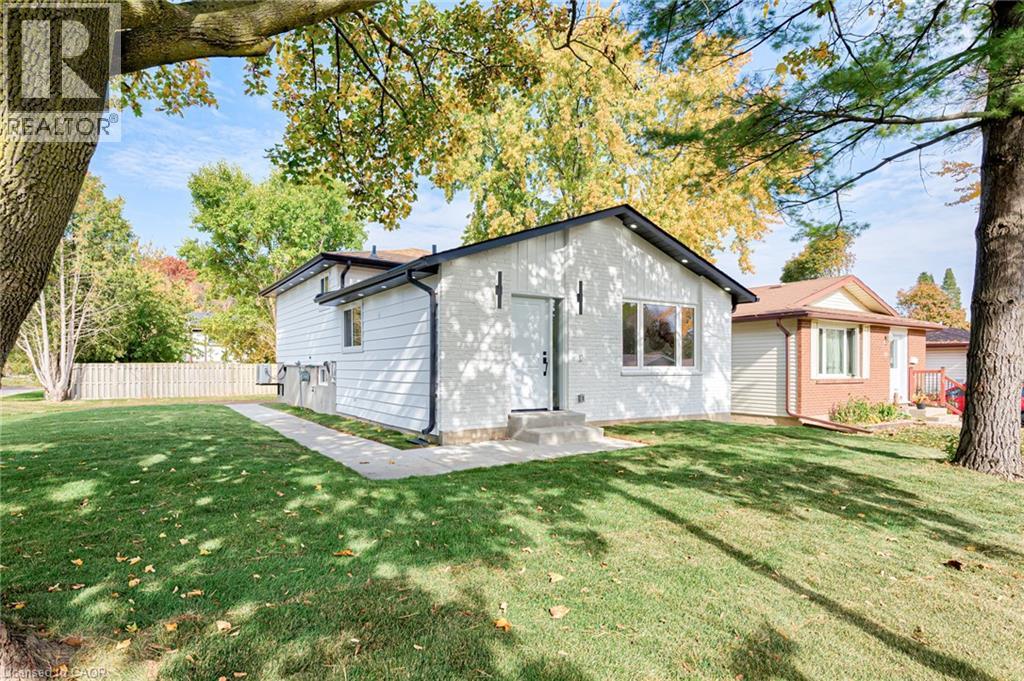
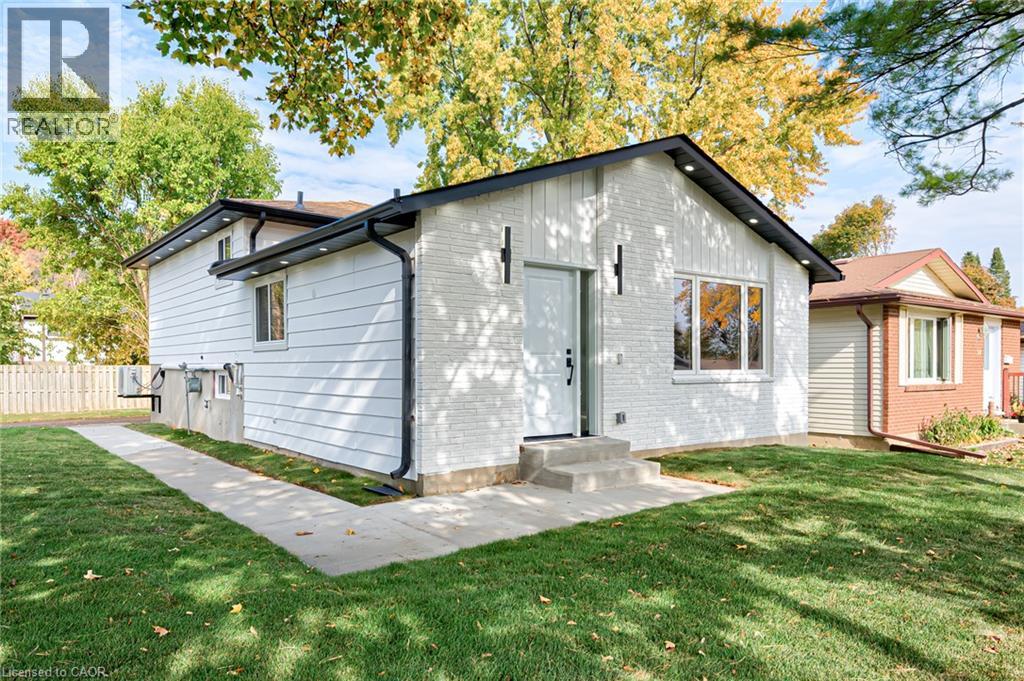
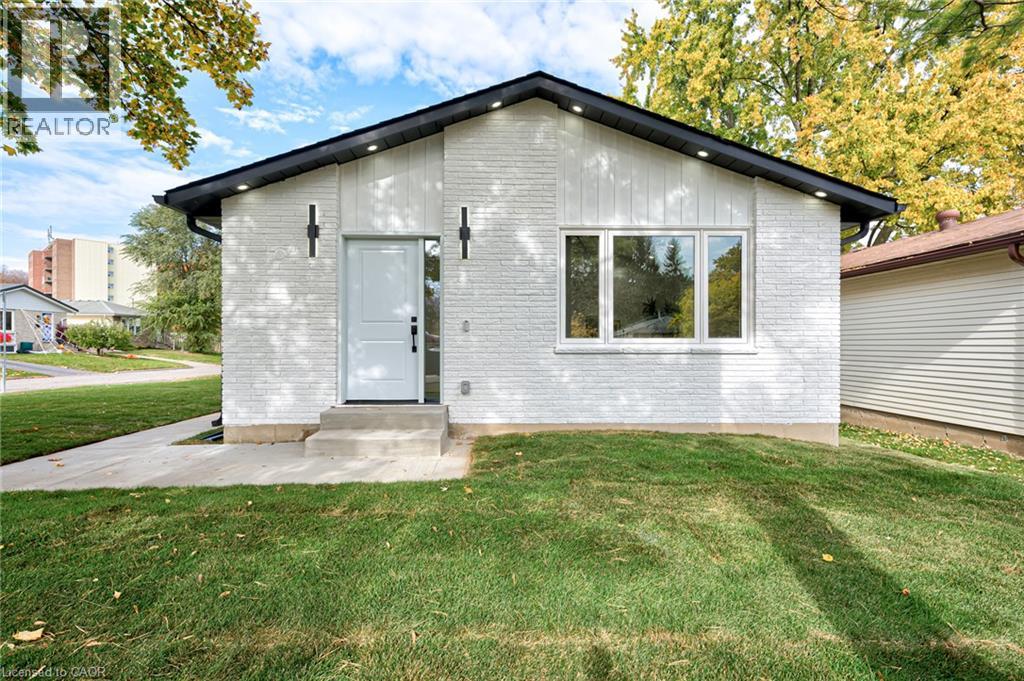
White-painted brick exterior featuring a gable roof, integrated outdoor lighting, and a paved walkway
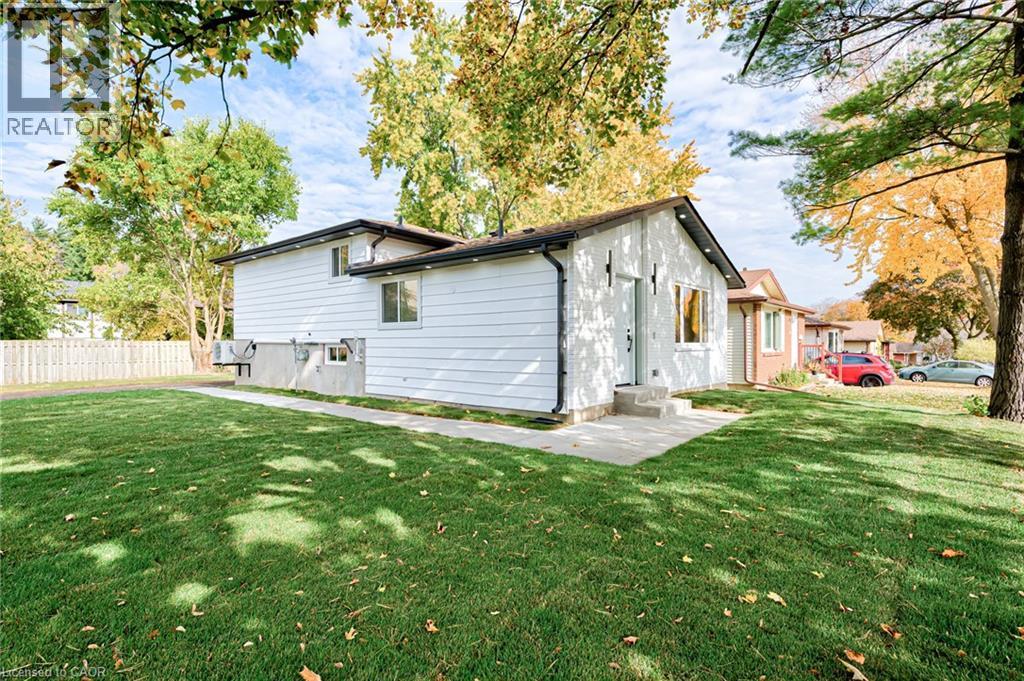
White siding exterior featuring a gable roof, concrete walkway, and expansive green lawn
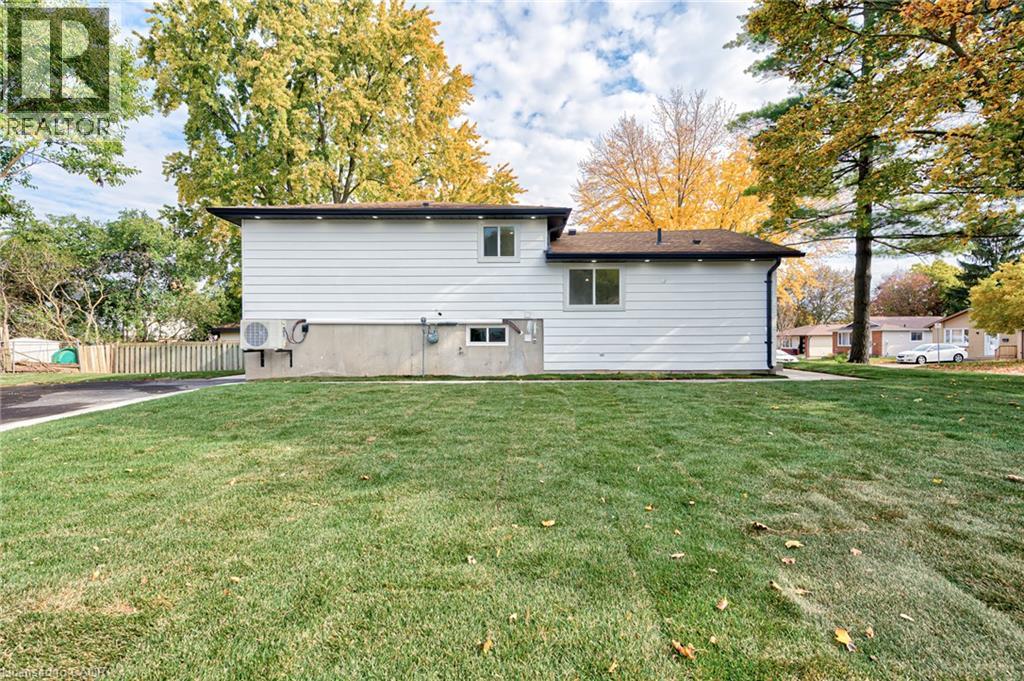
Exterior view featuring white horizontal siding, a concrete foundation, a dark asphalt shingle roof, and a level lawn area with mature trees
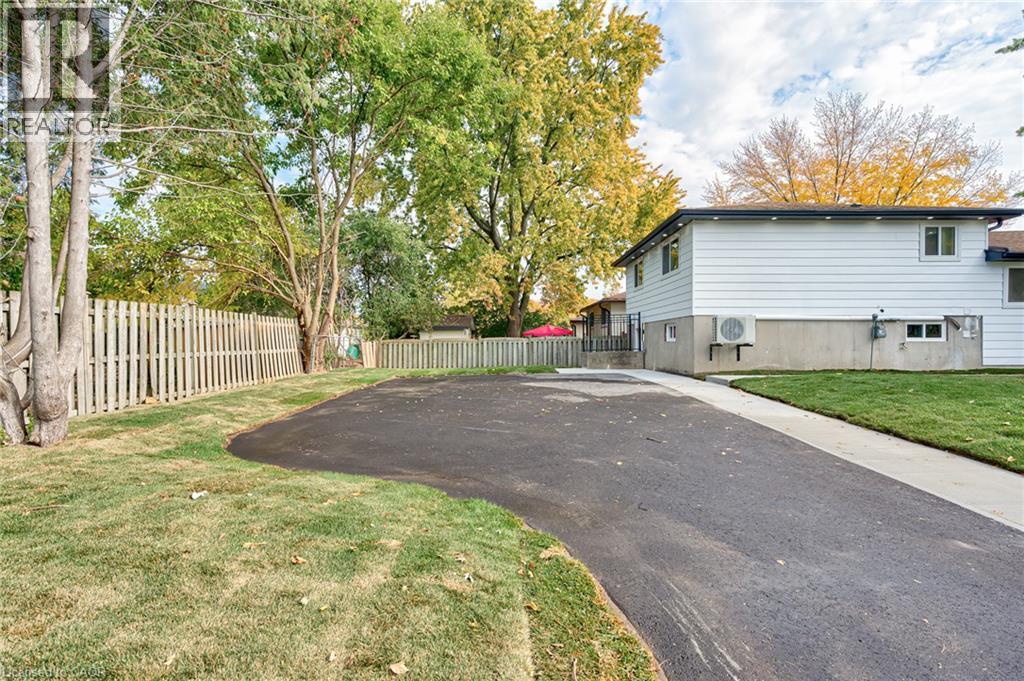
Asphalt driveway, expansive lawn, vertical wood fence, and mature trees
White painted brick and horizontal siding exterior featuring recessed soffit lighting, vertical exterior wall sconces, and a concrete pathway
Painted brick exterior featuring vertical paneling, dark-trimmed roofline, recessed soffit lighting, and modern vertical wall-mounted exterior light fixtures
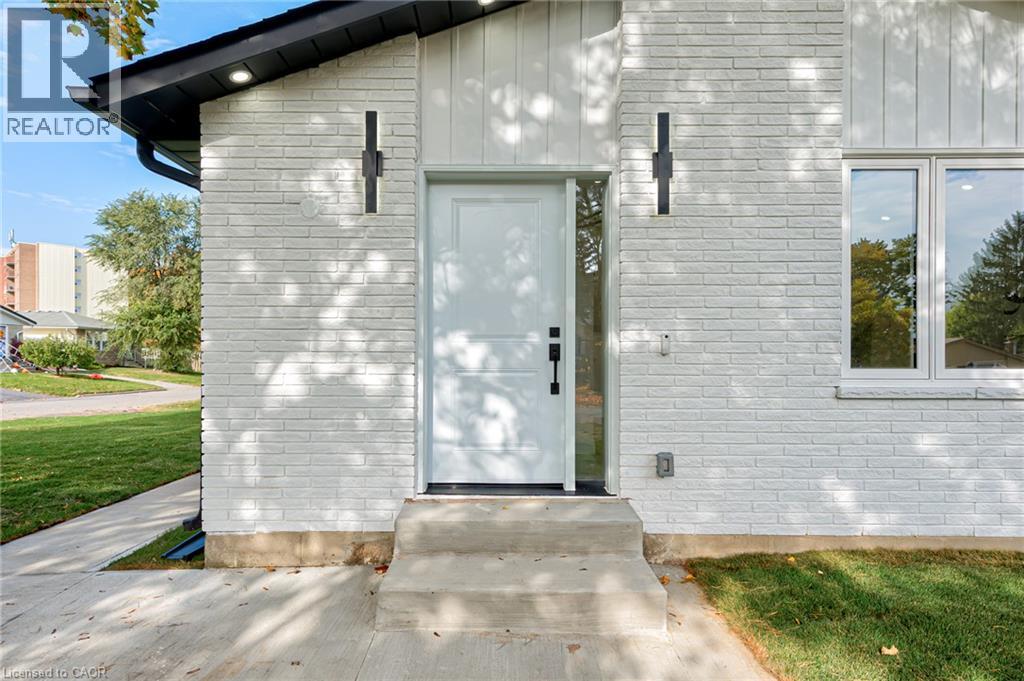
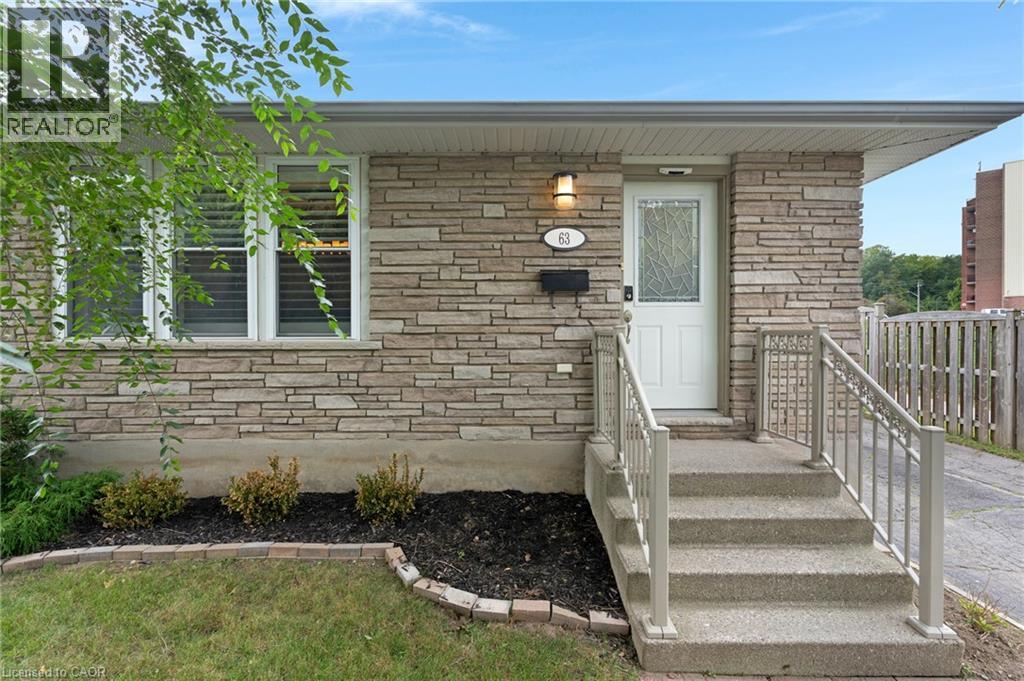
White brick exterior featuring a contemporary front door, vertical siding accents, matte black wall-mounted exterior lighting, and concrete entry steps
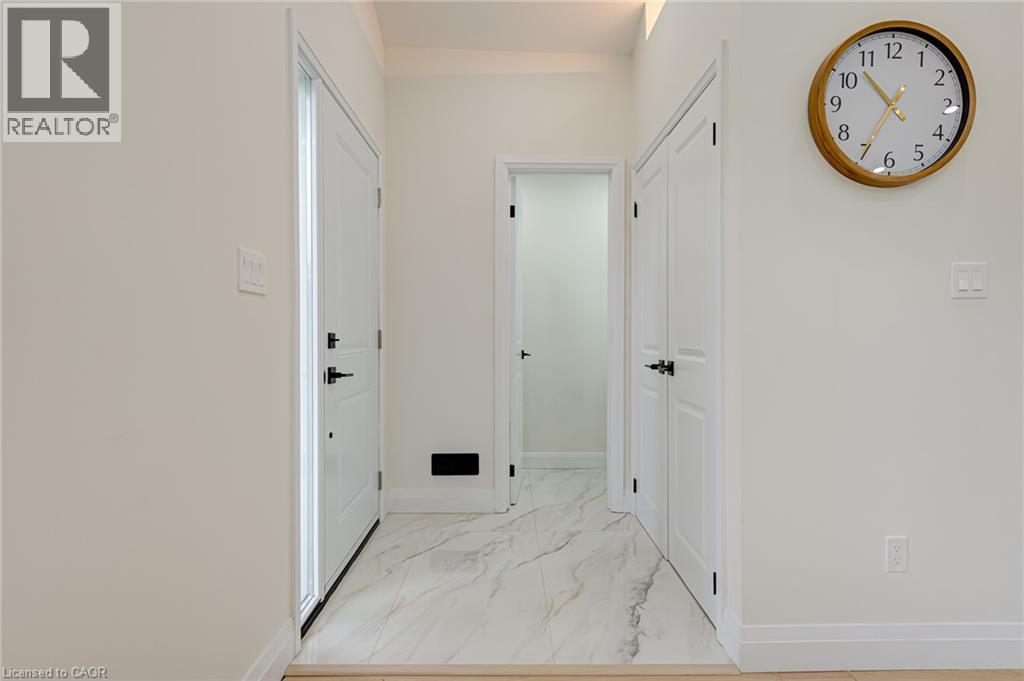
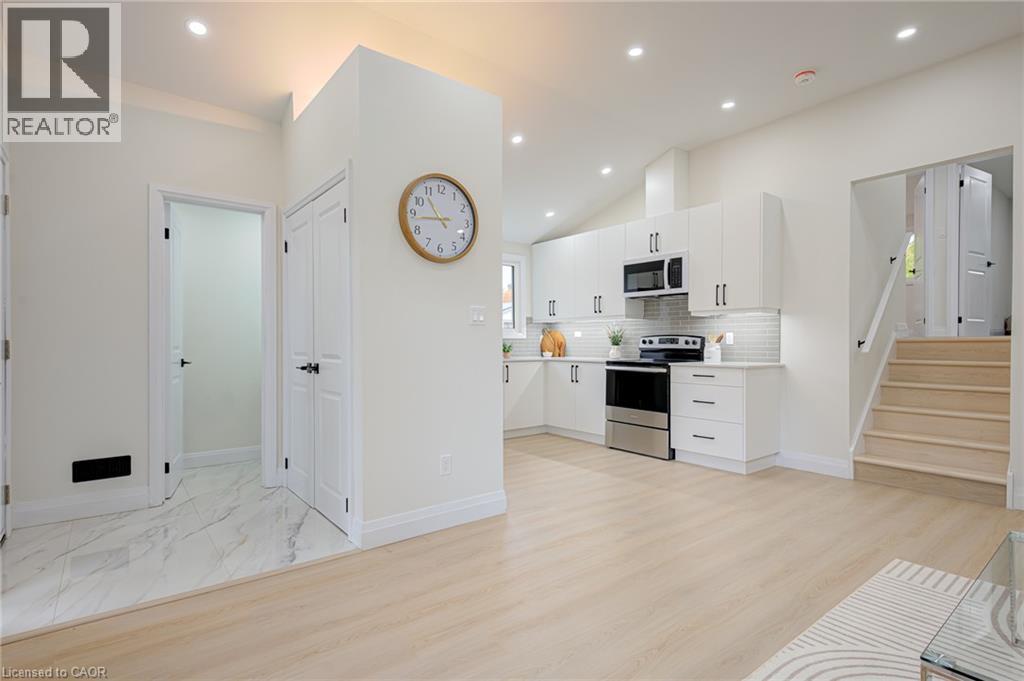
Entryway featuring large-format tile flooring with marble-patterned veining, crisp white wall finishes, paneled doors, and matte black hardware
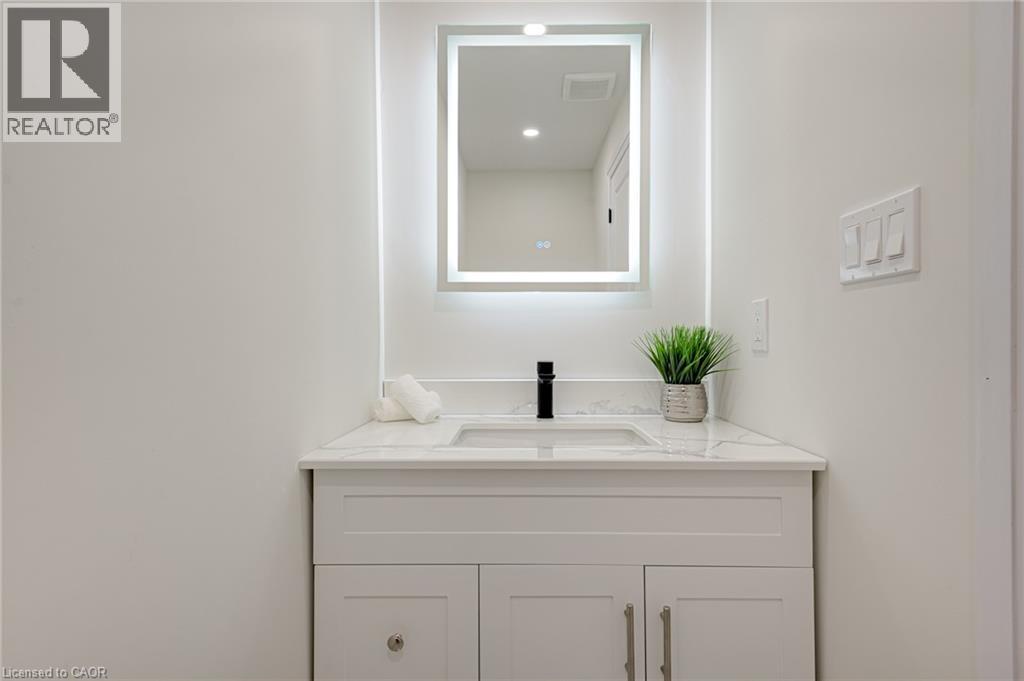
Shaker-style vanity with a stone countertop, integrated sink, matte black faucet, and a rectangular LED-backlit mirror
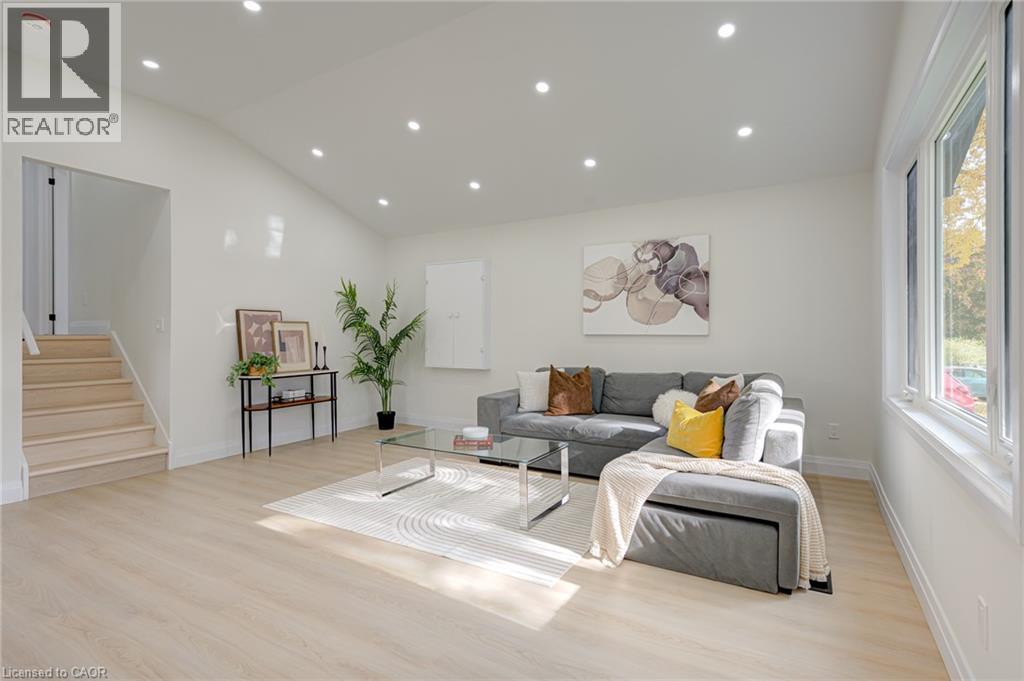
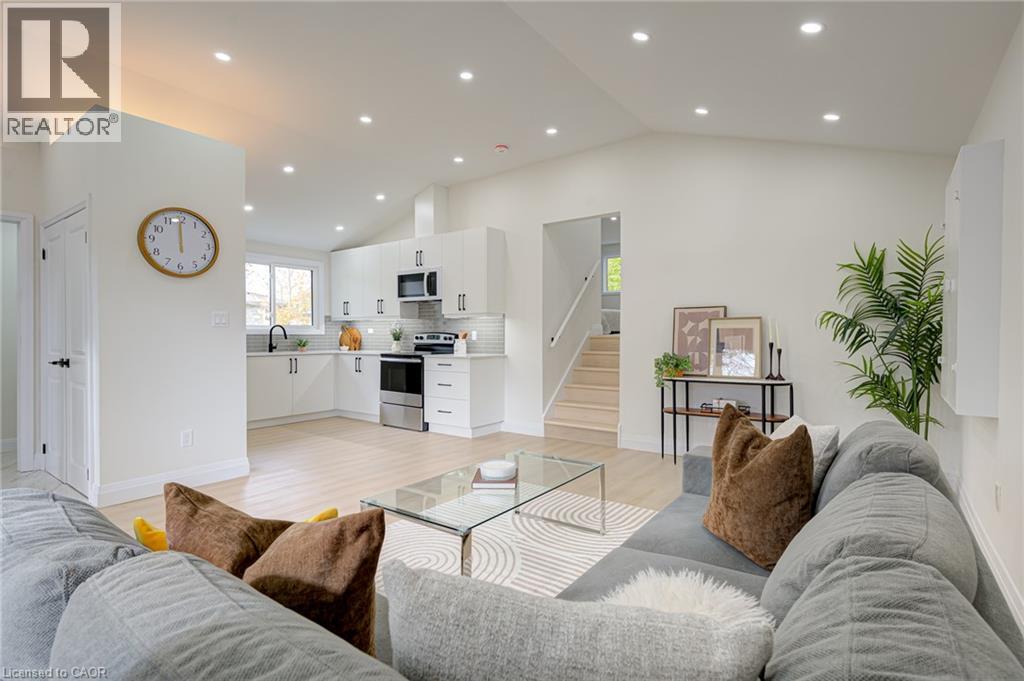
Vaulted ceilings, recessed lighting, wood-finish flooring, and expansive windows
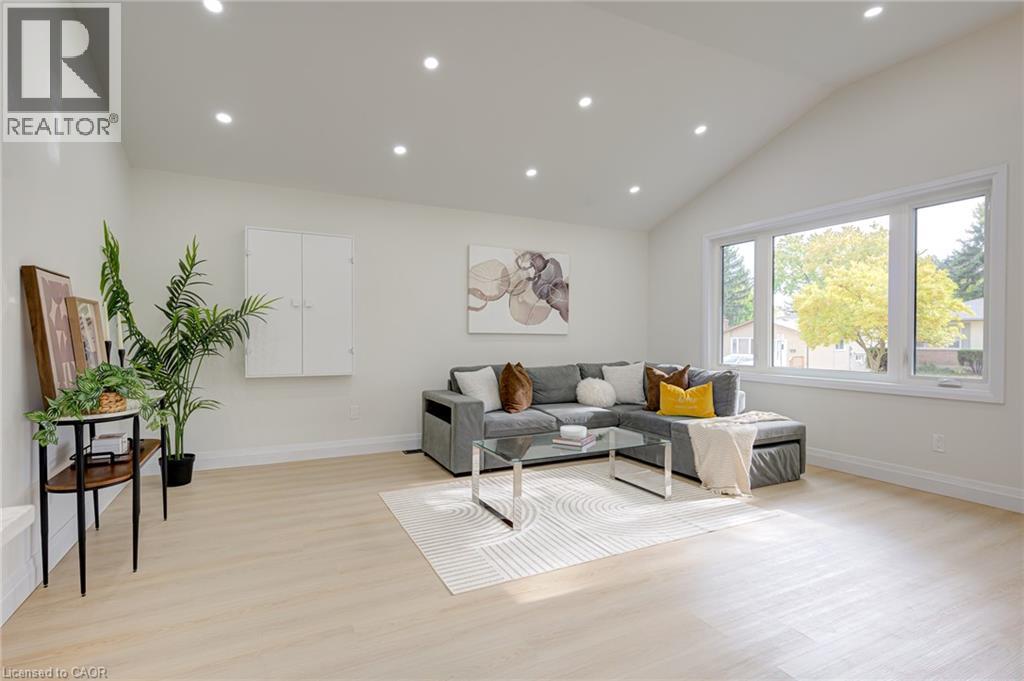
Vaulted ceilings featuring recessed lighting, expansive multi-pane windows, and light wood-finish flooring
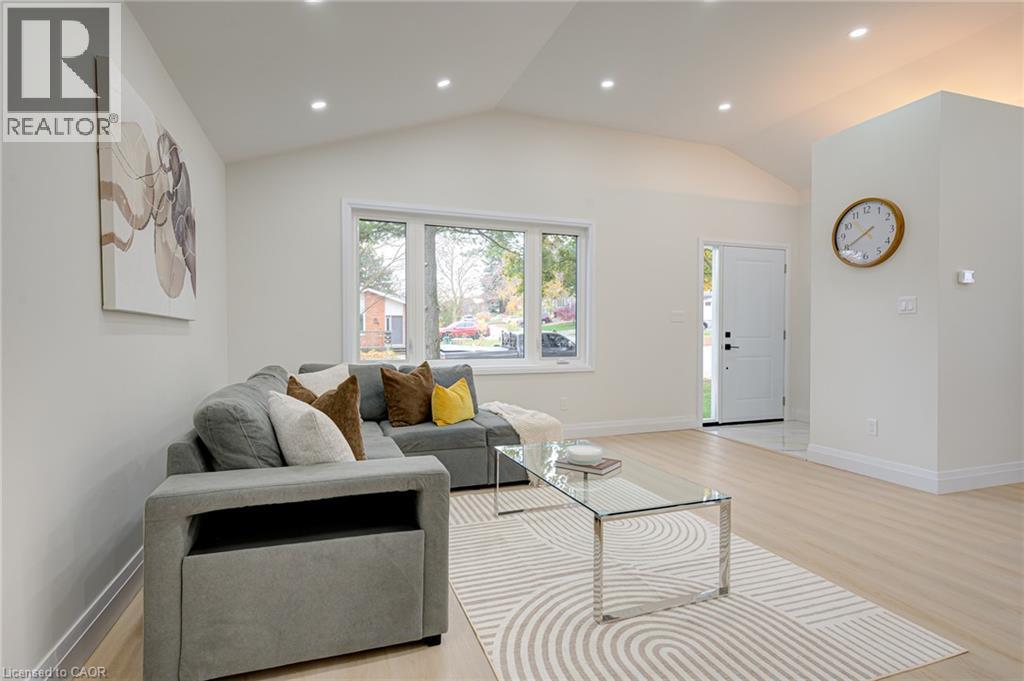
Vaulted ceilings featuring recessed lighting, light-toned wood-finish flooring, and a large picture window
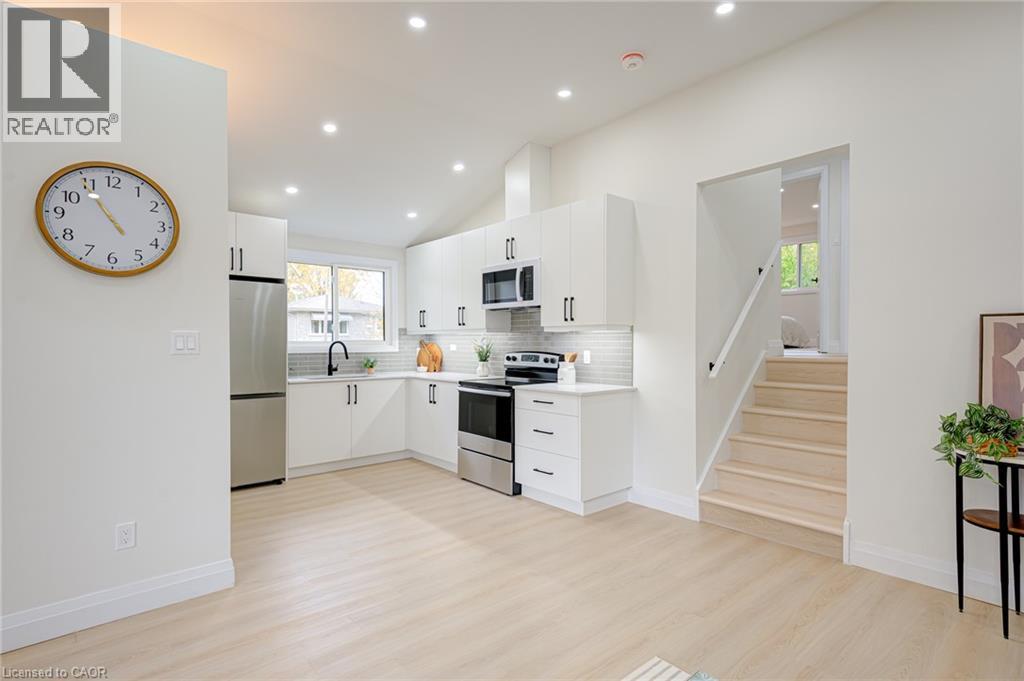
Open-concept interior featuring vaulted ceilings, recessed lighting, white cabinetry, stainless steel appliances, and light-tone wood-finish flooring
Kitchen featuring white shaker-style cabinetry, stainless steel appliances, and a tiled backsplash, complemented by wood-finish flooring and marble-style tile entry
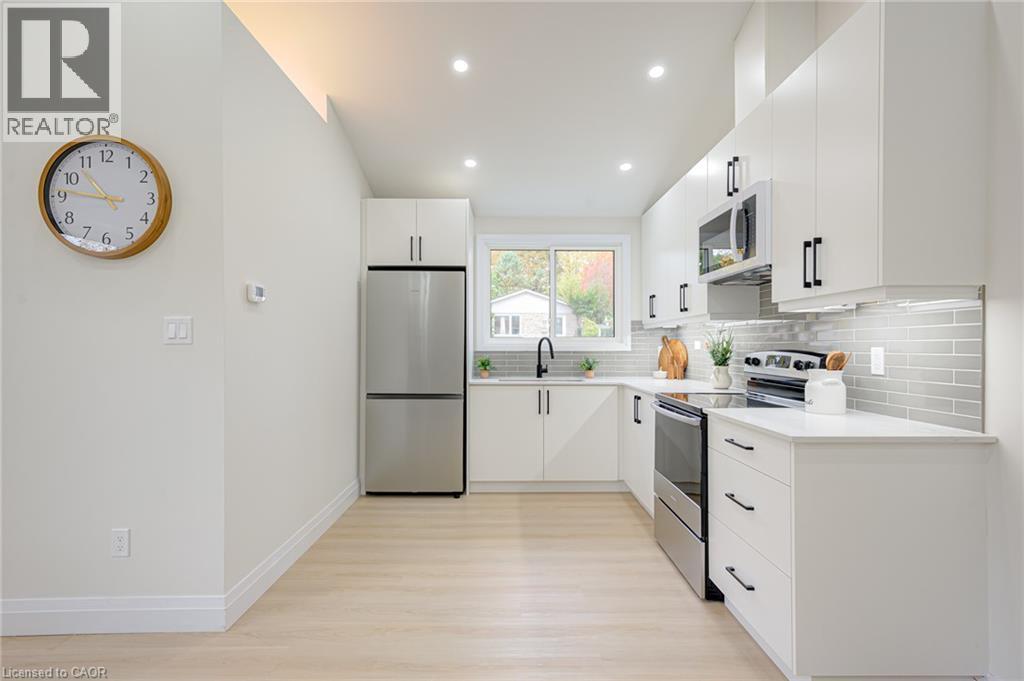
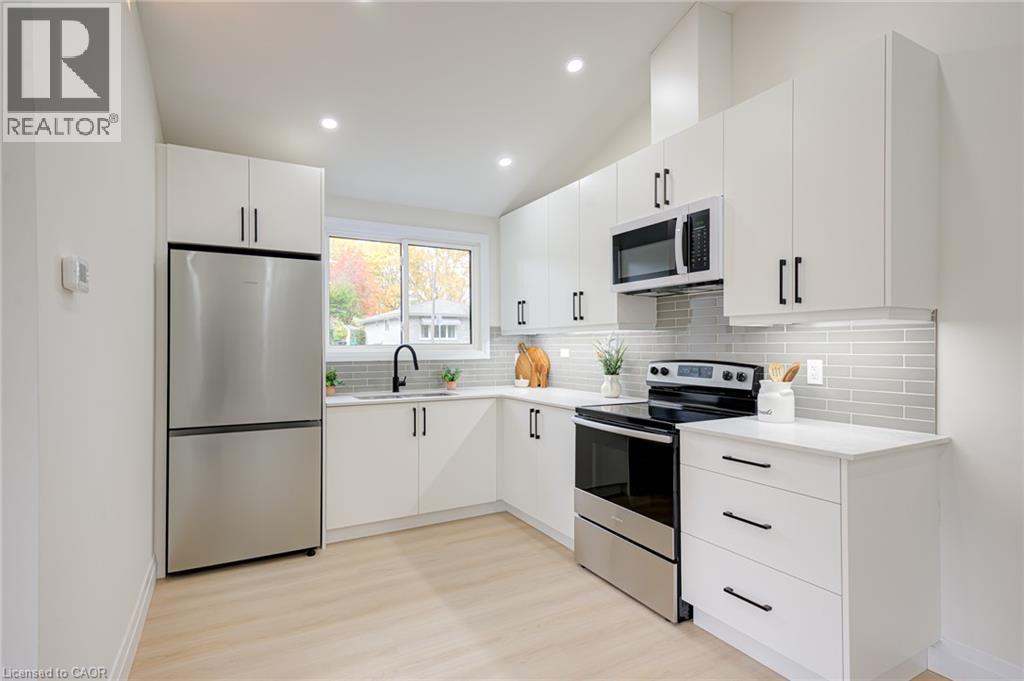
Kitchen featuring white cabinetry with matte black hardware, stainless steel appliances, light-toned wood-finish flooring, quartz-finish countertops, and gray subway-style tile backsplash
Kitchen featuring white shaker-style cabinetry, stainless steel appliances, light-toned stone-surface countertops, subway tile backsplash, and recessed lighting
Kitchen featuring white cabinetry, stainless steel appliances, light-toned wood-finish flooring, recessed lighting, and a neutral tile backsplash
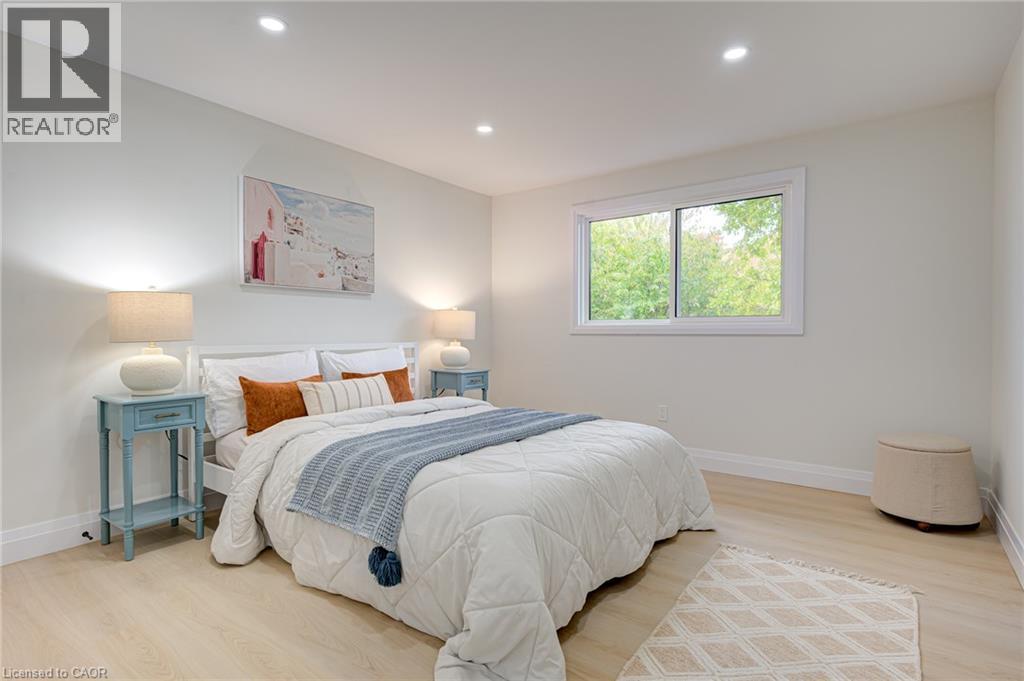
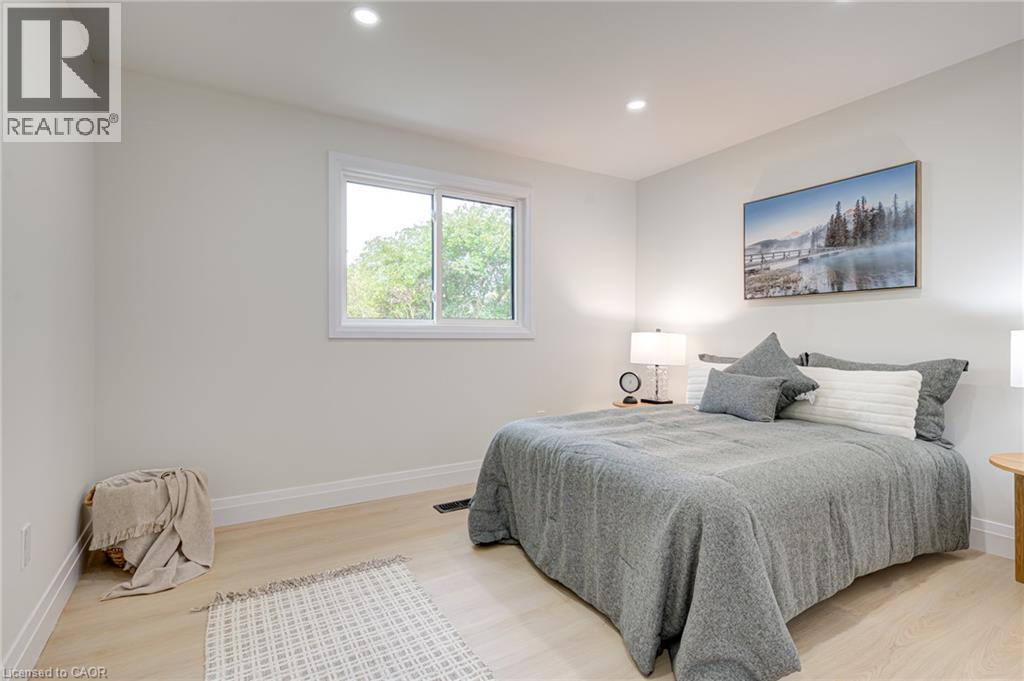
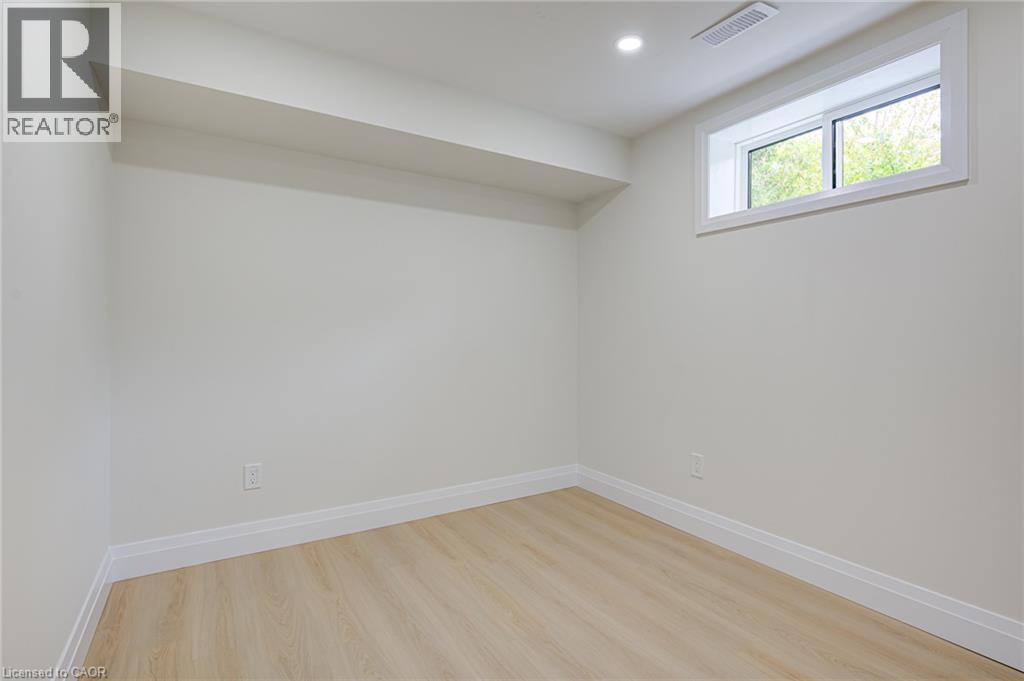
Neutral-toned room featuring light-toned wood-finish flooring, recessed ceiling lighting, and a dual-pane sliding window
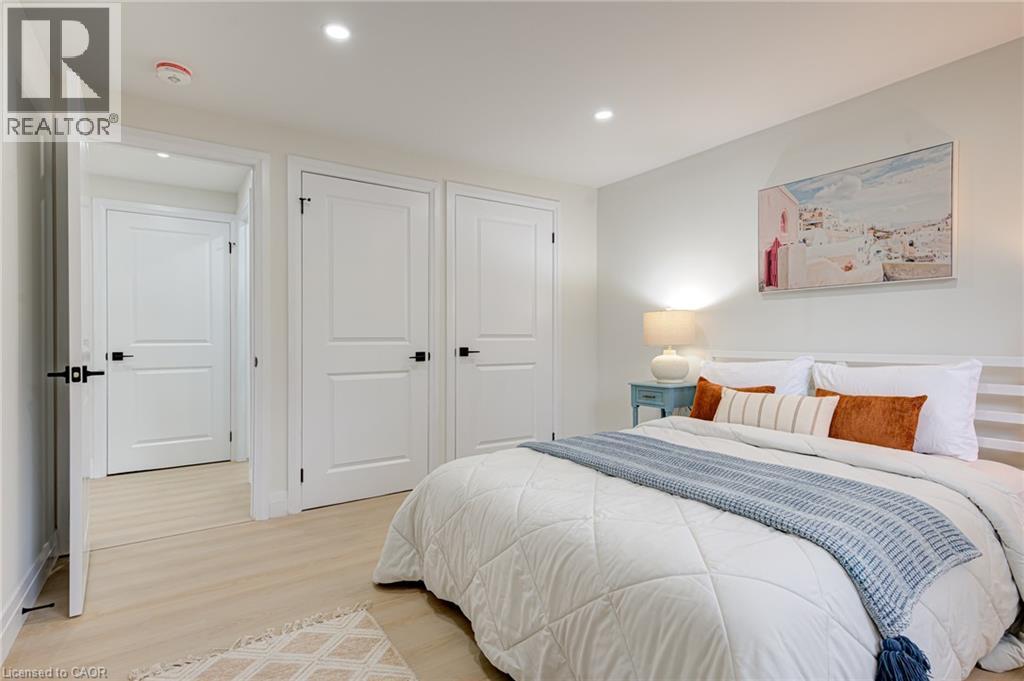
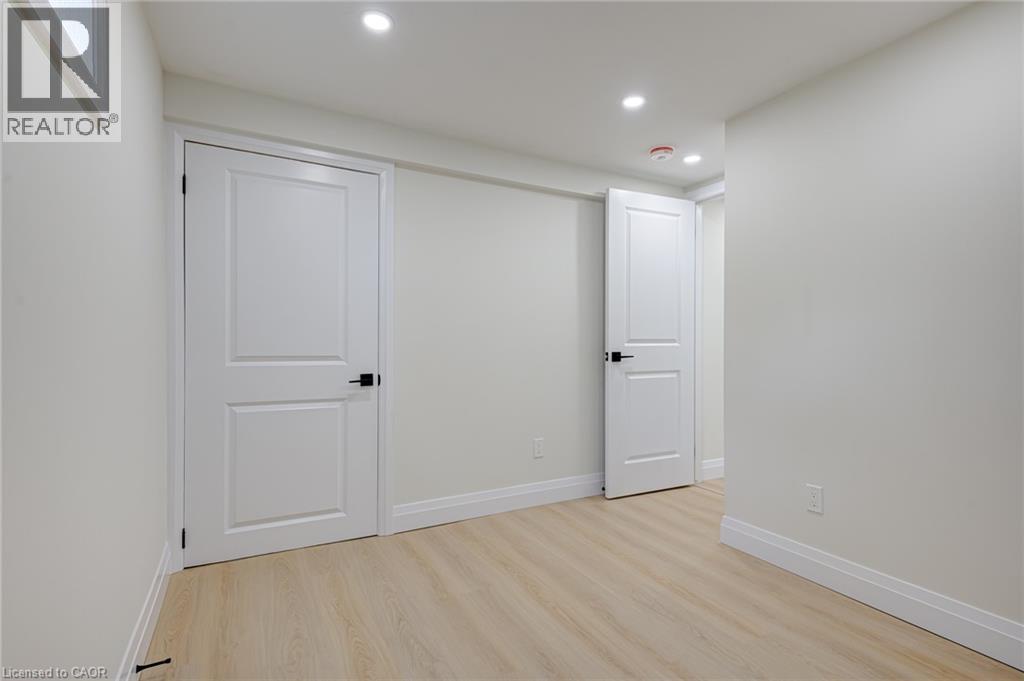
Neutral-toned walls, wood-finish flooring, recessed lighting, and white interior doors with matte black hardware
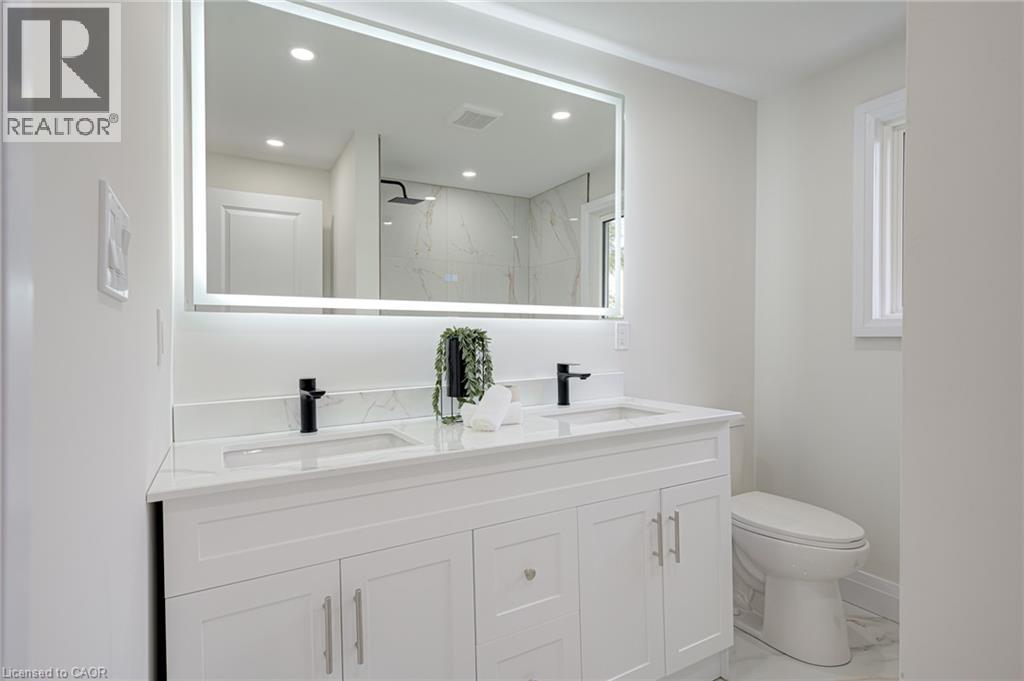
Double vanity with quartz countertop, integrated rectangular sinks, matte black fixtures, and a large LED-backlit mirror, featuring white cabinetry and stone-finish flooring
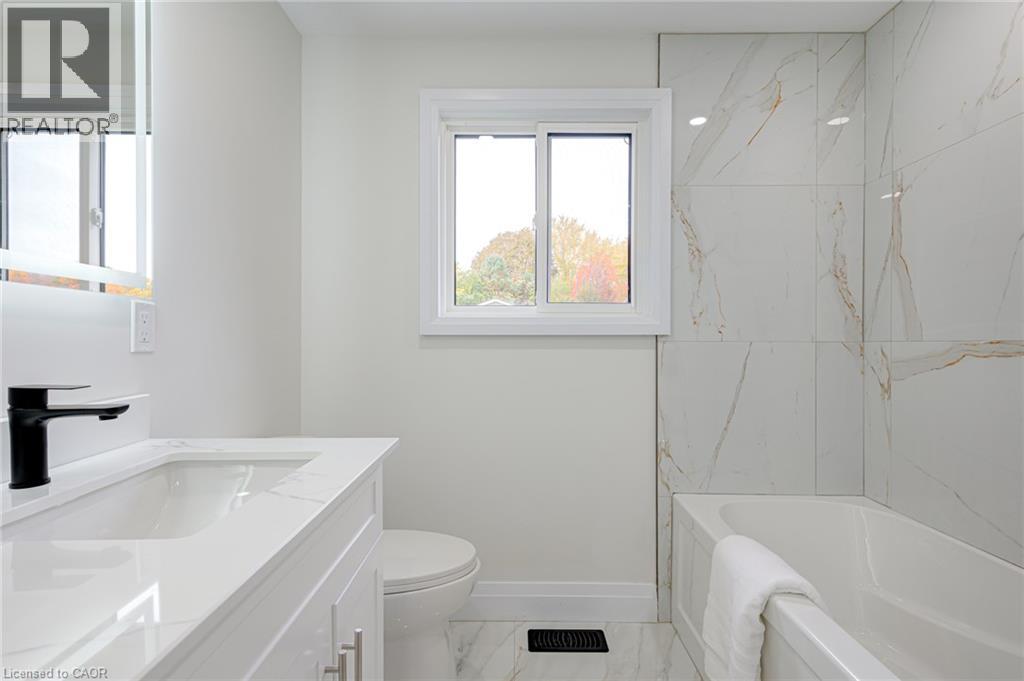
Bathroom featuring a white vanity with a composite countertop, matte black faucet, wall-mounted mirror, and a bathtub with tiled surround
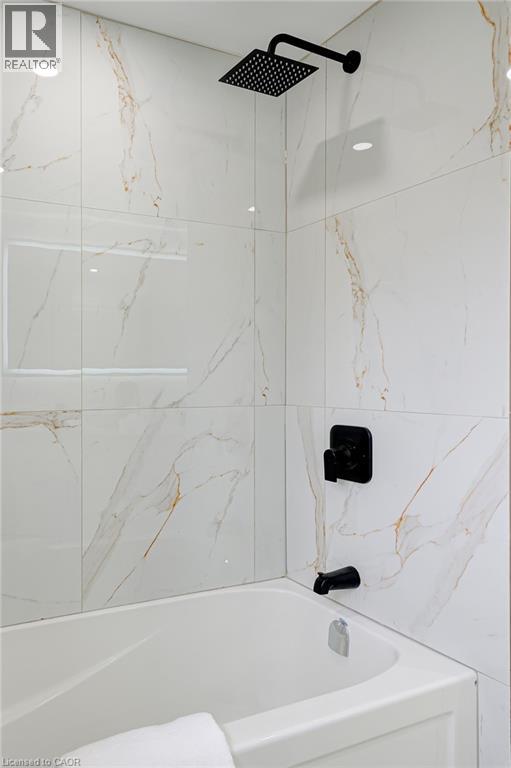
Shower area featuring full-height large-format tile with veining detail, square matte black rain-style shower head, matte black wall-mounted faucet controls, and a standard bathtub
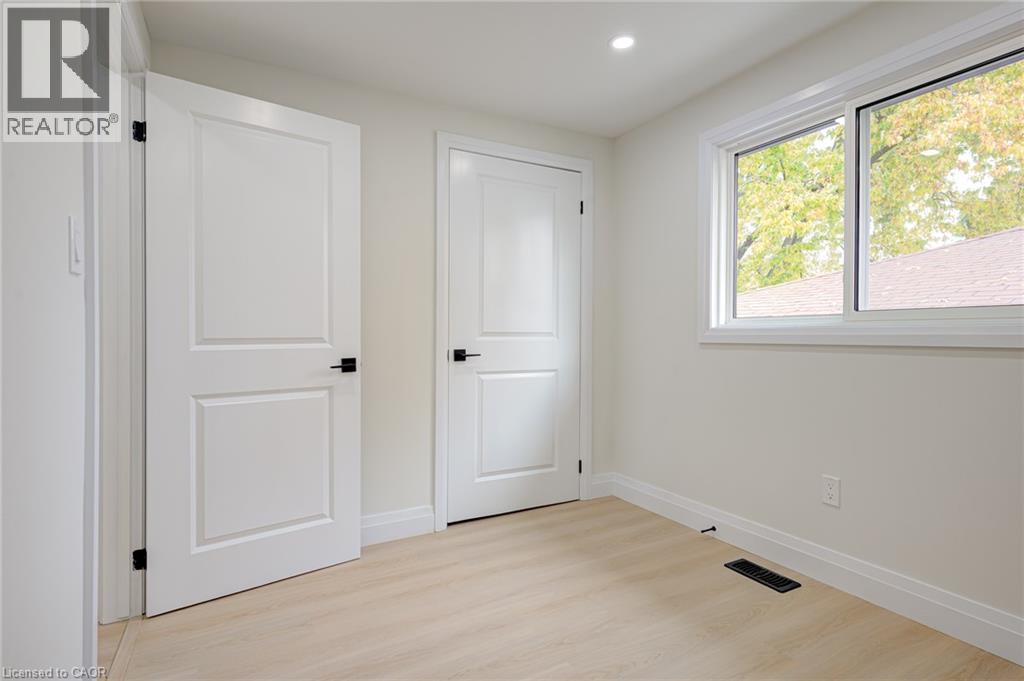
Neutral interior featuring wood-finish flooring, two-panel interior doors with matte black hardware, and a sliding window
Interior room featuring wood-finish flooring, a horizontal sliding window with white trim, and a paneled door with matte black hardware
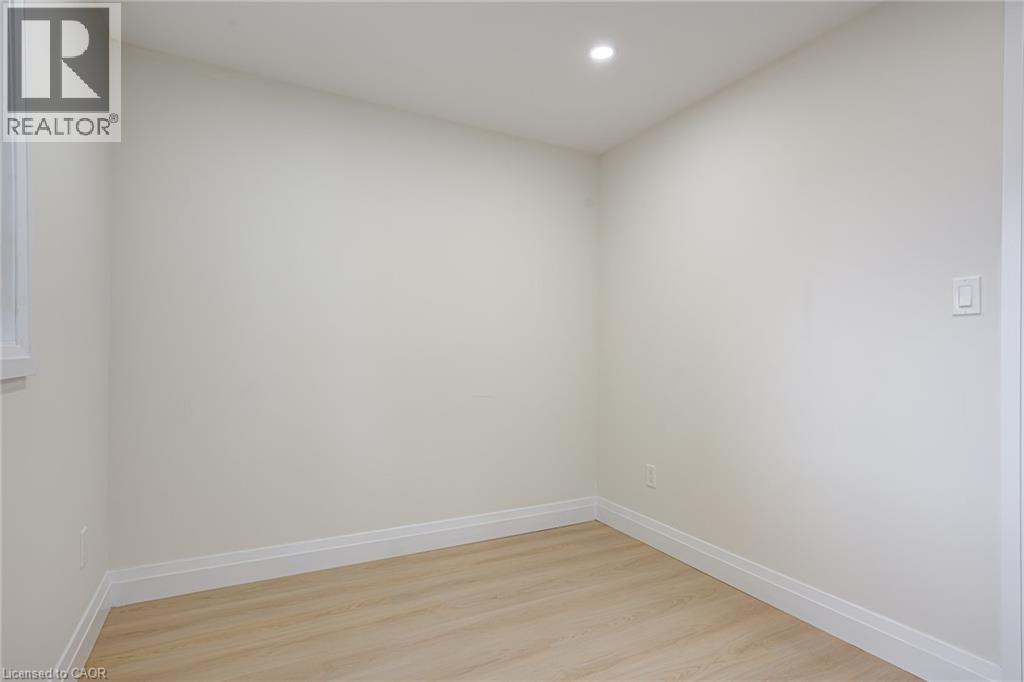
Neutral-toned room featuring light wood-finish flooring, crisp white walls, and a recessed ceiling light
Neutral-toned interior featuring light-finished wood-style flooring, recessed ceiling lighting, and a single-hung window
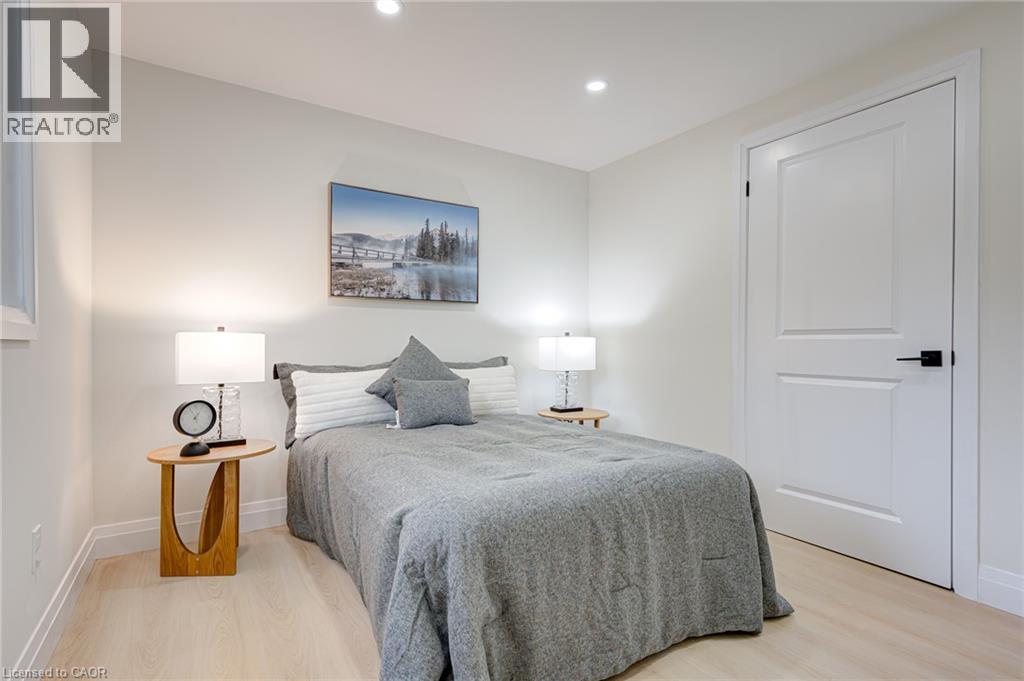
Neutral-toned interior space featuring light wood-finish flooring, recessed ceiling lighting, and a two-panel interior door with matte black hardware
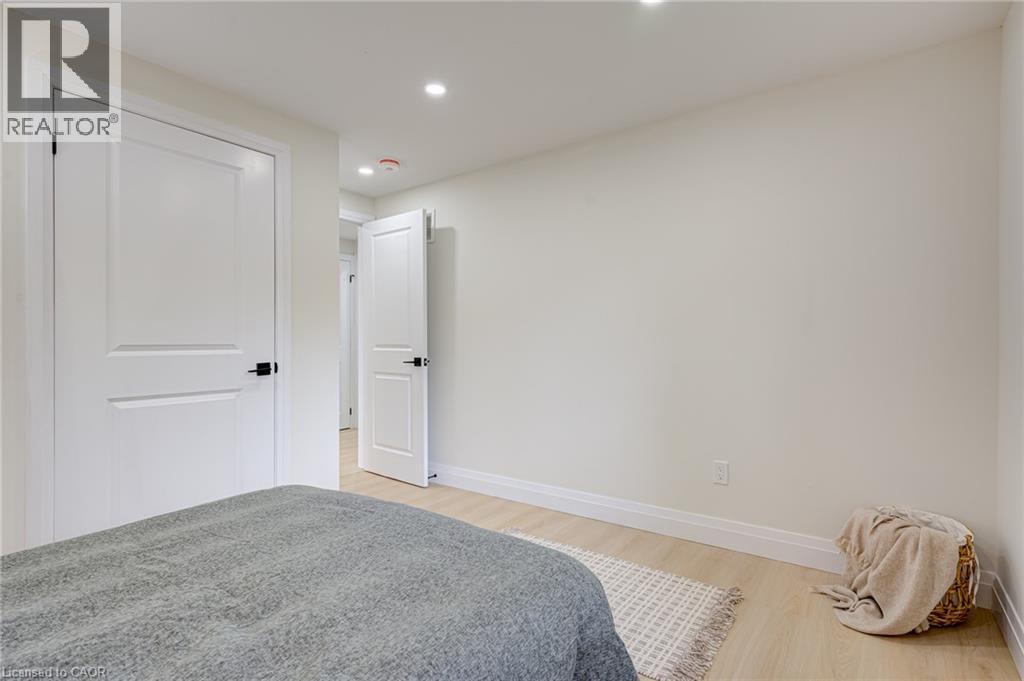
Neutral wall palette featuring wood-finish flooring, recessed lighting, and white interior doors with matte black hardware
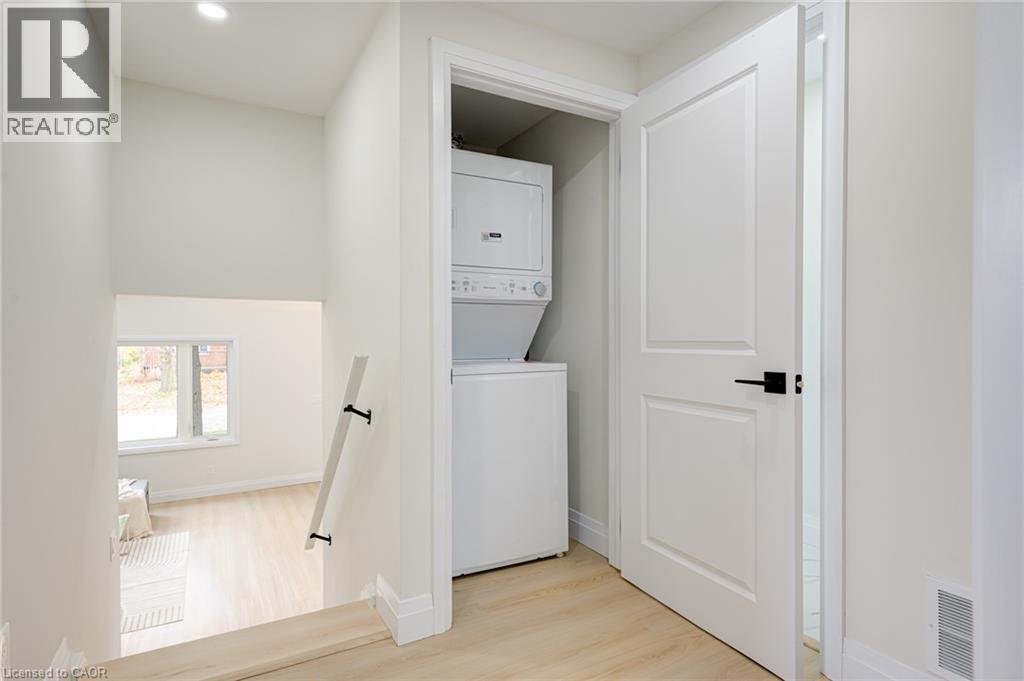
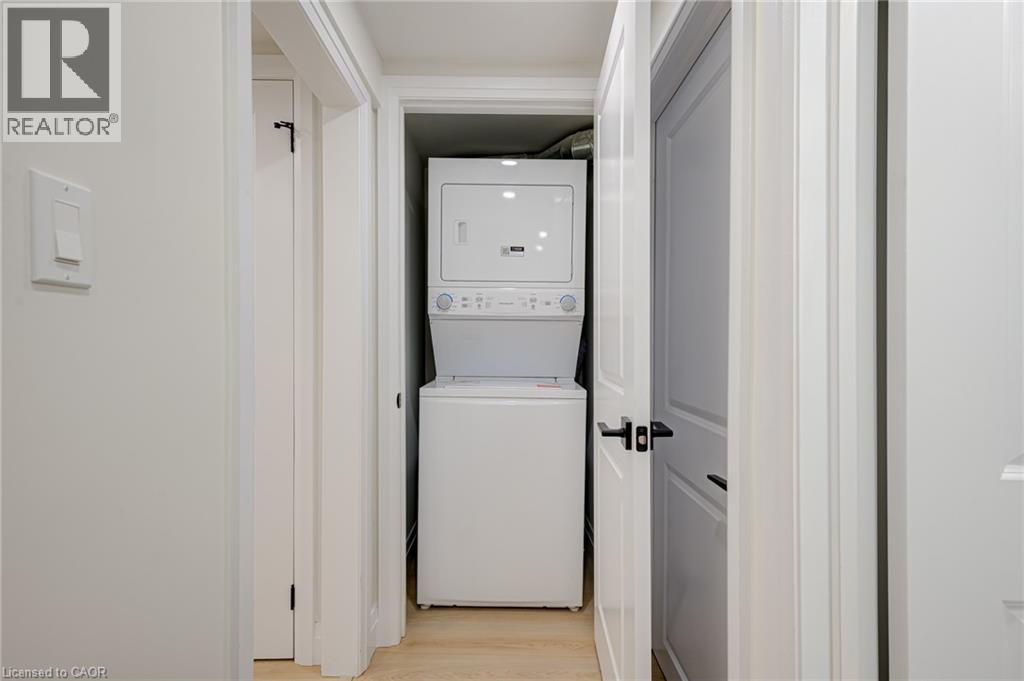
Laundry closet featuring a stacked washer and dryer, finished with a crisp white paneled door and matte black hardware, set against light-toned wood-finish flooring
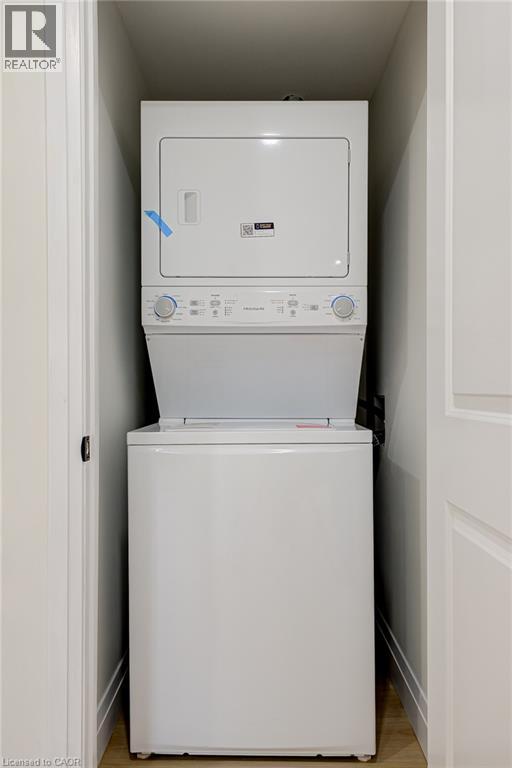
Stacked white front-load laundry unit housed within a dedicated closet
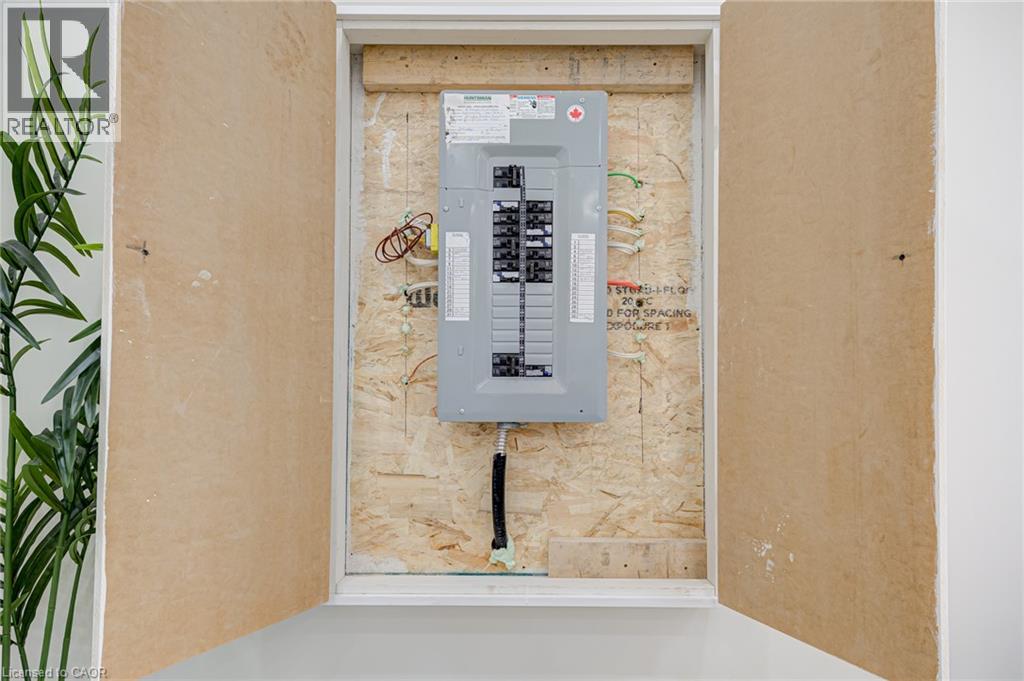
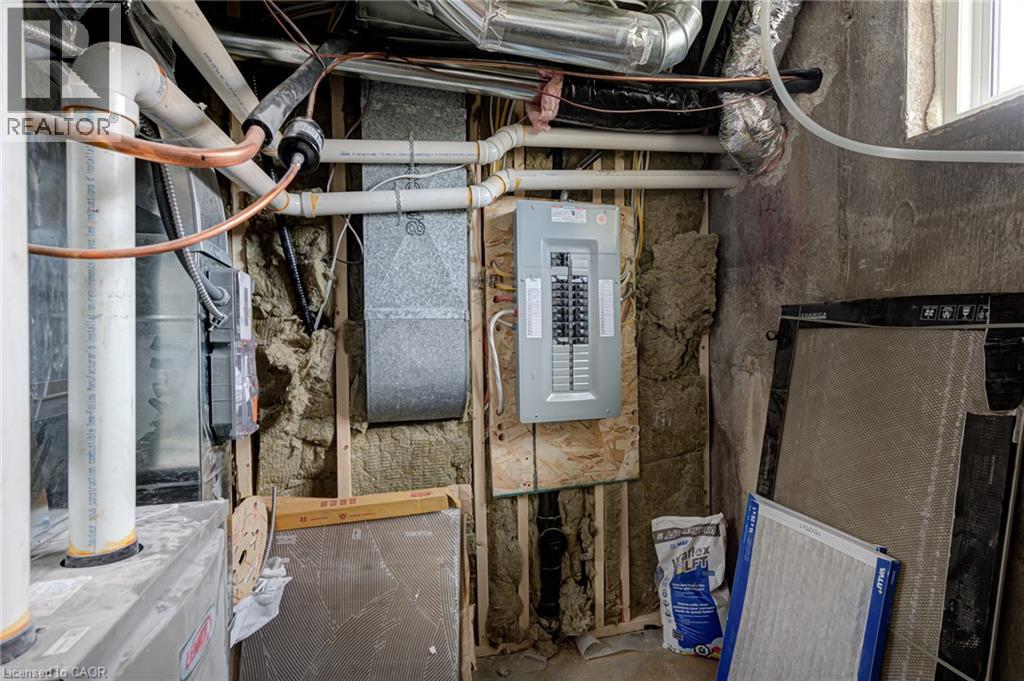
Electrical service panel featuring a circuit breaker box mounted on an oriented strand board backer panel, recessed within a wall cavity with cabinet-style doors
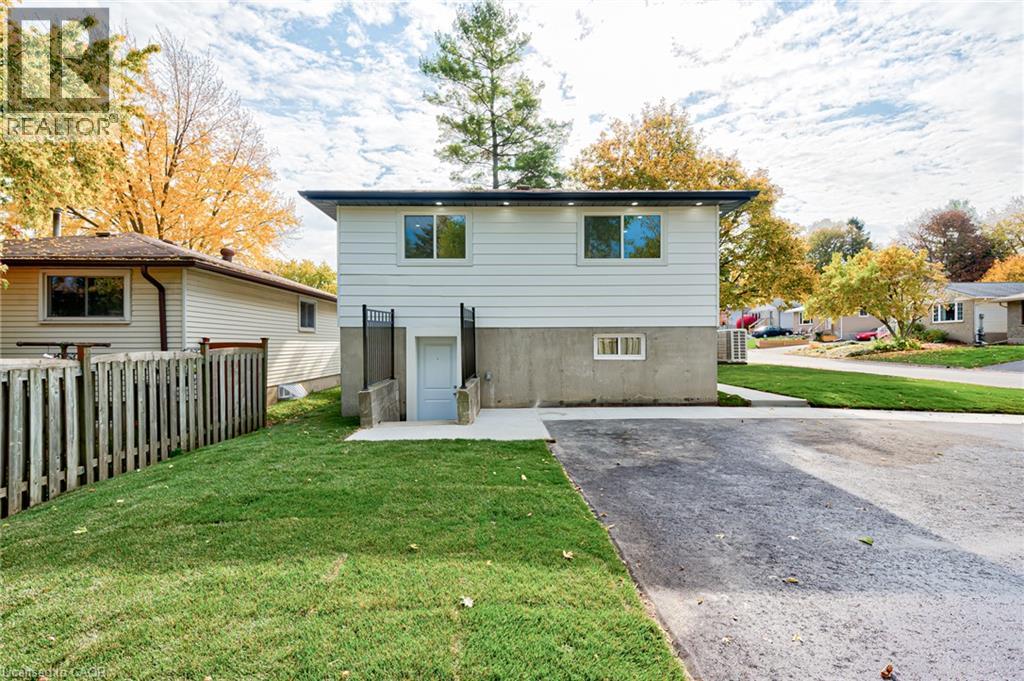
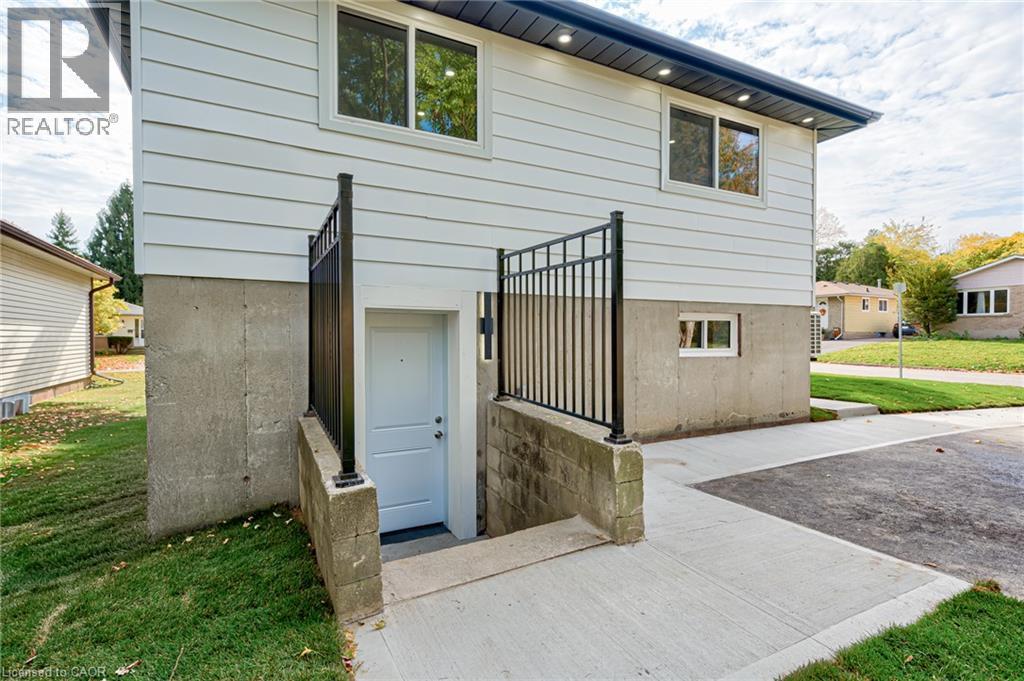
Horizontal siding exterior featuring a concrete foundation, asphalt driveway, dedicated walk-out basement entrance with metal railings, and a fenced yard
Exterior featuring horizontal siding, concrete foundation, metal railing, recessed soffit lighting, and a paved walkway
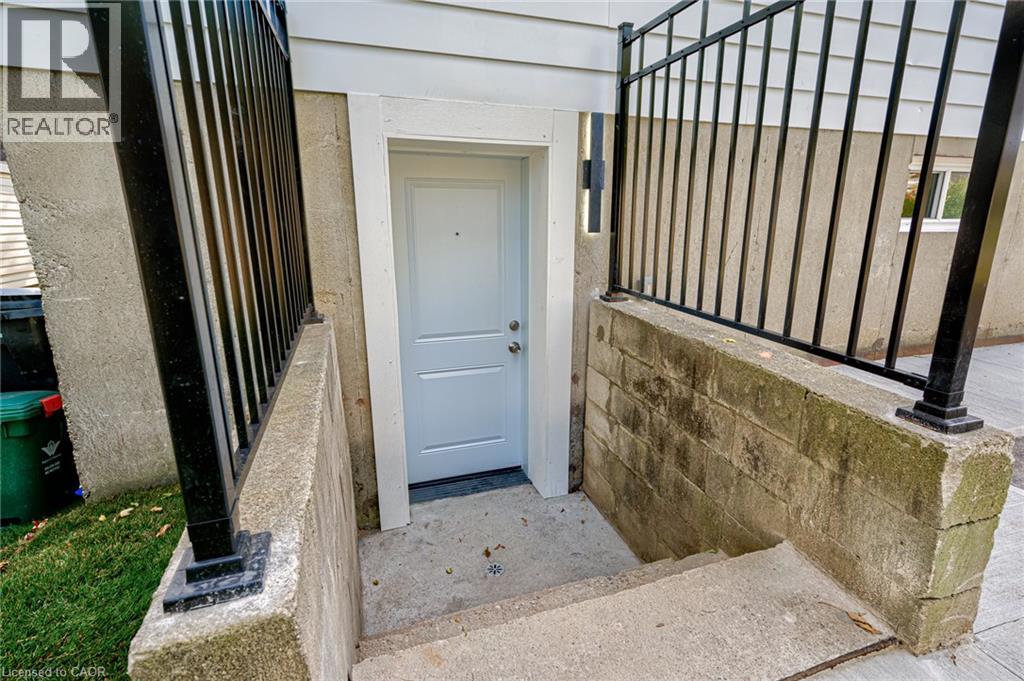
Exterior entry featuring a white door with a central peephole, set within a concrete stairwell enclosed by black metal railing and concrete block retaining walls
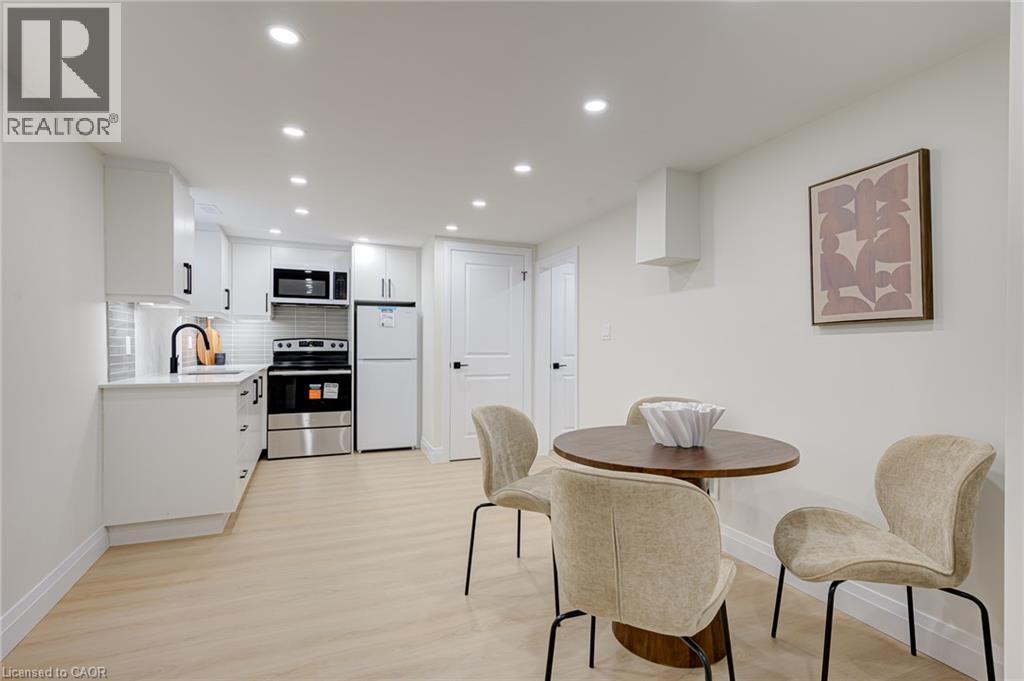
Kitchen featuring white cabinetry, light-toned wood-finish flooring, recessed lighting, stone-material countertops, and a tiled backsplash
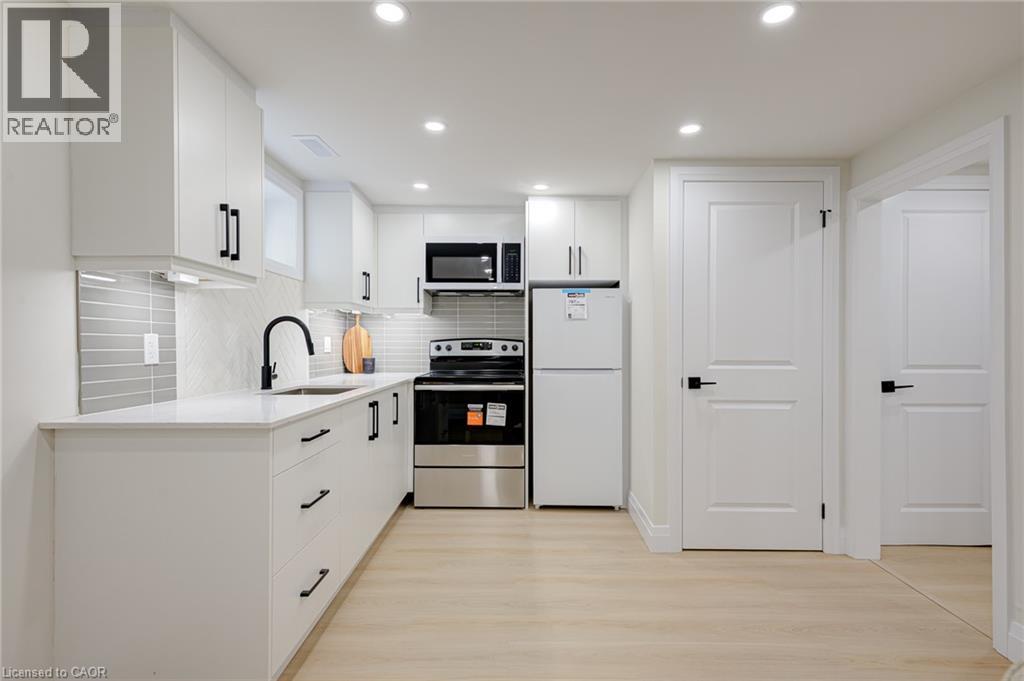
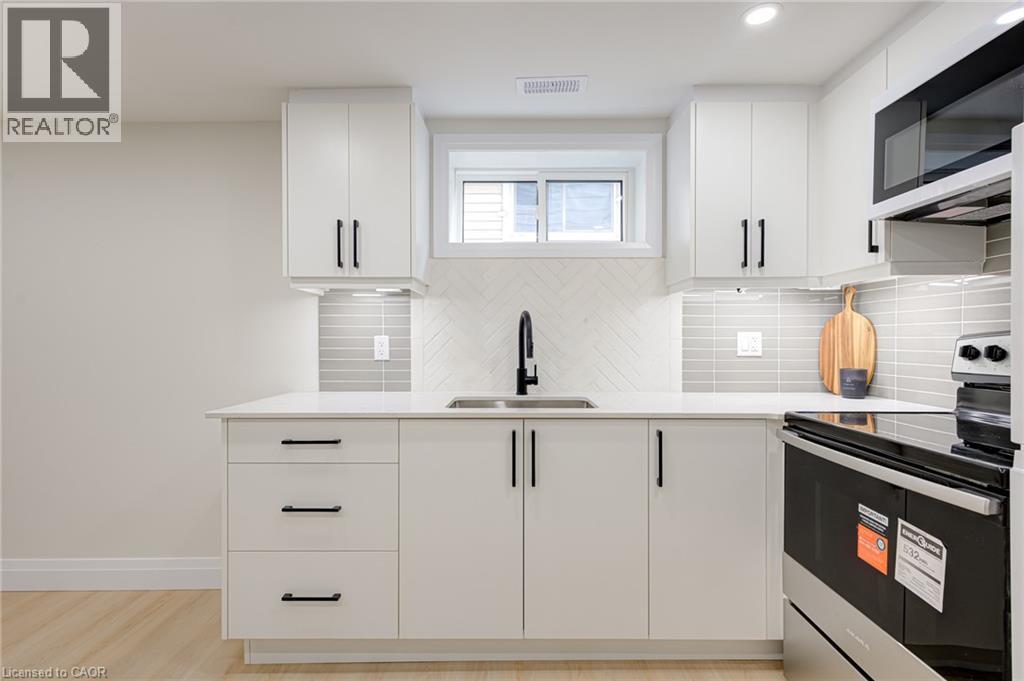
Kitchen featuring white shaker-style cabinetry, matte black hardware, stone-finish countertops, subway tile backsplash, and wood-finish flooring
White cabinetry with matte black hardware, stone-finish countertops, herringbone-patterned tile backsplash, undermount sink with a high-arch faucet, and recessed ceiling lighting
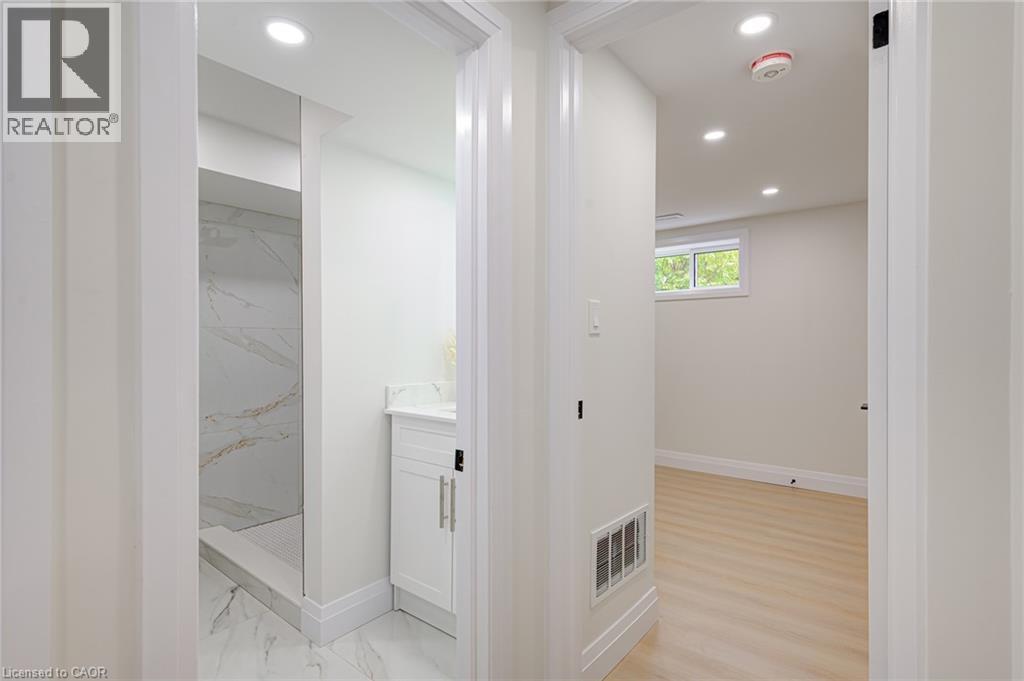
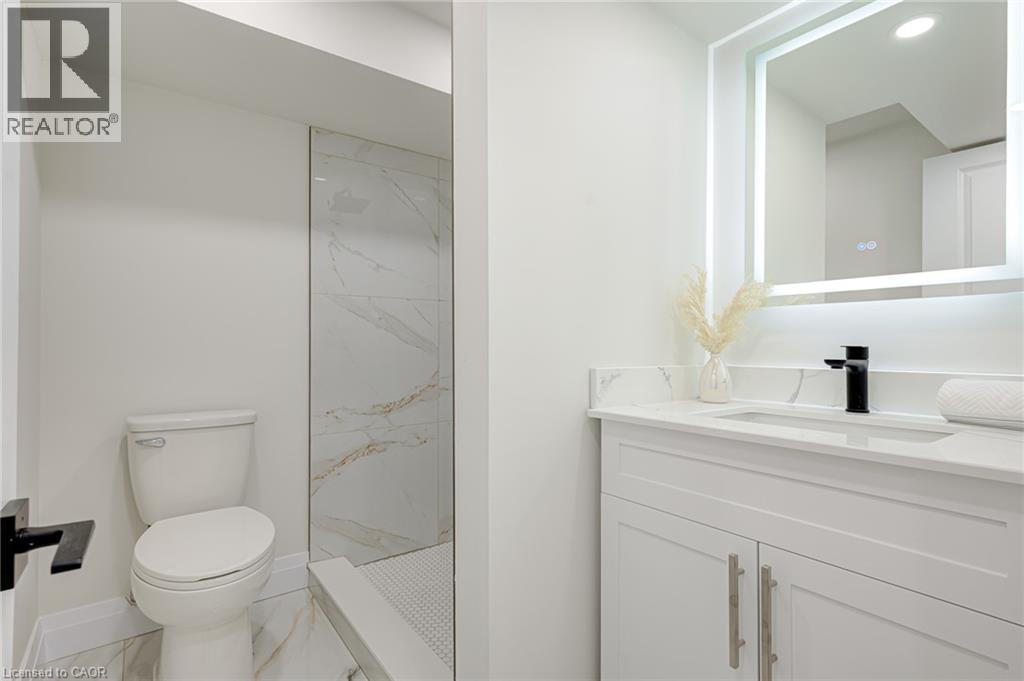
Bathroom featuring a walk-in shower with large-format stone-patterned tile, white shaker-style vanity with a stone countertop, recessed lighting, and wood-finish flooring
Bathroom featuring a white vanity with a light-toned countertop, under-mount sink, matte black faucet, illuminated mirror, and a walk-in shower with veined wall tile
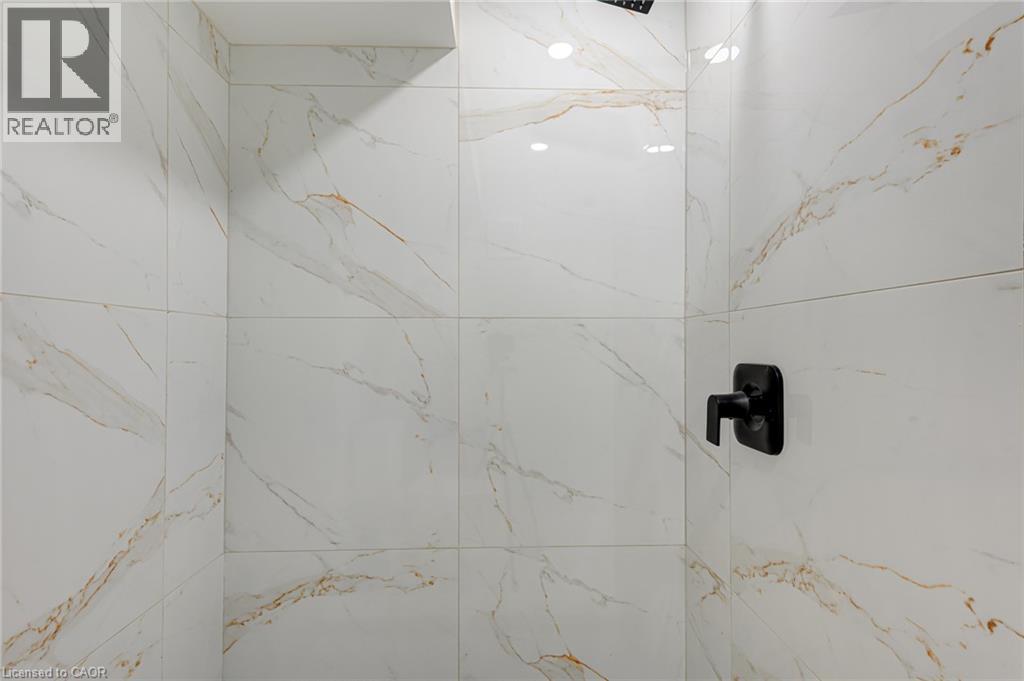
Shower enclosure featuring large-format veined wall tile and matte black hardware
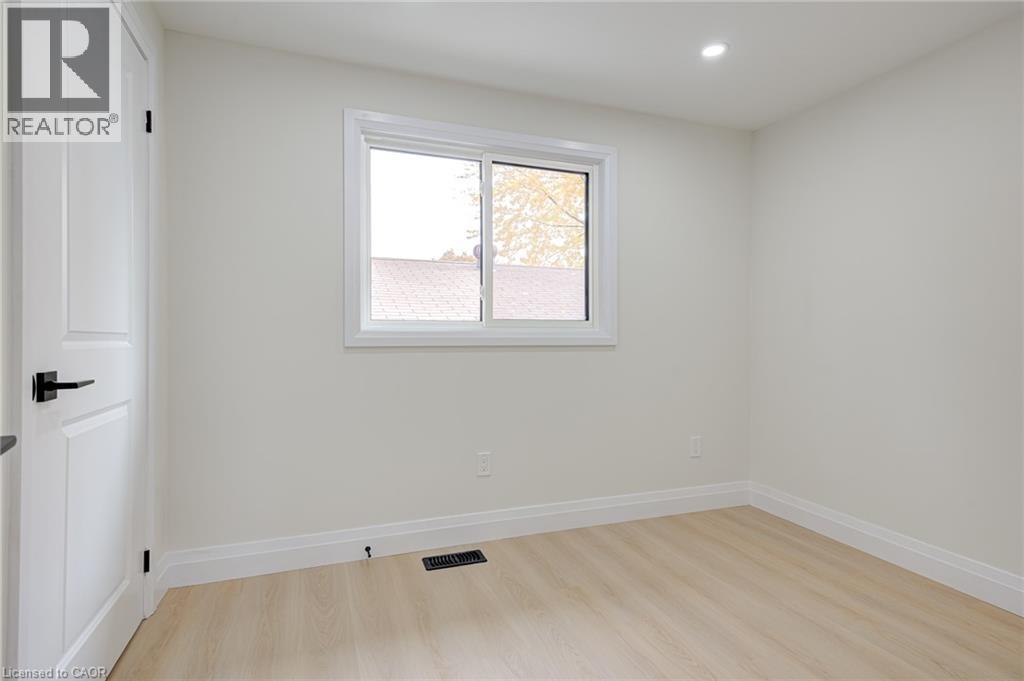
Neutral-toned interior space featuring light wood-finish flooring, recessed lighting, and a single sliding window
Interior room featuring light-toned wood-finish flooring, recessed ceiling lighting, two-panel interior doors with matte black hardware, and neutral wall paint
Stacked laundry unit with white finish, recessed ceiling lighting, and solid core doors featuring matte black hardware
Mechanical area featuring a central furnace unit, electrical breaker panel, metal ductwork, and exposed fiberglass insulation
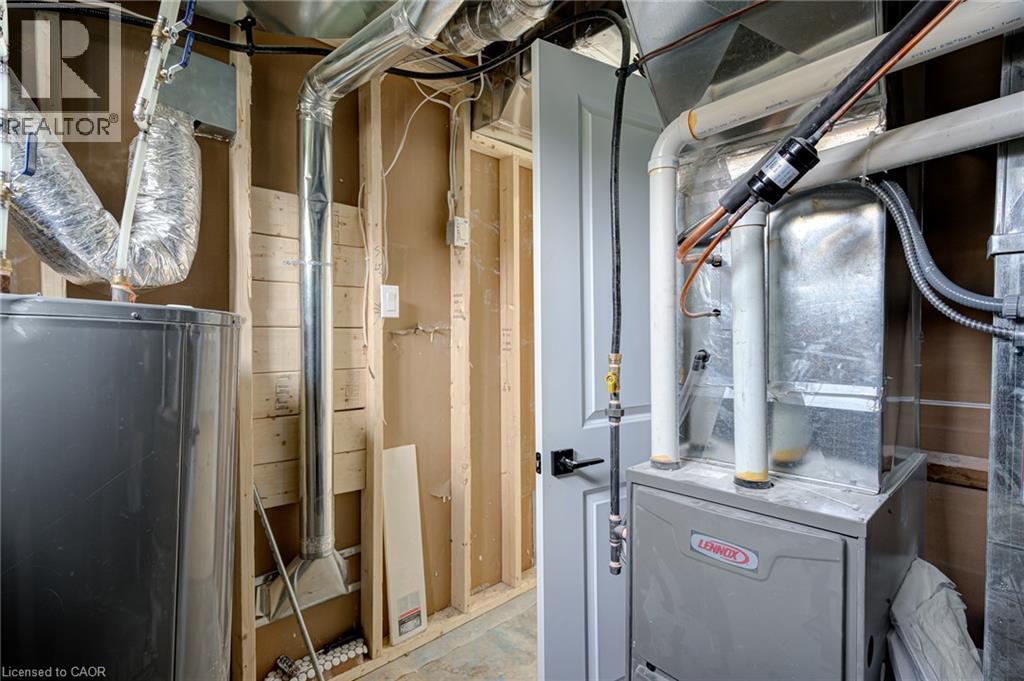
Utility area featuring a Lennox furnace, water heater, metal ductwork, and an interior door with matte black hardware
 New Listing