New Listing
 In-Person: 09/27 2:00 PM - 4:00 PM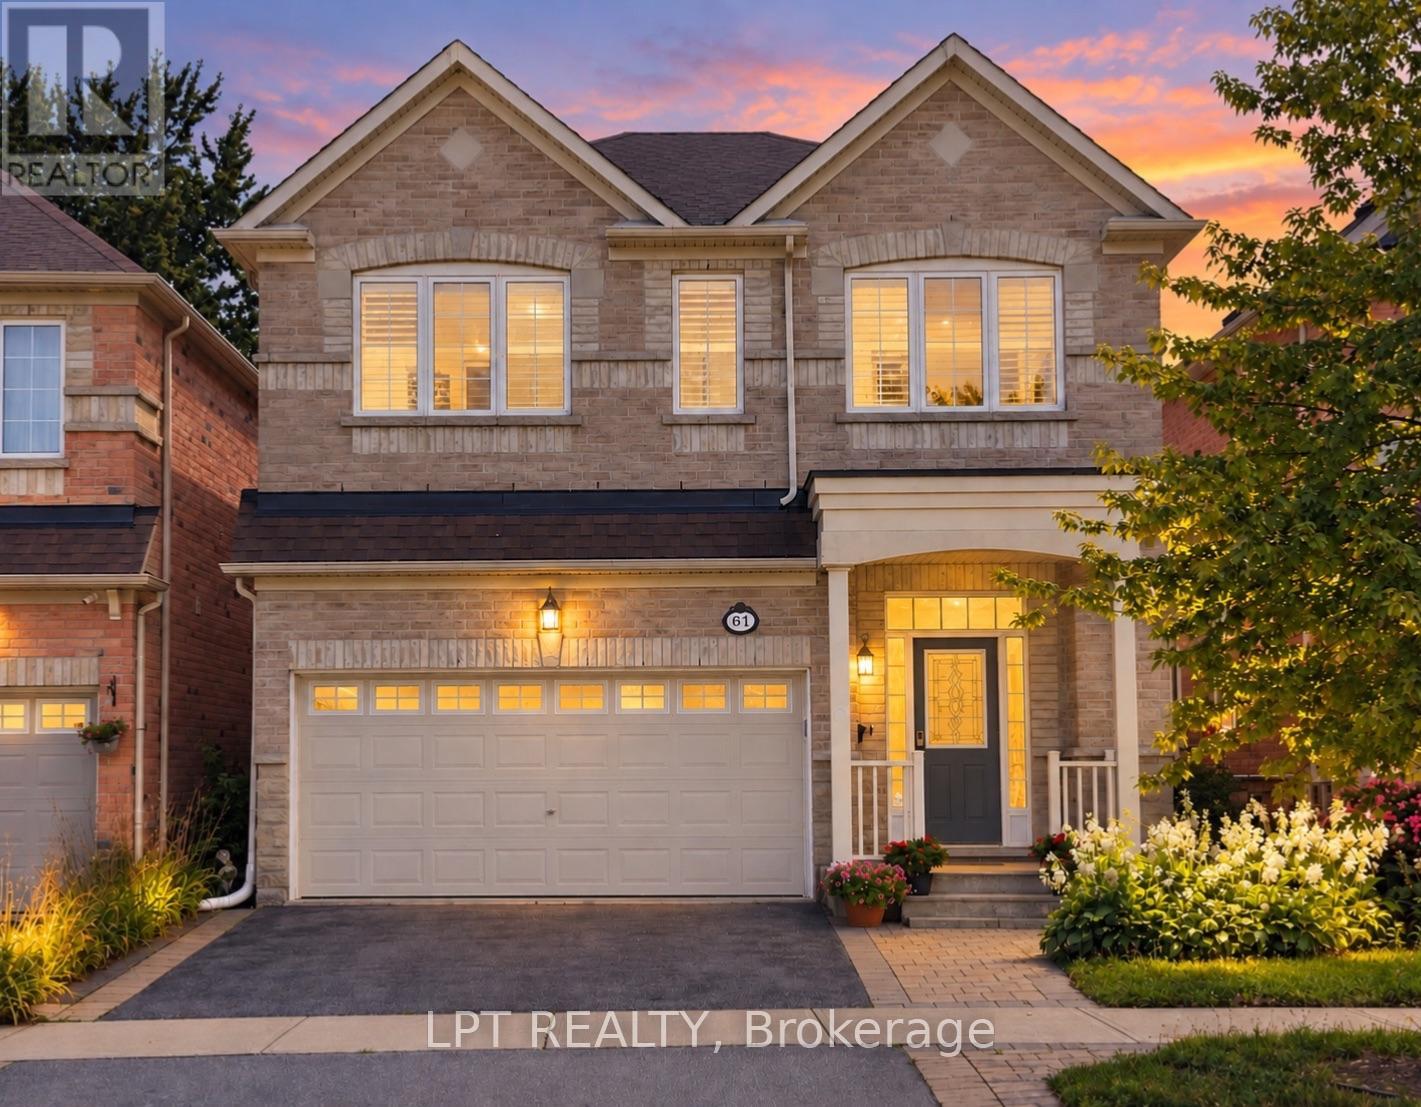
61 Minerva Avenue,Toronto (Cliffcrest), ON M1M0C2
Toronto (Cliffcrest), ON M1M0C2

Description
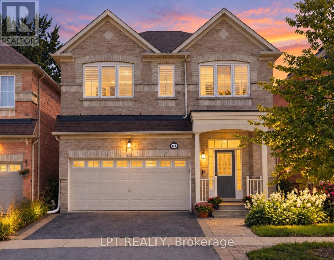
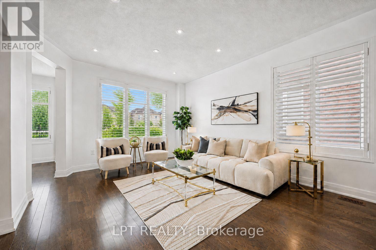
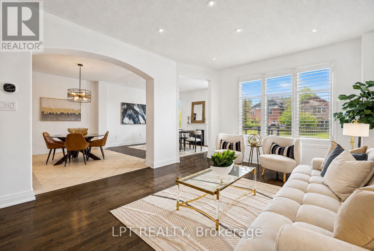
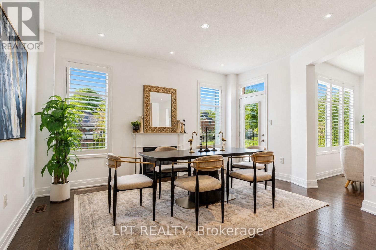
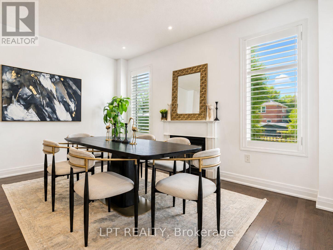
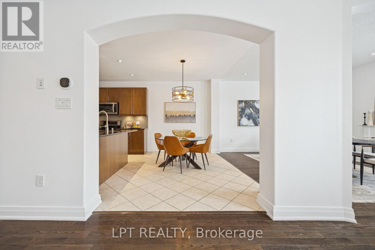
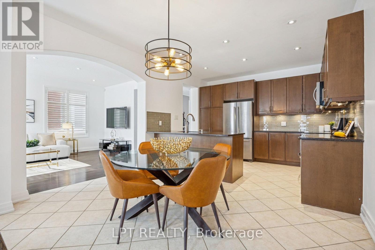
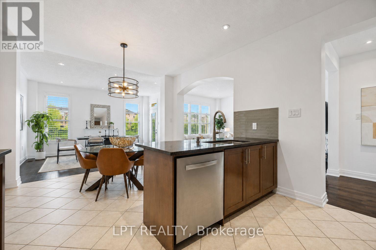
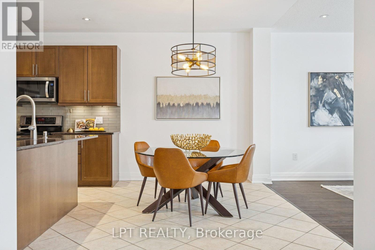
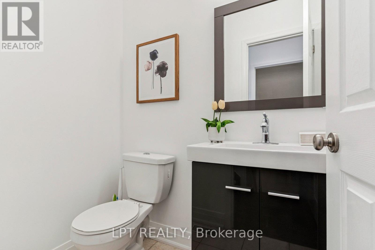
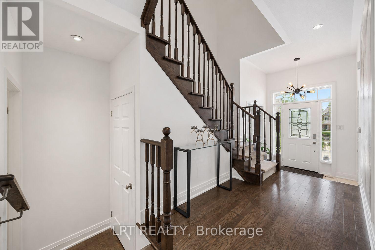
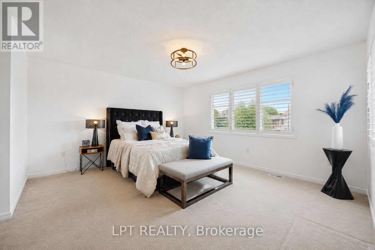
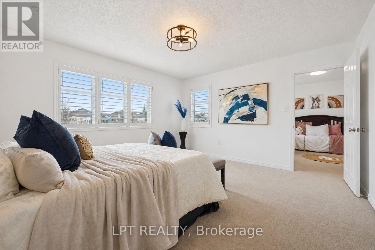
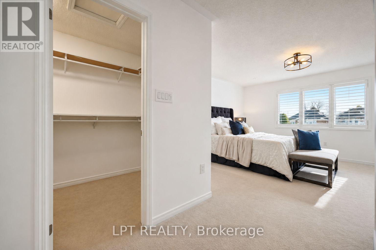
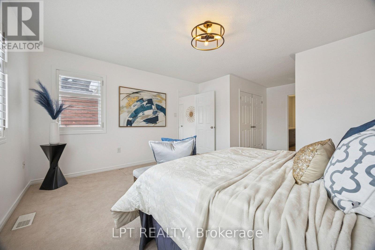
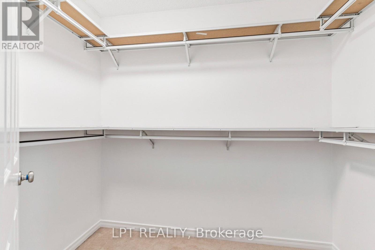
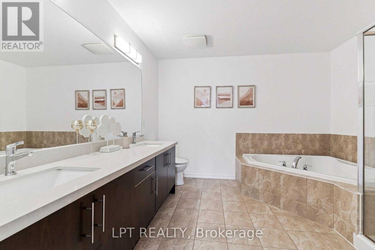
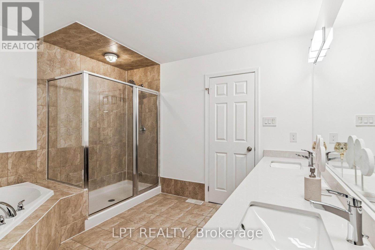
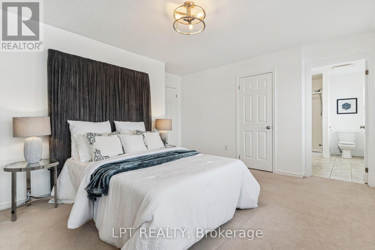
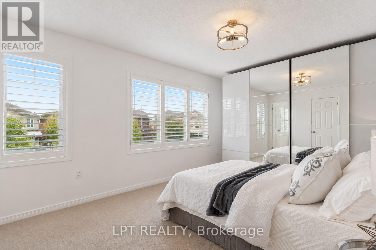
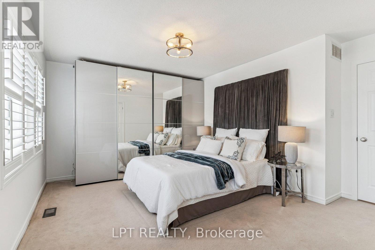
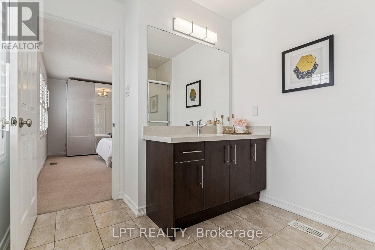
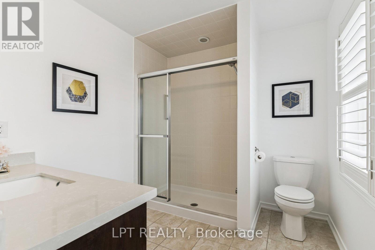
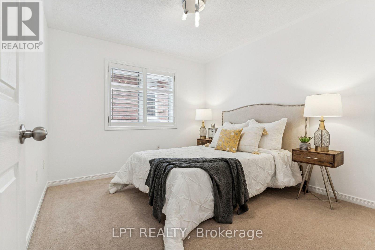
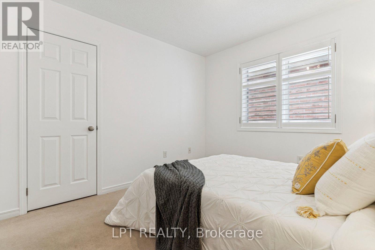
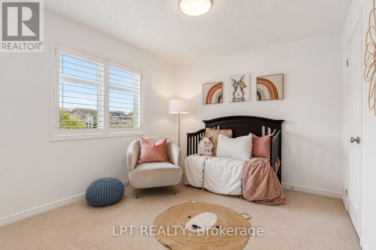
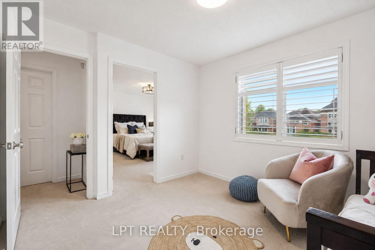
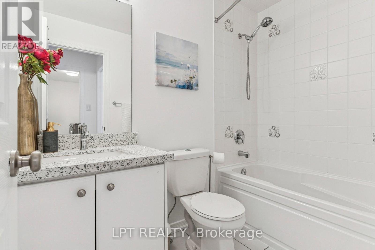
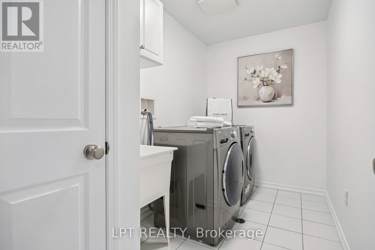
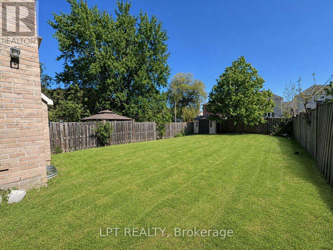
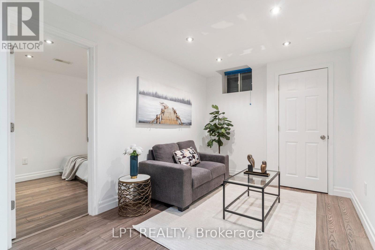
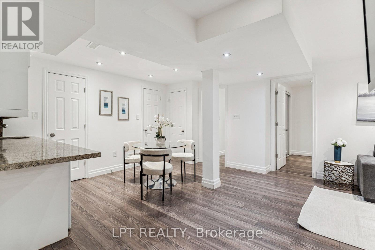
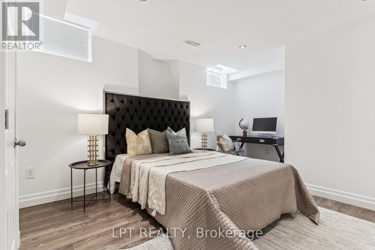
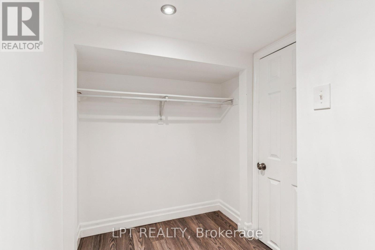
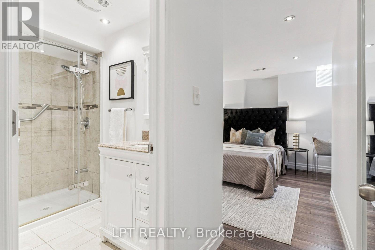
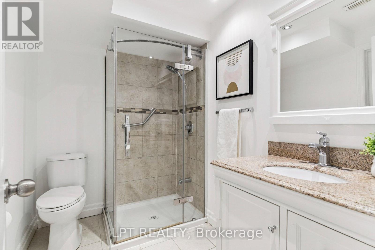
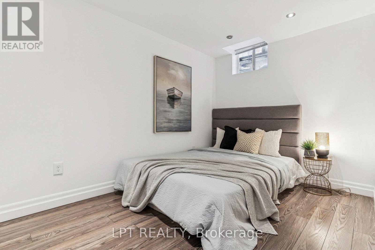
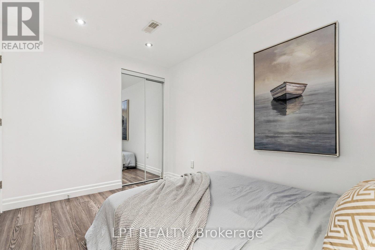
Welcome to 61 Minerva Avenue, a Monarch-built detached home constructed in 2010, offering 4+2 bedrooms and 5 bathrooms, over 3000+ Sq. Feet of finished living space, ideal for growing families, multi-generational living, or tenants who want extra room for working from home. The main level features a bright, layout that floods the living areas with natural light all day, with hardwood flooring, and a spacious living room, dining room, breakfast area, and kitchen. The family-sized kitchen includes granite countertops, upgraded cabinetry, stainless steel appliances, and a double stainless steel sink. Upstairs you will find 4 bedrooms, three full bathrooms, and upper level laundry, with two bedrooms featuring private ensuites, including a spacious primary retreat with a walk-in closet and an upgraded ensuite with a stand-up shower and glass door. A rare highlight is the primary bedroom connected to the second bedroom, perfect for a nursery or home office. The fully renovated finished basement includes 2 bedrooms, a full bathroom, a kitchenette, a second living room, and two storage rooms, offering excellent flexibility and income potential. Step outside to one of the deepest lots in the neighbourhood, a large backyard with plenty of room to entertain and unwind, plus an upgraded garden shed and a double car garage with electric opener. Updates include a brand new furnace in 2025, professionally steam-cleaned carpets, and the home has been fully painted in 2026. This home is also built to LEED H Standard in Monarch's Evergreen community, designed for better efficiency and comfort, helping keep utility bills lower over time. Located in the sought-after Cliffcrest neighbourhood, close to RH King Academy, TTC, shopping, parks, and around the corner from Scarborough GO Station with an approximate 20-minute ride to Union Station. (id:13843)
Details
| MLS # | E13803120 |
|---|---|
| Listing Type | For Sale |
| Style | House |
| Status | Active |
| Days On Site | 5 |
| Listing Provided By | LPT REALTY | KAUSHIK SATISH |
Features
| Bed(s) | 6 |
|---|---|
| Bath(s) | 5 Total |
| SQ Feet | 2,000 |
| Garage | 6 |
| Basement | Y |
| Story(s) | 2 |
Interior
| Cooling | Central air conditioning |
|---|---|
| Heating | Forced air, Natural gas |
| Appliances | Water Heater |
| Fireplace Yes / No | Yes |
Exterior
| Lot Features | In suite Laundry |
|---|---|
| Foundation Details | Poured Concrete |
| Fencing | Fenced yard |
Parking
| Parking Features | Garage |
|---|---|
| Parking Total | 6 |
Utilities
| Sewer | Sanitary sewer |
|---|---|
| Water Source | Municipal water |
Area Information
| Province | ON |
|---|---|
| City | Toronto (Cliffcrest) |
| Postal Code | M1M0C2 |
| Listing VS Median (in M1M0C2) | |
Price: $4,950 low | high Med: $751,975 sqft: 2,000 low | high Med: 2,000 $ / sqft: $2 low | high Med: $376 On site: 5 low | high Med: 12.5 | |
Request a showing
Request a showing
Contact
Learn More About This Property

| Open House |
|---|
| In-Person 09/27 2:00 PM - 4:00 PM |
| Province | ON |
|---|---|
| City | Toronto (Cliffcrest) |
| Postal Code | M1M0C2 |
| Listing VS Median (in M1M0C2) | |
Price: $4,950 low | high Med: $751,975 sqft: 2,000 low | high Med: 2,000 $ / sqft: $2 low | high Med: $376 On site: 5 low | high Med: 12.5 | |