
Description
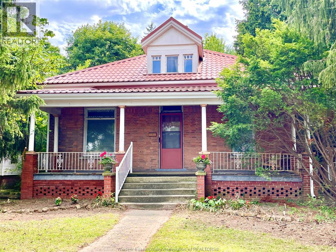
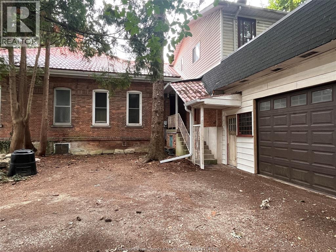
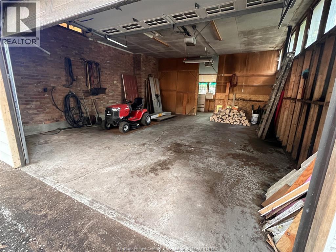
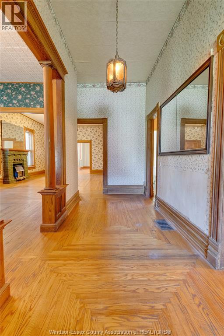
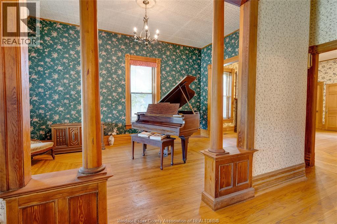
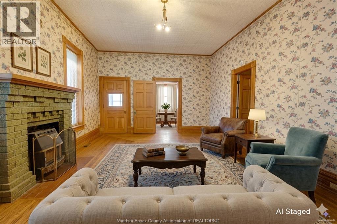
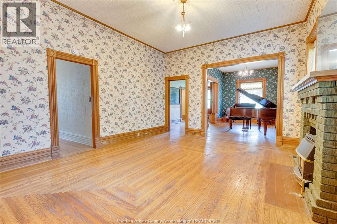
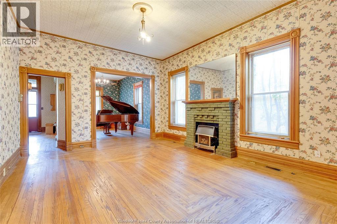
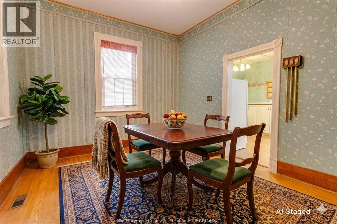
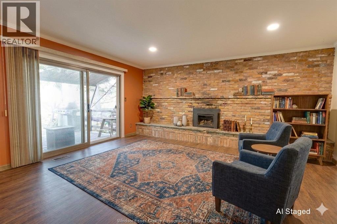
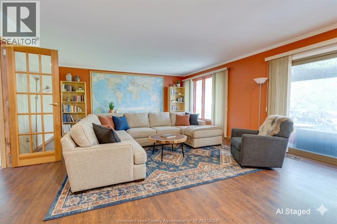
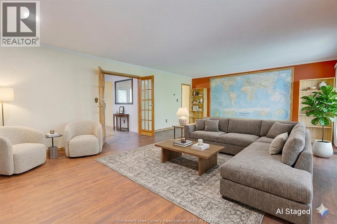
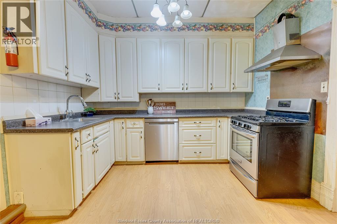
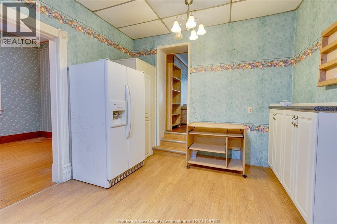
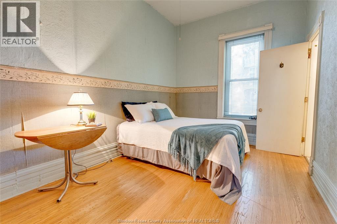
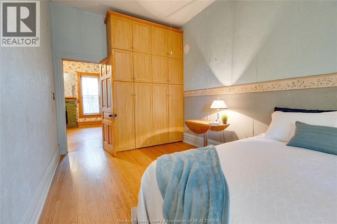
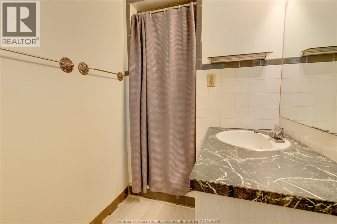
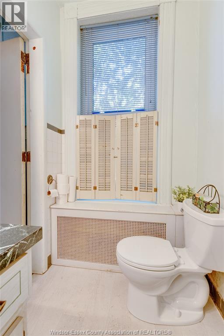
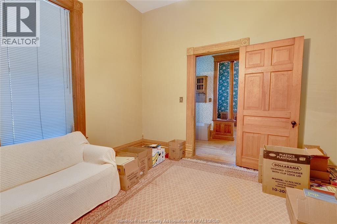
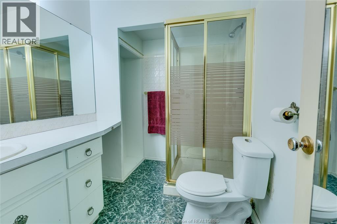
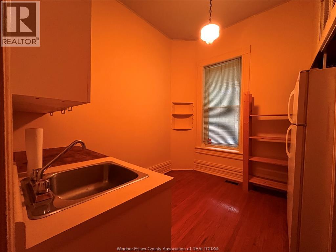
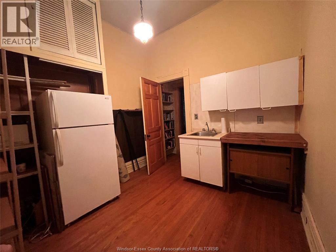
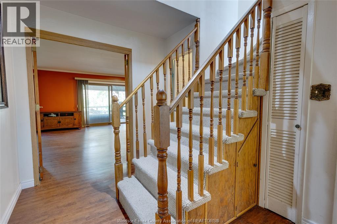
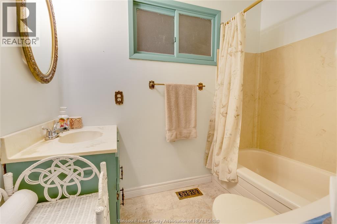
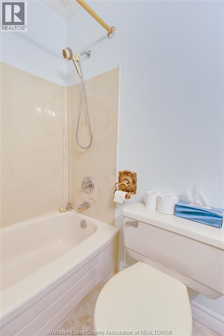
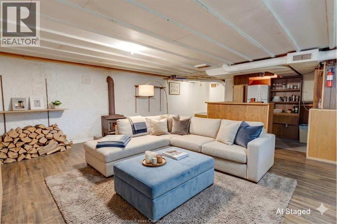
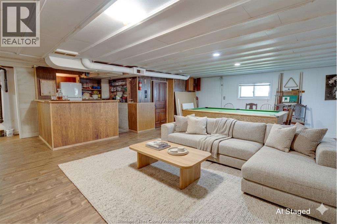
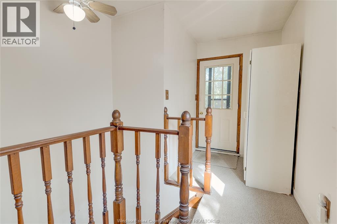
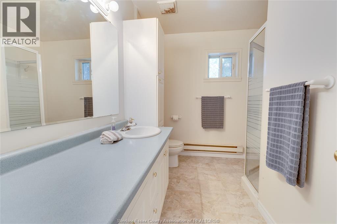
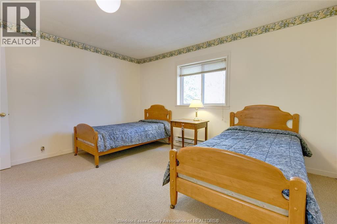
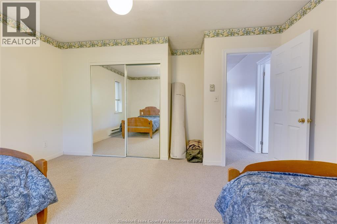
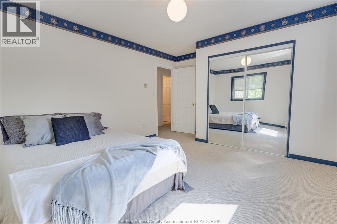
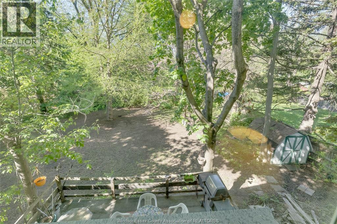
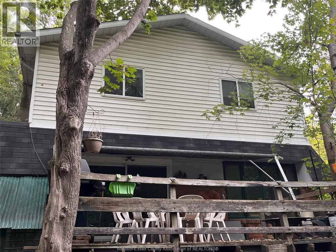
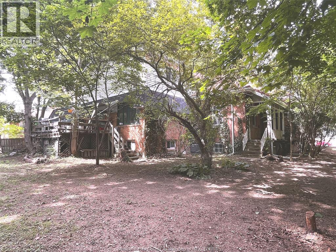
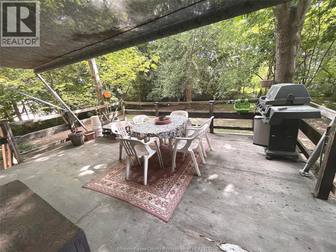
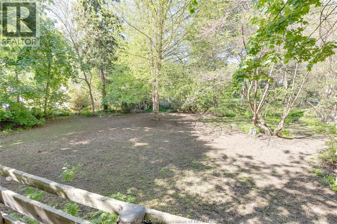
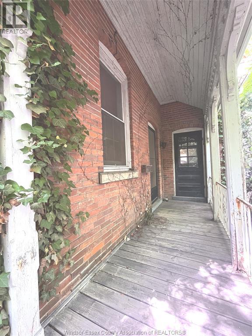
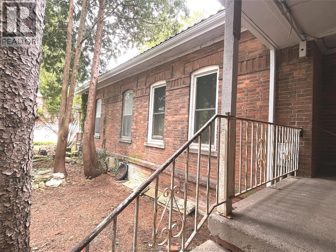
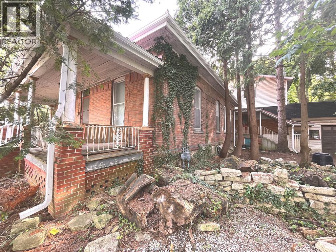
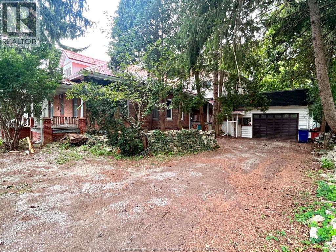
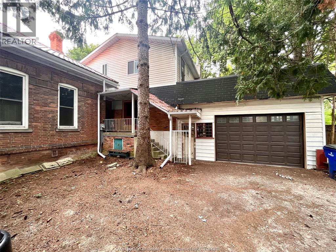
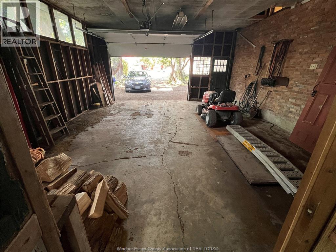
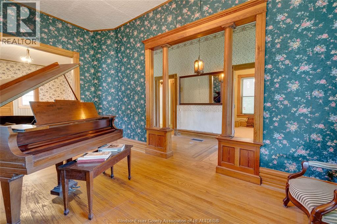
LARGER THAN IT LOOKS (3,300+ sq ft not including basement sq ft) this Century home on almost 1/2 acre double-wide/double-deep lot in central Chatham offers unbelievable space, character & versatility, with strong potential for flexible or multi-generational living. Built in1880 this 6 bdrm brick home showcases original hrwd floors, 11' ceilings, tall baseboards, ornate woodwork & decorative brick detailing. Wide covered front porch leads to spacious foyer with unique hardwood inlay. Main floor: traditional parlour w/decorative pillars, space for a grand piano, bright Liv Rm w/gas FP, tall oversized windows, and a formal Din Rm w/walk-out to a 2nd covered porch near the eat-in Kitchen. 3 bdrms and 3 full baths on Mainfloor one being the Ensuite. Upstairs: 2-3 Bdrms + full 3pc bath. Large rear addition: expansive Fam Rm w/FP & walkout to a huge deck overlooking private treed backyard! Bsmt includes rec rm, 2pc bath & grade entrance walkout to attached Double Garage. Full Basement under the rear addition. Parking for 5+ cars. Close to downtown core, shopping, schools & amenities, offering a very flexible layout thru-out providing multiple options for future use. Disclosure: Some of the interior Property Pictures have been A.I Virtually Staged for illustration Purposes Only and those are specifically noted. Sq Ft based on MPAC report-buyer to verify. (id:13843)
Details
| MLS # | 26021077 |
|---|---|
| Listing Type | For Sale |
| Style | House |
| Status | Active |
| Year | 1880 |
| Days On Site | 68 |
| Listing Provided By | ROYAL LEPAGE BINDER REAL ESTATE | CHRISTINE MORETTO |
Features
| Bed(s) | 6 |
|---|---|
| Bath(s) | 5 Total |
| SQ Feet | 3,336 |
| Story(s) | 2 |
| Zoning | RL2 |
Interior
| Cooling | Central air conditioning |
|---|---|
| Heating | Forced air, Natural gas, Furnace |
| Appliances | Washer, Refrigerator, Central Vacuum, Dishwasher, Stove, Dryer, Two Refrigerators |
| Fireplace Yes / No | Yes |
| Fireplace Features | Gas, Insert, Gas, Direct vent |
| Fireplaces Total | 2 |
Exterior
| Lot Features | Front Driveway, Gravel Driveway |
|---|---|
| Foundation Details | Block |
Parking
| Parking Features | Detached Garage, Garage, Inside Entry |
|---|
Taxes
| Tax Year | 2026 |
|---|
Area Information
| Province | ON |
|---|---|
| City | Chatham |
| Postal Code | N7M2T6 |
| Listing VS Median (in N7M2T6) | |
Price: $374,900 low | high Med: $374,900 sqft: 3,336 low | high Med: 3,336 $ / sqft: $112 low | high Med: $112 On site: 68 low | high Med: 68 | |
Request a showing
Request a showing
Contact
Learn More About This Property

| Province | ON |
|---|---|
| City | Chatham |
| Postal Code | N7M2T6 |
| Listing VS Median (in N7M2T6) | |
Price: $374,900 low | high Med: $374,900 sqft: 3,336 low | high Med: 3,336 $ / sqft: $112 low | high Med: $112 On site: 68 low | high Med: 68 | |
