New Listing
 In-Person: 11/08 2:00 PM - 4:00 PM
6231 Johnson Drive,Niagara Falls, ON L2J3J6
Niagara Falls, ON L2J3J6

Description
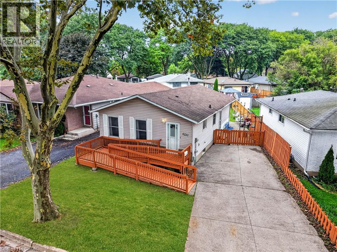
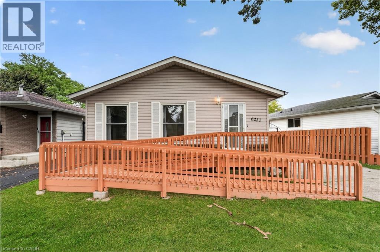
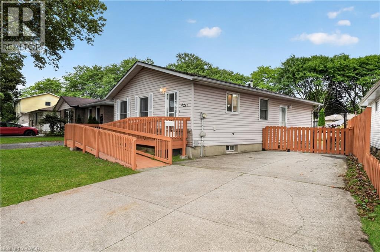
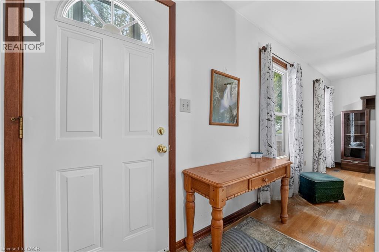
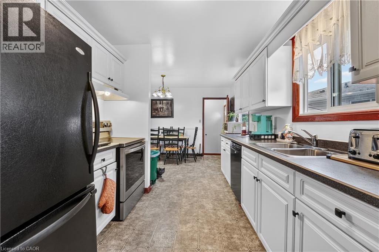
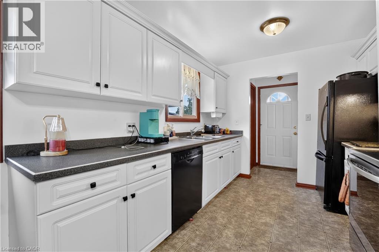
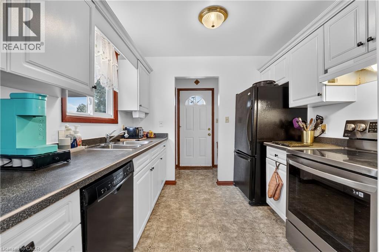
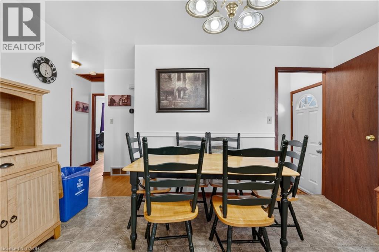
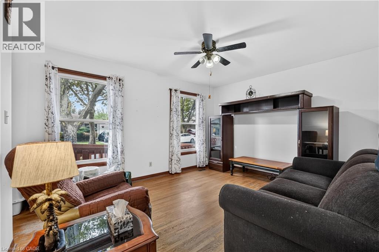
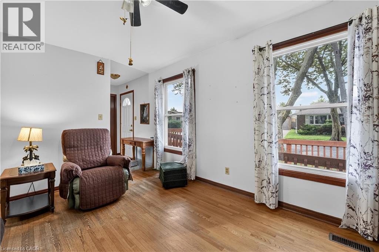
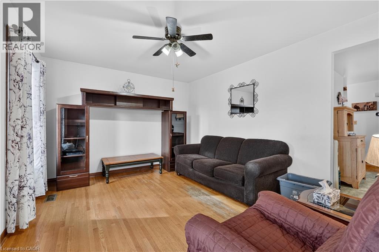
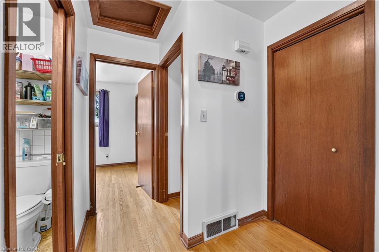
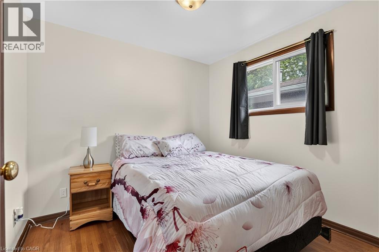
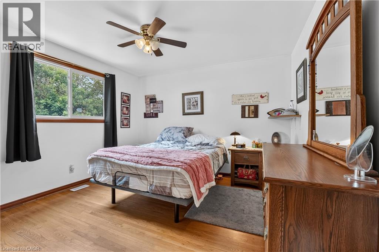
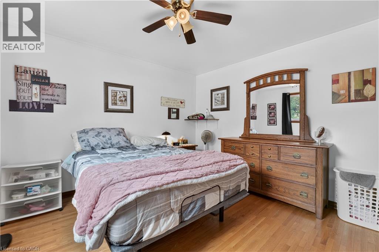
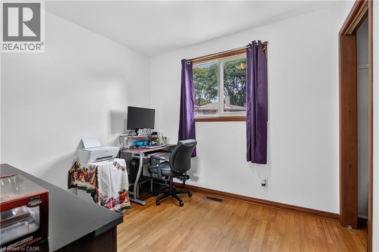
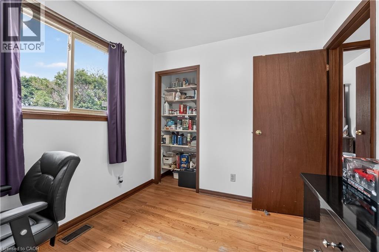
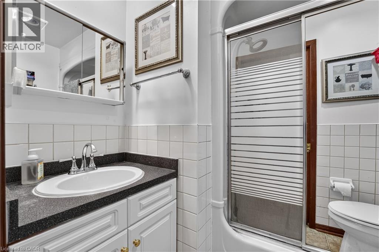
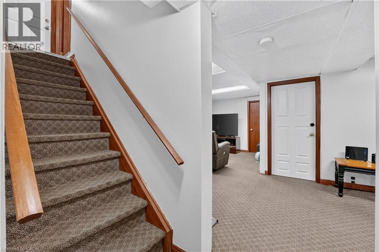
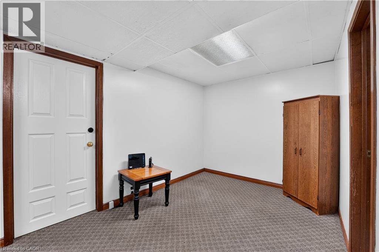
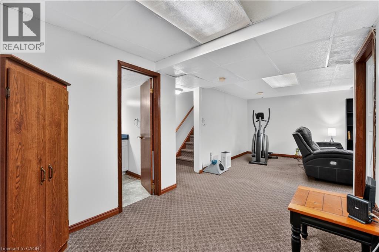
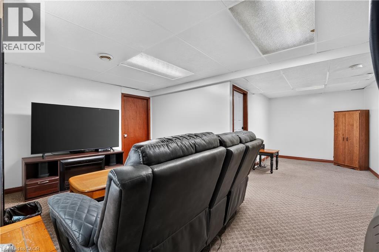
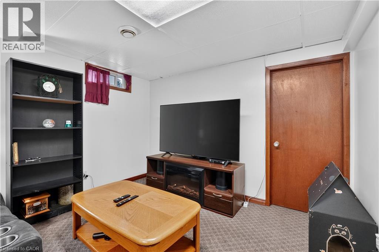
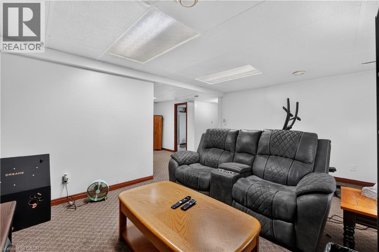
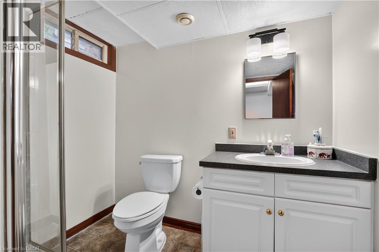
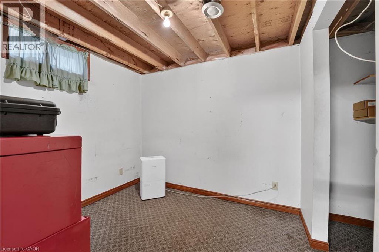
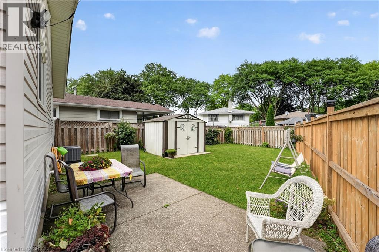
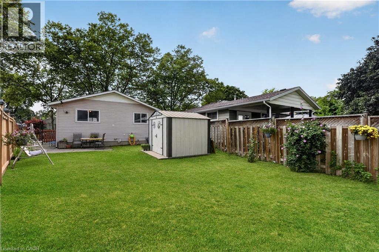
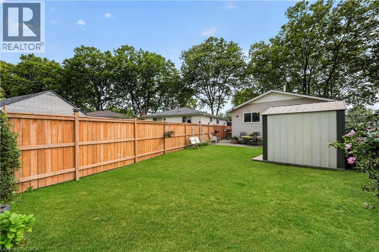
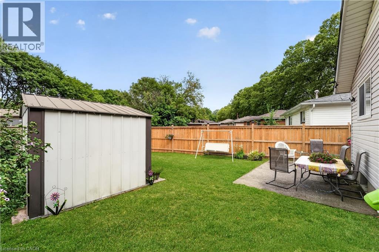
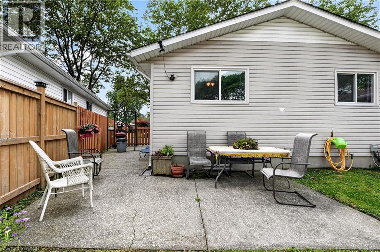
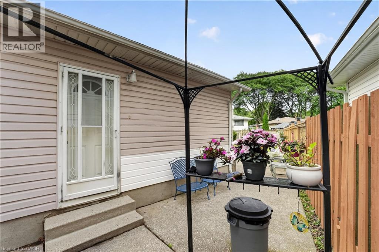
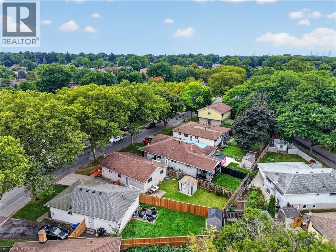
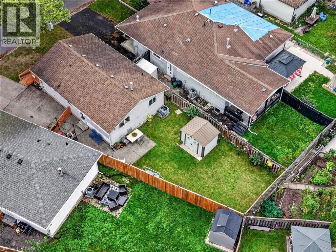
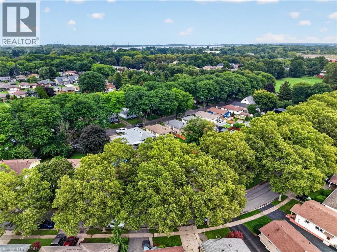
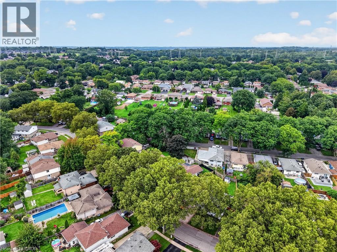
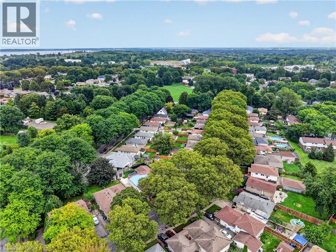
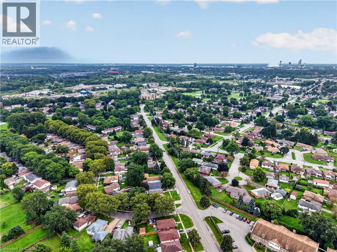
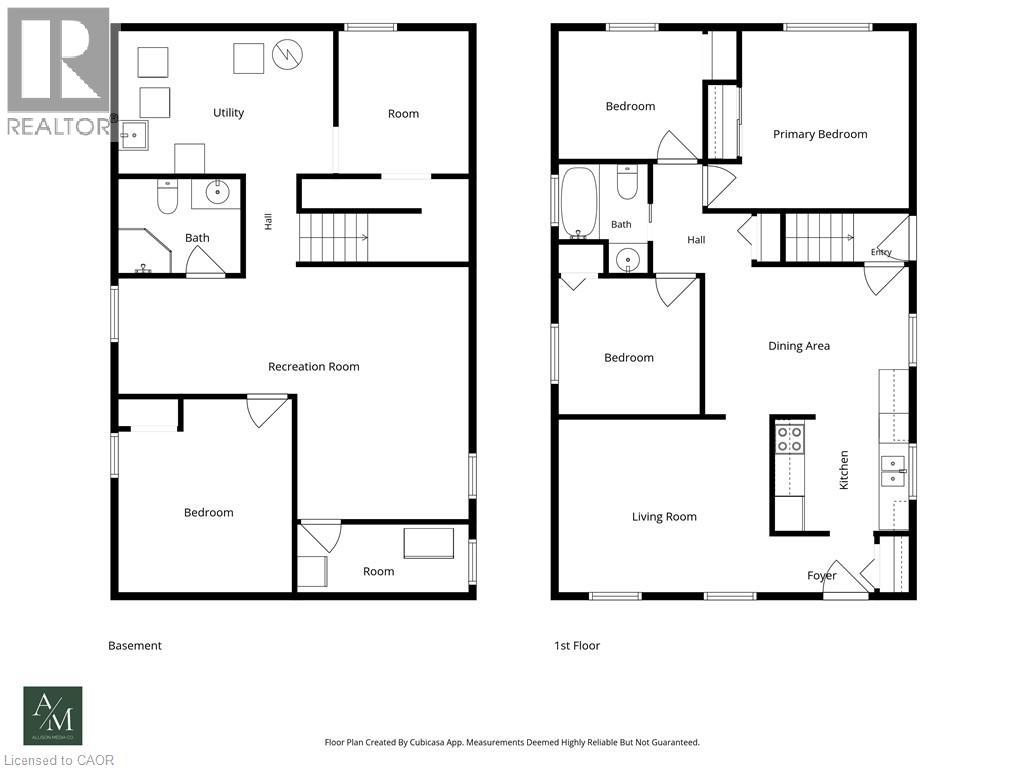
Welcome to this well-located 3+1 bedroom, 2 bathroom detached bungalow in the desirable North End of Niagara Falls, featuring a wheelchair ramp for easy and convenient access. Situated on a mature, tree-lined street in a family-friendly neighbourhood, this home offers a great combination of space, convenience, and potential. The location puts you close to parks, schools, walking trails, restaurants, shopping, grocery stores, pharmacies, and everyday amenities, while still offering the quiet, established feel the North End is known for. Inside, the bungalow layout provides three bedrooms on the main floor along with comfortable living space and a functional floor plan, while the lower level adds even more versatility with an additional bedroom, second bathroom, and plenty of space for a rec room, home office, gym, or extended living area. With four bedrooms in total, two bathrooms, accessible entry, and a detached-home setting in one of Niagara Falls' most established residential areas, this property offers flexibility for families, first-time buyers, downsizers, or those looking for additional basement space. A great opportunity to make a home your own while enjoying the convenience and lifestyle of Niagara Falls' sought-after North End. (id:13843)
Details
| MLS # | 40875585 |
|---|---|
| Listing Type | For Sale |
| Style | House |
| Status | Active |
| Days On Site | 5 |
| Listing Provided By | RE/MAX Niagara Realty Ltd. | Jas Sarai |
Features
| Bed(s) | 4 |
|---|---|
| Bath(s) | 2 Total |
| SQ Feet | 1,538 |
| Basement | Y |
| Story(s) | 1 |
| Zoning | R1 |
Interior
| Cooling | Central air conditioning |
|---|---|
| Heating | Forced air, Natural gas |
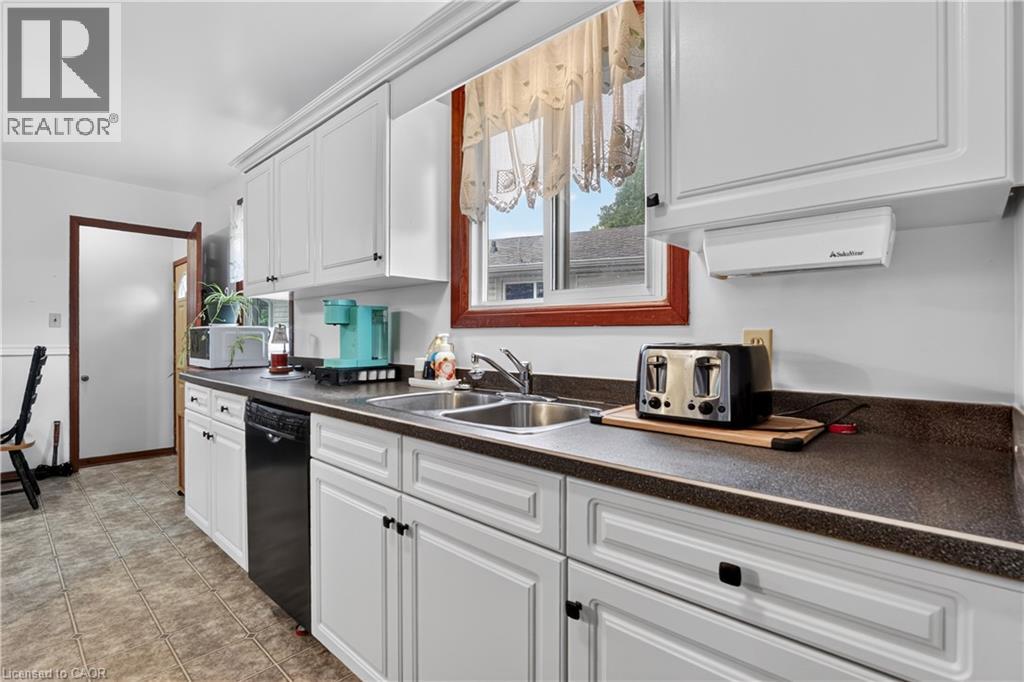
| Appliances | Washer, Refrigerator, Dishwasher, Stove, Dryer |
| Fireplace Yes / No | No |
Exterior
| Accessibility Features | Accessible Approach with Ramp |
|---|---|
| Lot Features | Conservation/green belt |
| Foundation Details | Poured Concrete |
Parking
| Parking Total | 3 |
|---|
Utilities
| Sewer | Municipal sewage system |
|---|---|
| Water Source | Municipal water |
Taxes
| Tax Annual Amount | 3533 |
|---|
Area Information
| Province | ON |
|---|---|
| City | Niagara Falls |
| Postal Code | L2J3J6 |
| Community Name | 205 Church's Lane |
| Listing VS Median (in 205 Church's Lane) | |
Price: $464,900 low | high Med: $234,100 sqft: 1,538 low | high Med: 1,979 $ / sqft: $302 low | high Med: $152 On site: 5 low | high Med: 4 | |
Request a showing
Request a showing
Contact
Learn More About This Property

| Open House |
|---|
| In-Person 11/08 2:00 PM - 4:00 PM |
| Province | ON |
|---|---|
| City | Niagara Falls |
| Postal Code | L2J3J6 |
| Community Name | 205 Church's Lane |
| Listing VS Median (in 205 Church's Lane) | |
Price: $464,900 low | high Med: $234,100 sqft: 1,538 low | high Med: 1,979 $ / sqft: $302 low | high Med: $152 On site: 5 low | high Med: 4 | |