638 Ketter Way,Plympton-Wyoming (Plympton Wyomi, ON N0N1T0
Plympton-Wyoming (Plympton Wyomi, ON N0N1T0

Description
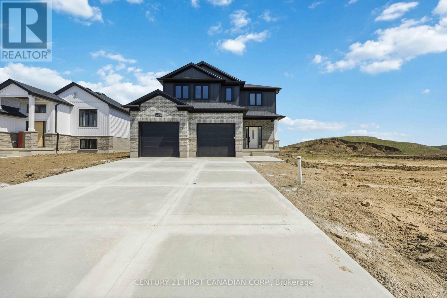
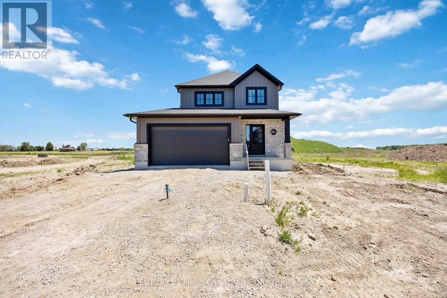
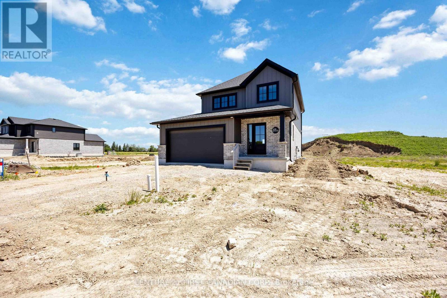
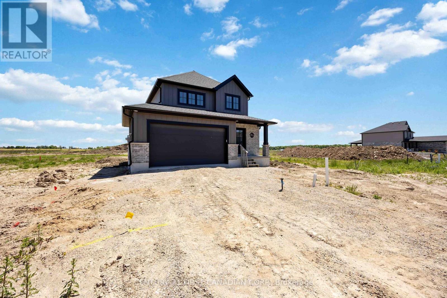
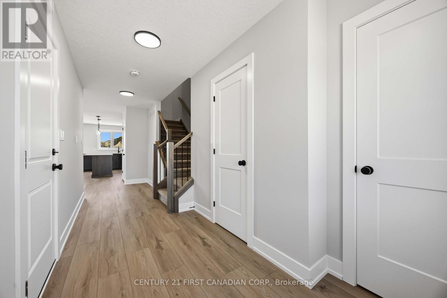
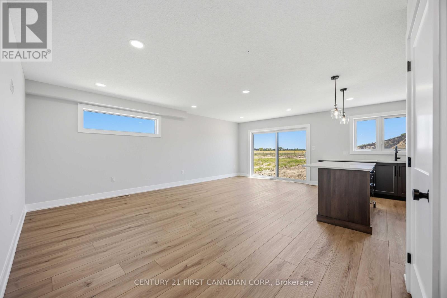
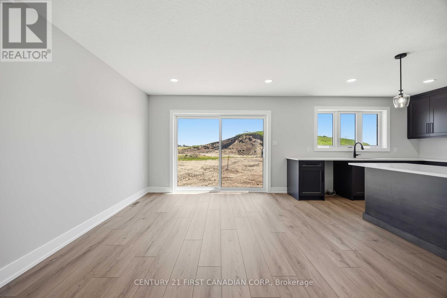
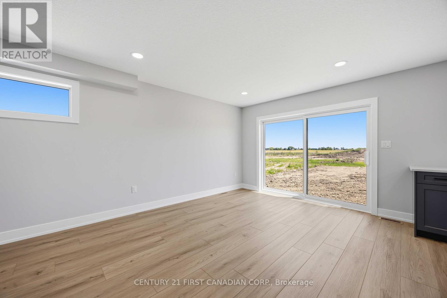
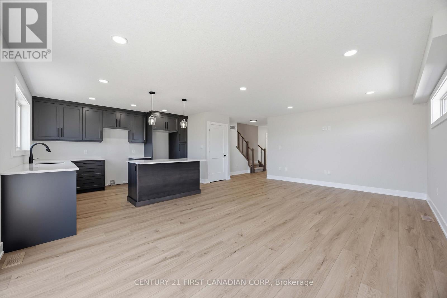
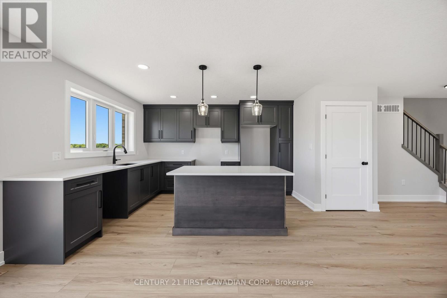
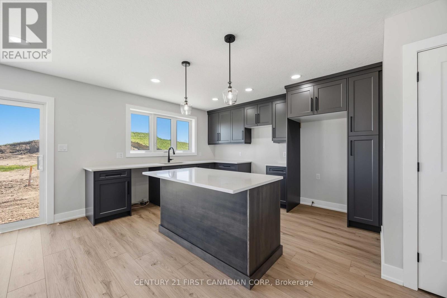
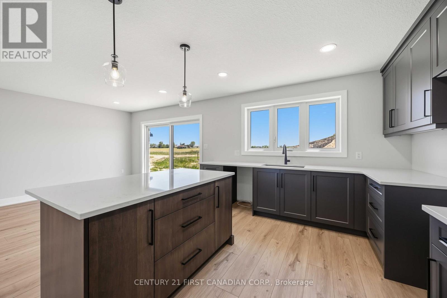
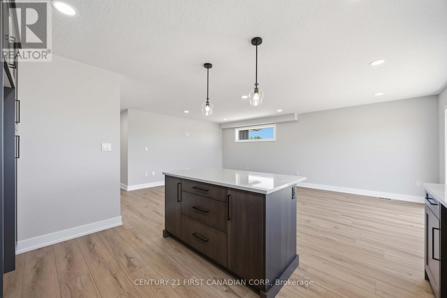
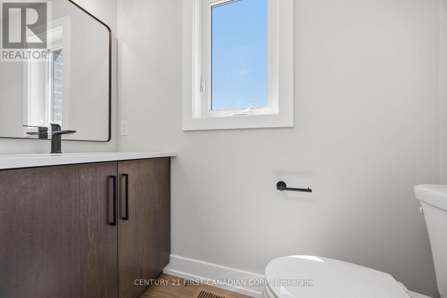
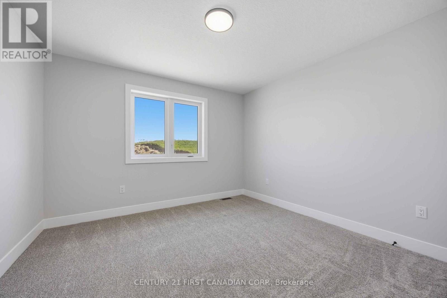
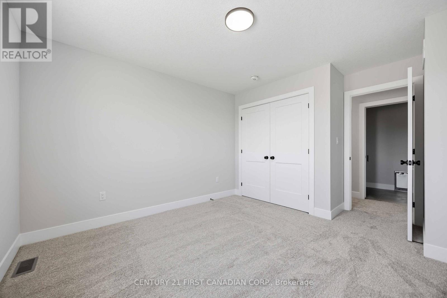
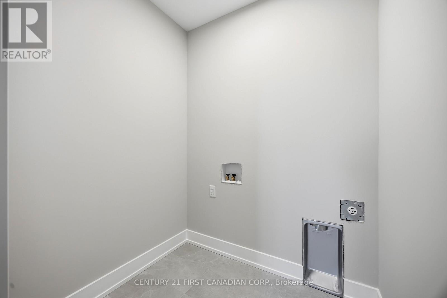
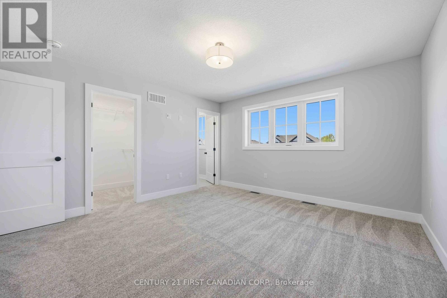
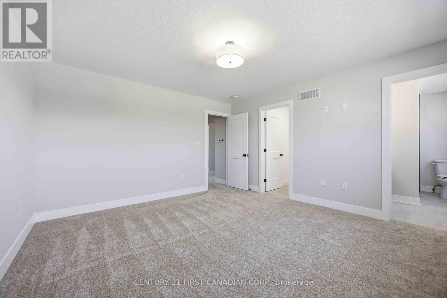
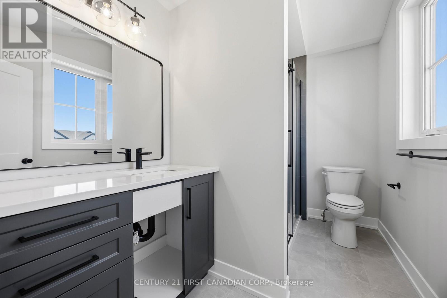
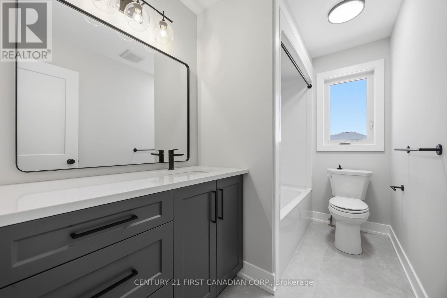
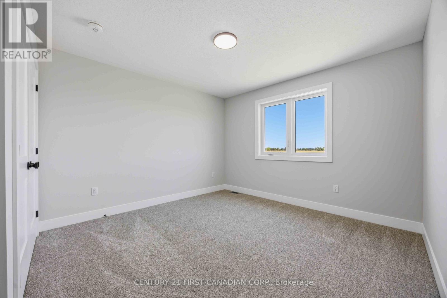
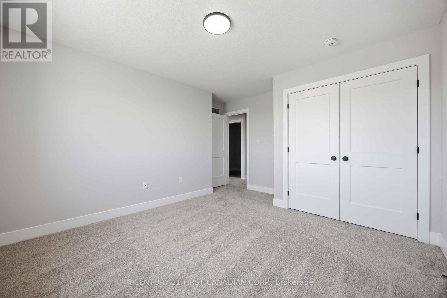
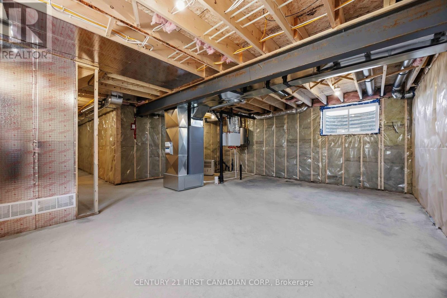
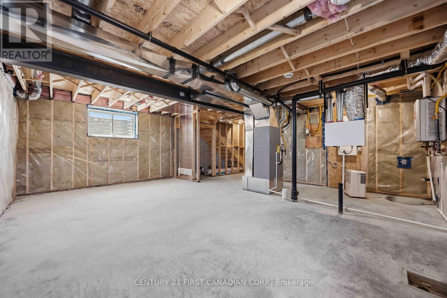
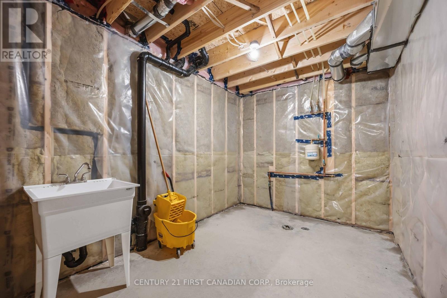
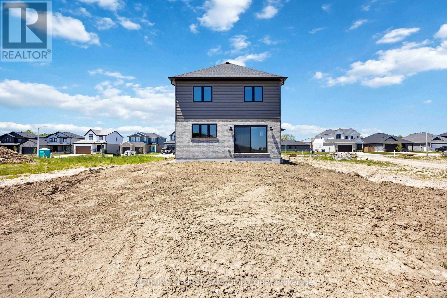
MOVE IN READY // Nestled in the picturesque town of Wyoming, Ontario, within the sought-after Silver Springs subdivision, this home offers the perfect blend of tranquility and convenience. Enjoy the serene suburban lifestyle while being just under 10 minutes from the 402 highway, making commuting an absolute dream. Colden Homes Inc is proud to present the Dale Model, a starter 2-storey home that boasts 1,618 square feet of comfortable living space with a functional design, high quality construction, and your personal touch to add, this property presents an exciting opportunity to create the home of your dreams. The exterior of this home will have an impressive curb appeal and you will have the chance to make custom selections for finishes and details to match your taste and style. The main floor boasts a spacious great room, seamlessly connected to the dinette and the kitchen. The main floor also features a 2-piece powder room. The kitchen will offer ample countertop space, and an island. The second floor offers 3 well-proportioned bedrooms. The primary suite is destined to be your private sanctuary, featuring a 3-piece ensuite and a walk-in closet. The remaining two bedrooms share a 4-piece full bathroom, offering comfort and convenience for the entire family. Additional features for this home include Quartz countertops, High energy-efficient systems, 200 Amp electric panel, sump pump, concrete driveway and a fully sodded lot. Taxes & Assessed Value yet to be determined. Price reflects HST rebate. (id:13843)
Details
| MLS # | X13478184 |
|---|---|
| Listing Type | For Sale |
| Style | House |
| Status | Active |
| Days On Site | 92 |
| Listing Provided By | CENTURY 21 FIRST CANADIAN CORP. | MIKE WOLLISTON |
Features
| Bed(s) | 3 |
|---|---|
| Bath(s) | 3 Total |
| SQ Feet | 1,500 |
| Garage | 4 |
| Basement | Y |
| Story(s) | 2 |
| Zoning | R1 |
Interior
| Cooling | Central air conditioning |
|---|---|
| Heating | Forced air, Natural gas |
| Appliances | Garage door opener remote(s), Water Heater - Tankless |
| Fireplace Yes / No | No |
Exterior
| Foundation Details | Poured Concrete |
|---|
Parking
| Parking Features | Attached Garage, Garage |
|---|---|
| Parking Total | 4 |
Utilities
| Sewer | Sanitary sewer |
|---|---|
| Water Source | Municipal water |
Taxes
| Tax Annual Amount | 0 |
|---|
Area Information
| Province | ON |
|---|---|
| City | Plympton-Wyoming (Plympton Wyomi |
| Postal Code | N0N1T0 |
| Listing VS Median (in N0N1T0) | |
Price: $579,900 low | high Med: $589,900 sqft: 1,500 low | high Med: 1,359 $ / sqft: $387 low | high Med: $452 On site: 92 low | high Med: 48 | |
Request a showing
Request a showing
Contact
Learn More About This Property

| Province | ON |
|---|---|
| City | Plympton-Wyoming (Plympton Wyomi |
| Postal Code | N0N1T0 |
| Listing VS Median (in N0N1T0) | |
Price: $579,900 low | high Med: $589,900 sqft: 1,500 low | high Med: 1,359 $ / sqft: $387 low | high Med: $452 On site: 92 low | high Med: 48 | |