 New Listing
71 Campbell Beach Road,Kawartha Lakes (Carden), ON L0K1B0
Kawartha Lakes (Carden), ON L0K1B0

Description
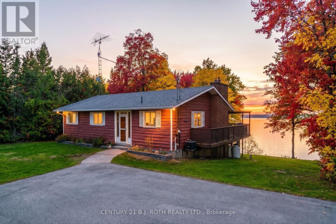
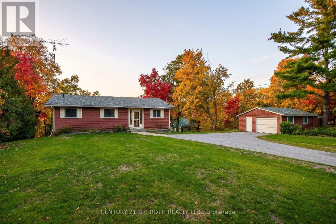
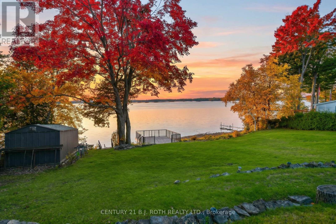
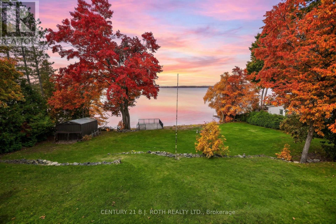
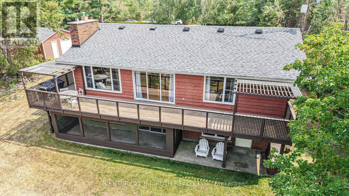
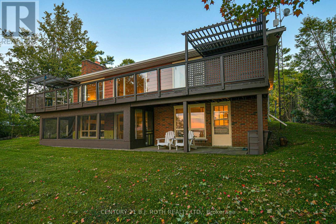
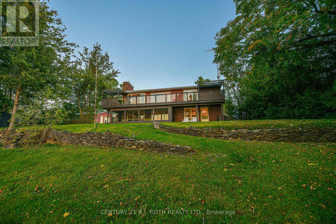
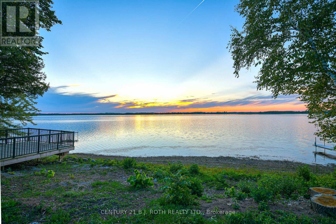
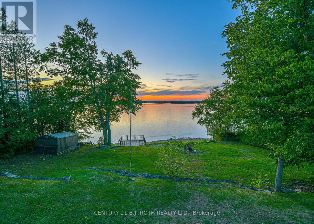
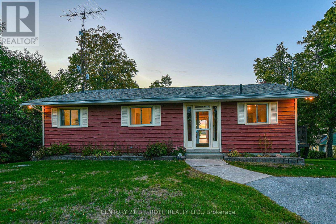
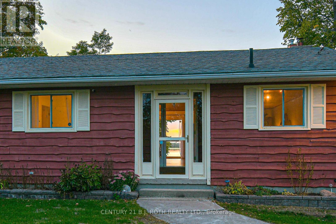
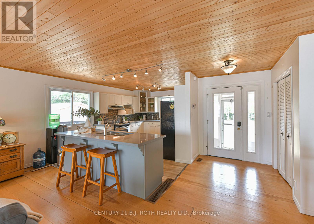
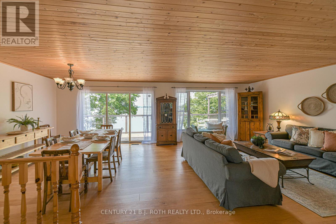
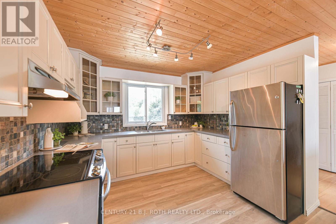
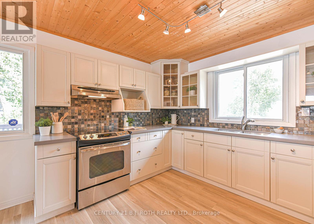
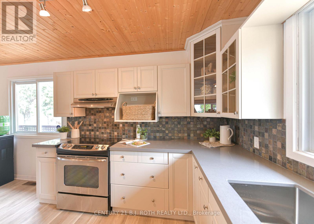
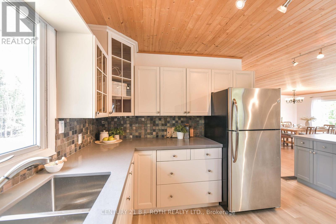
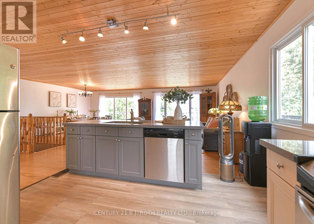
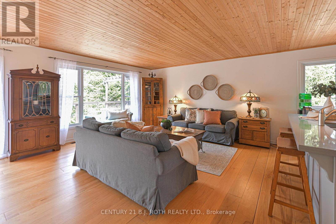
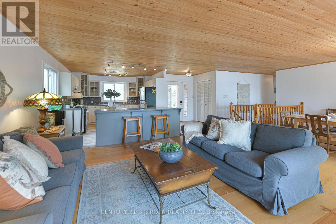
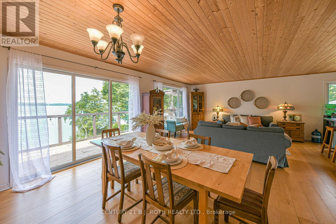
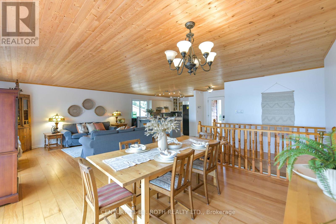
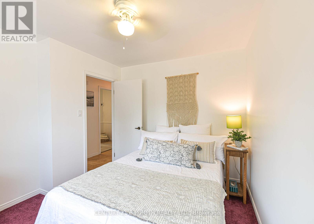
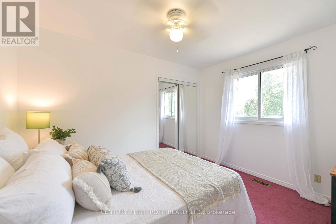
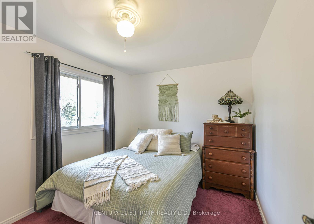
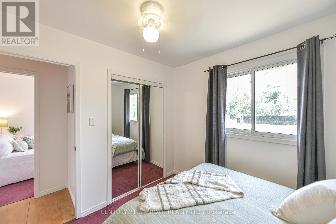
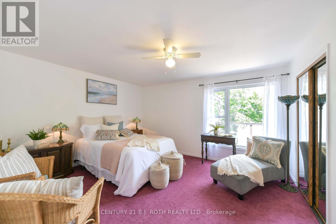
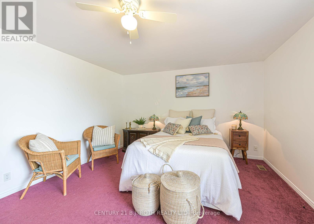
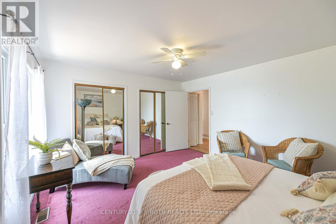
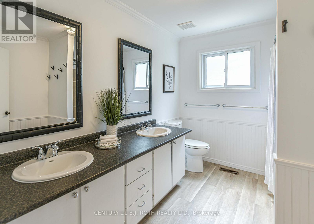
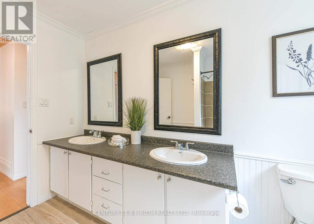
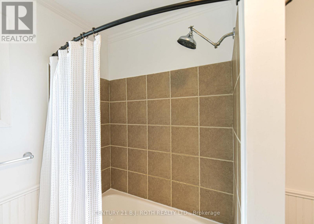
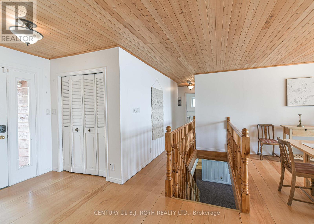
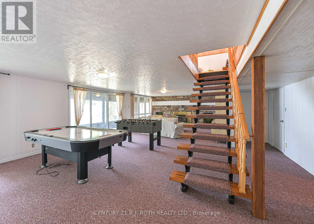
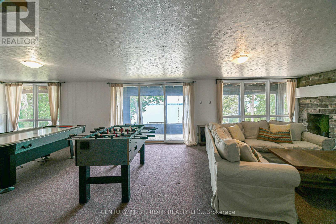
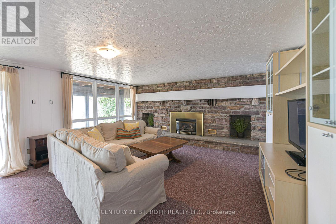
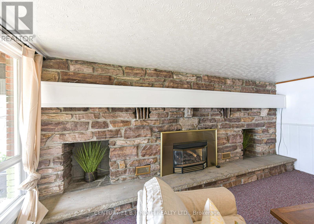
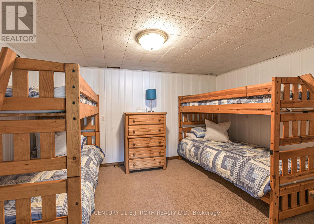
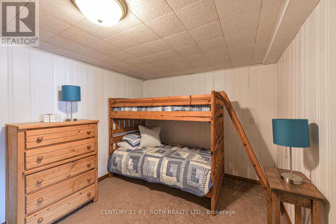
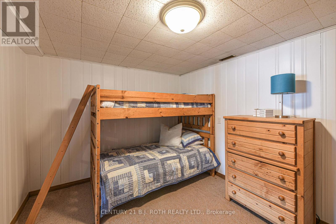
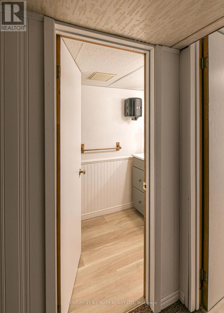
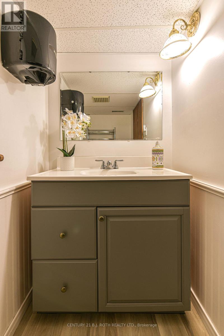
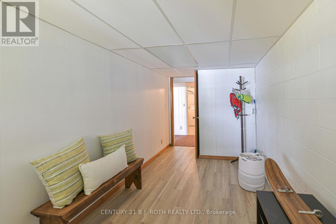
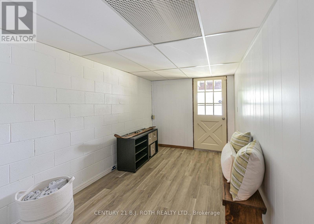
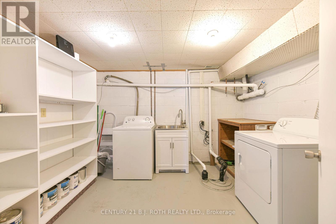
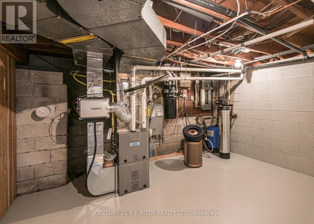
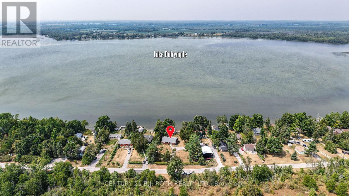
More than just a place to escape, this is a home where memories are made, families grow, and lakeside living becomes part of everyday life. Proudly owned and enjoyed by the same family for the past 10 years, this four-season property has been the backdrop for raising three children and creating years of memories on, in, and around the water. Now, it's ready for its next chapter. Set on an expansive double lot with over 120 feet of water frontage and an owned shoreline road allowance, this property offers a rare combination of space, privacy, and serene lakeside enjoyment. Featuring 3 bedrooms upstairs plus an additional bedroom downstairs in the finished walk-out basement, there's room for the whole family, visiting guests, and everything in between. Enjoy the boathouse with boat included, an observation deck for those breath-taking sunsets, a detached garage with hydro for all the outdoor tools and machines, a heated water-line running from the well into the house to ensure no freezing and peace of mind in the depths of winter, and plenty of outdoor space to make the most of every season. Thoughtful recent updates include a new propane furnace, new air conditioning, new hot water on demand, new central vac, shingles replaced within the last 5 years, updated kitchen and bathroom flooring, new kitchen countertops, and fresh paint throughout. Conveniently located within approx. a 15-minute drive of two elementary schools, with a school bus stop at the corner, this property offers the opportunity to enjoy waterfront living as your everyday lifestyle. Whether you're raising a family, working from home, or commuting to the GTA, this is a place to put down roots, make memories, and truly call home. Welcome home to Campbell Beach Rd. (id:13843)
Details
| MLS # | X14146114 |
|---|---|
| Listing Type | For Sale |
| Style | House |
| Status | Active |
| Days On Site | 3 |
| Listing Provided By | CENTURY 21 B.J. ROTH REALTY LTD. | R.J. HILL |
Features
| Bed(s) | 4 |
|---|---|
| Bath(s) | 2 Total |
| SQ Feet | 1,100 |
| Garage | 10 |
| Basement | Y |
| Story(s) | 1 |
| Zoning | RR2 |
| Water Front | Yes |
| Property View | Lake view, View, View of water, Dir |
Interior
| Cooling | Central air conditioning |
|---|---|
| Heating | Forced air, Propane |
| Appliances | All, Washer, Refrigerator, Central Vacuum, Dishwasher, Stove, Dryer, Water Treatment, Window Coverings, Water Heater |
| Fireplace Yes / No | Yes |
| Fireplaces Total | 1 |
Exterior
| Security Features | Monitored Alarm |
|---|---|
| Lot Features | Wooded area, Irregular lot size, Sump Pump |
| Foundation Details | Block |
Parking
| Parking Features | Detached Garage, Garage |
|---|---|
| Parking Total | 10 |
Utilities
| Utilities | Electricity, Cable, Telephone, Electricity Connected |
|---|---|
| Sewer | Septic System |
| Water Source | Drilled Well |
Taxes
| Tax Annual Amount | 3869 |
|---|
Area Information
| Province | ON |
|---|---|
| City | Kawartha Lakes (Carden) |
| Postal Code | L0K1B0 |
| Listing VS Median (in L0K1B0) | |
Price: $980,000 low | high Med: $699,444 sqft: 1,100 low | high Med: 3,500 $ / sqft: $891 low | high Med: $245 On site: 3 low | high Med: 195 | |
Request a showing
Request a showing
Contact
Learn More About This Property

| Province | ON |
|---|---|
| City | Kawartha Lakes (Carden) |
| Postal Code | L0K1B0 |
| Listing VS Median (in L0K1B0) | |
Price: $980,000 low | high Med: $699,444 sqft: 1,100 low | high Med: 3,500 $ / sqft: $891 low | high Med: $245 On site: 3 low | high Med: 195 | |
