New Listing
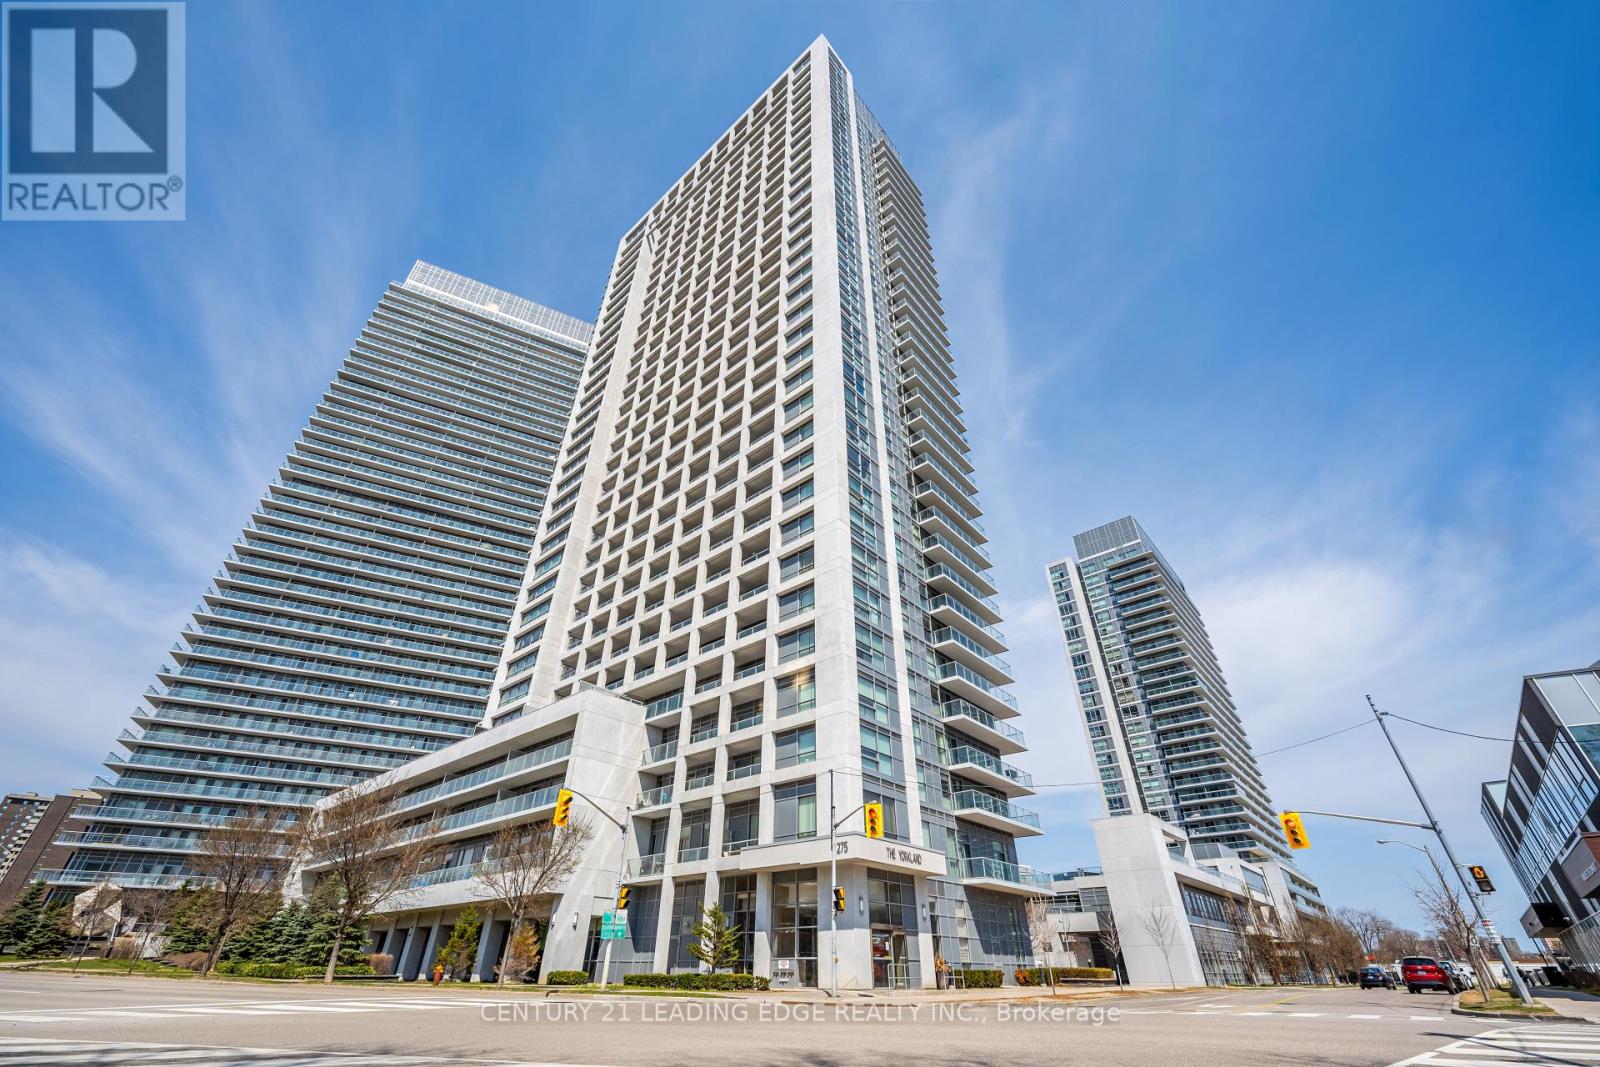
711 - 275 Yorkland Road,Toronto (Henry Farm), ON M2J0B3
Toronto (Henry Farm), ON M2J0B3

Description
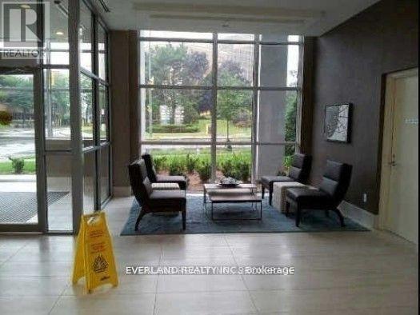
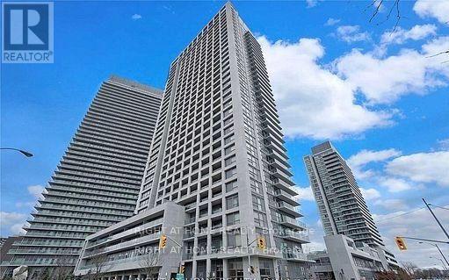
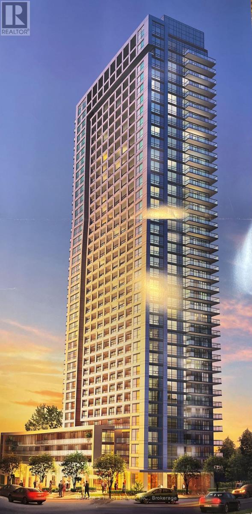
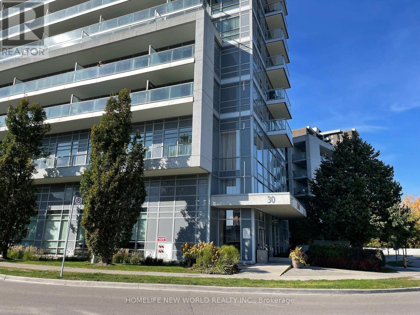
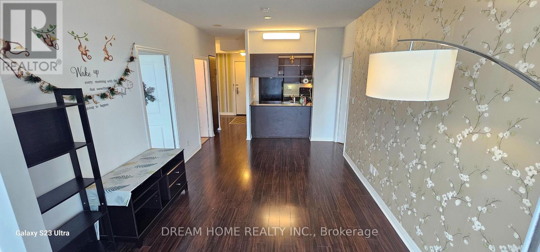
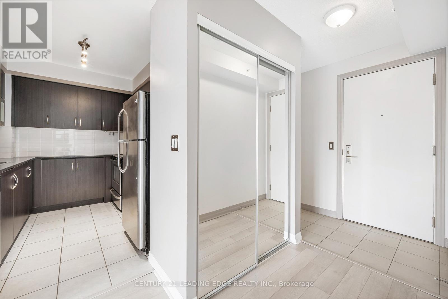
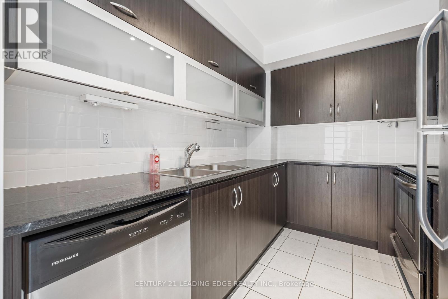
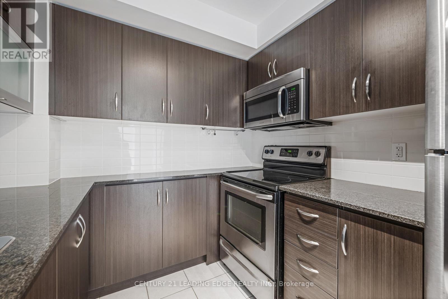
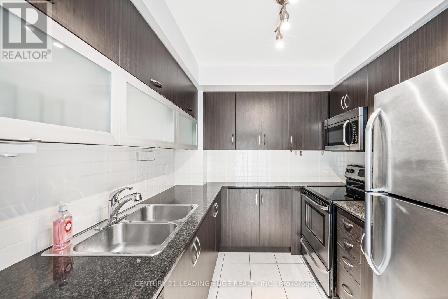
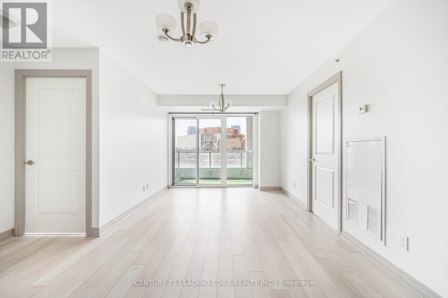
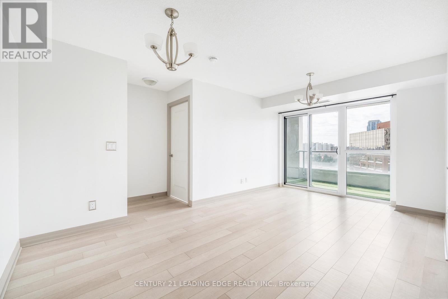
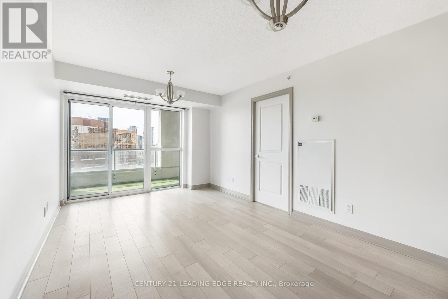
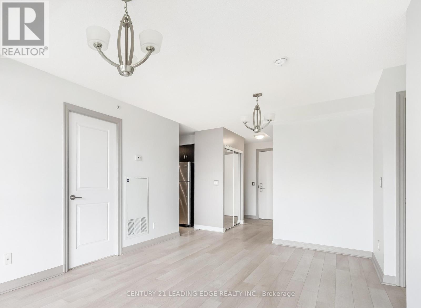
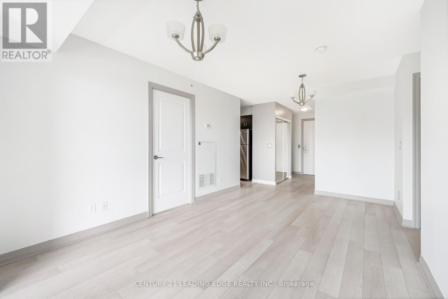
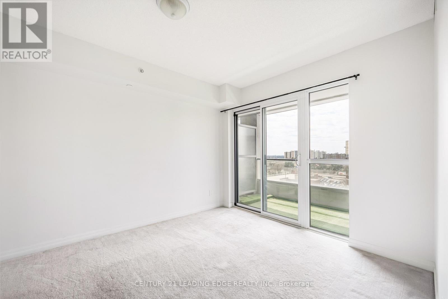
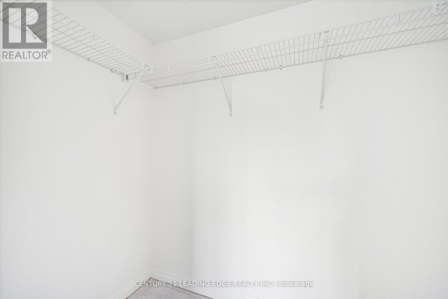
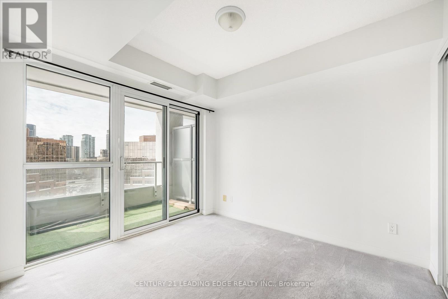
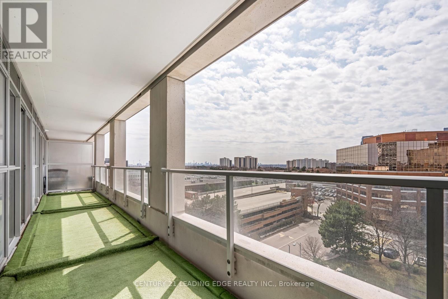
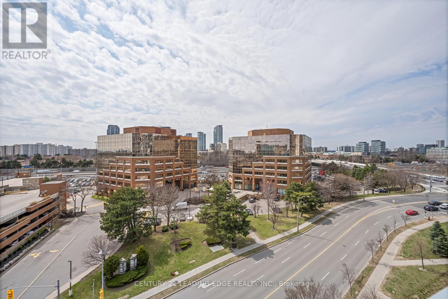
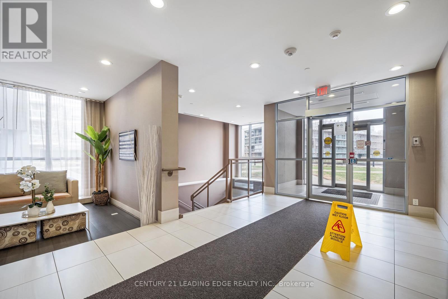
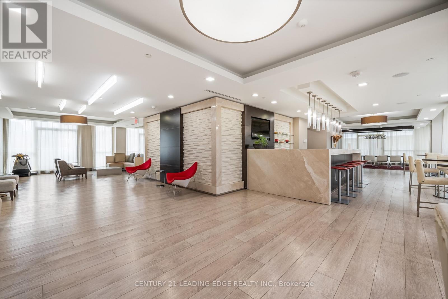
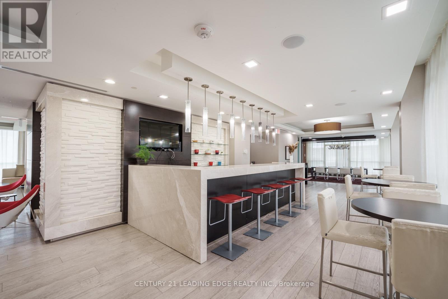
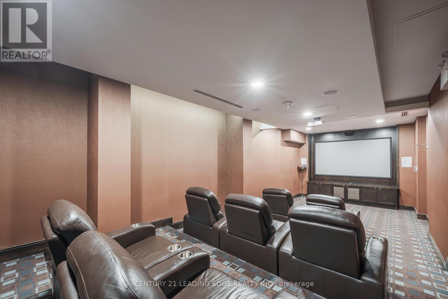
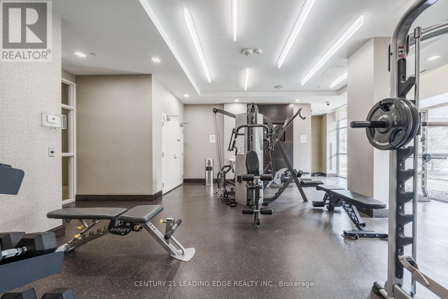
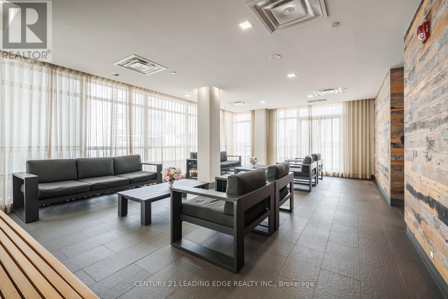
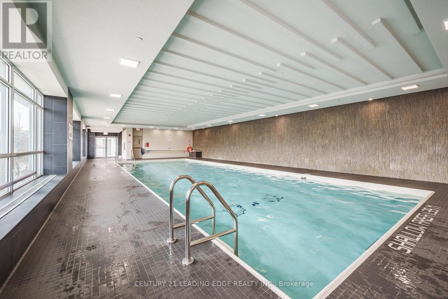
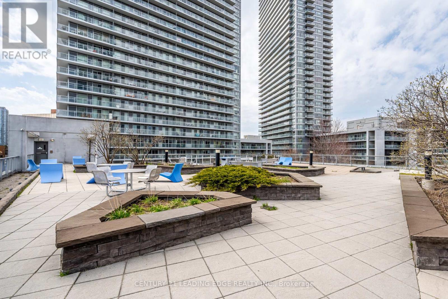
Luxury Condo By Monarch, 2 Bedroom Suite, Impressive 888 sq. ft. of total living space (743 sq. ft. interior + 145 sq. ft. balcony) This bright Modern corner unit features unobstructed panoramic views and a functional layout. The sleek Kitchen features Granite Counter Top and Stainless Steel Appliances. The primary bedroom includes a walk in closet and a walk out to the balcony. With a total of 3 Walk-Outs To your 145 Sqft Balcony, catching those morning sunrises are now even easier. Enjoy world-class amenities, including an indoor heated pool, whirlpool, sauna, yoga studio, full gym, rooftop BBQ area, luxury party room, theatre room, guest suites, car wash, and a complimentary shuttle to Fairview Mall and Don Mills subway. Just steps To All Amenities and Minutes To Hwy 401 & 404. School Boundary For Macdonald Ci, Pleasant View Jhs. Just move in and decorate!! (id:13843)
Details
| MLS # | C14145928 |
|---|---|
| Listing Type | For Sale |
| Style | Condominium |
| Status | Active |
| Days On Site | 3 |
| Listing Provided By | CENTURY 21 LEADING EDGE REALTY INC. | MARIA LIEU |
Features
| Bed(s) | 2 |
|---|---|
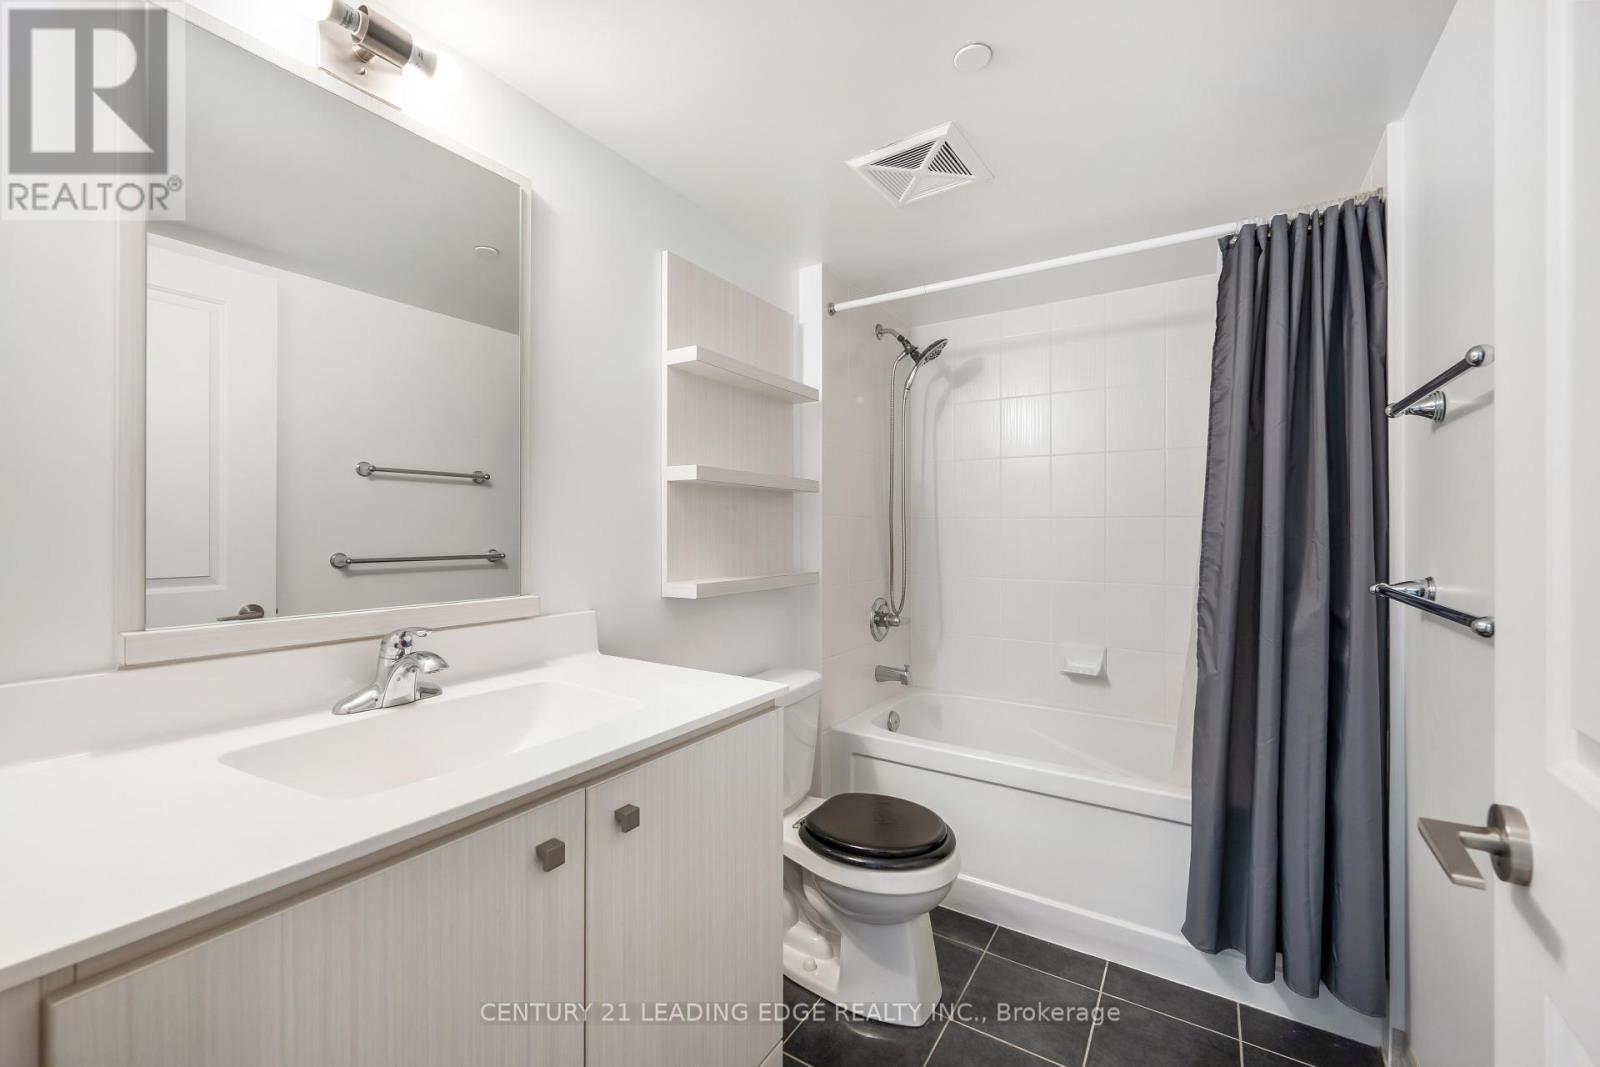
| Bath(s) | 1 Total |
| SQ Feet | 700 |
| Garage | 1 |
| Pool | Yes |
Interior
| Cooling | Central air conditioning |
|---|---|
| Heating | Forced air, Natural gas |
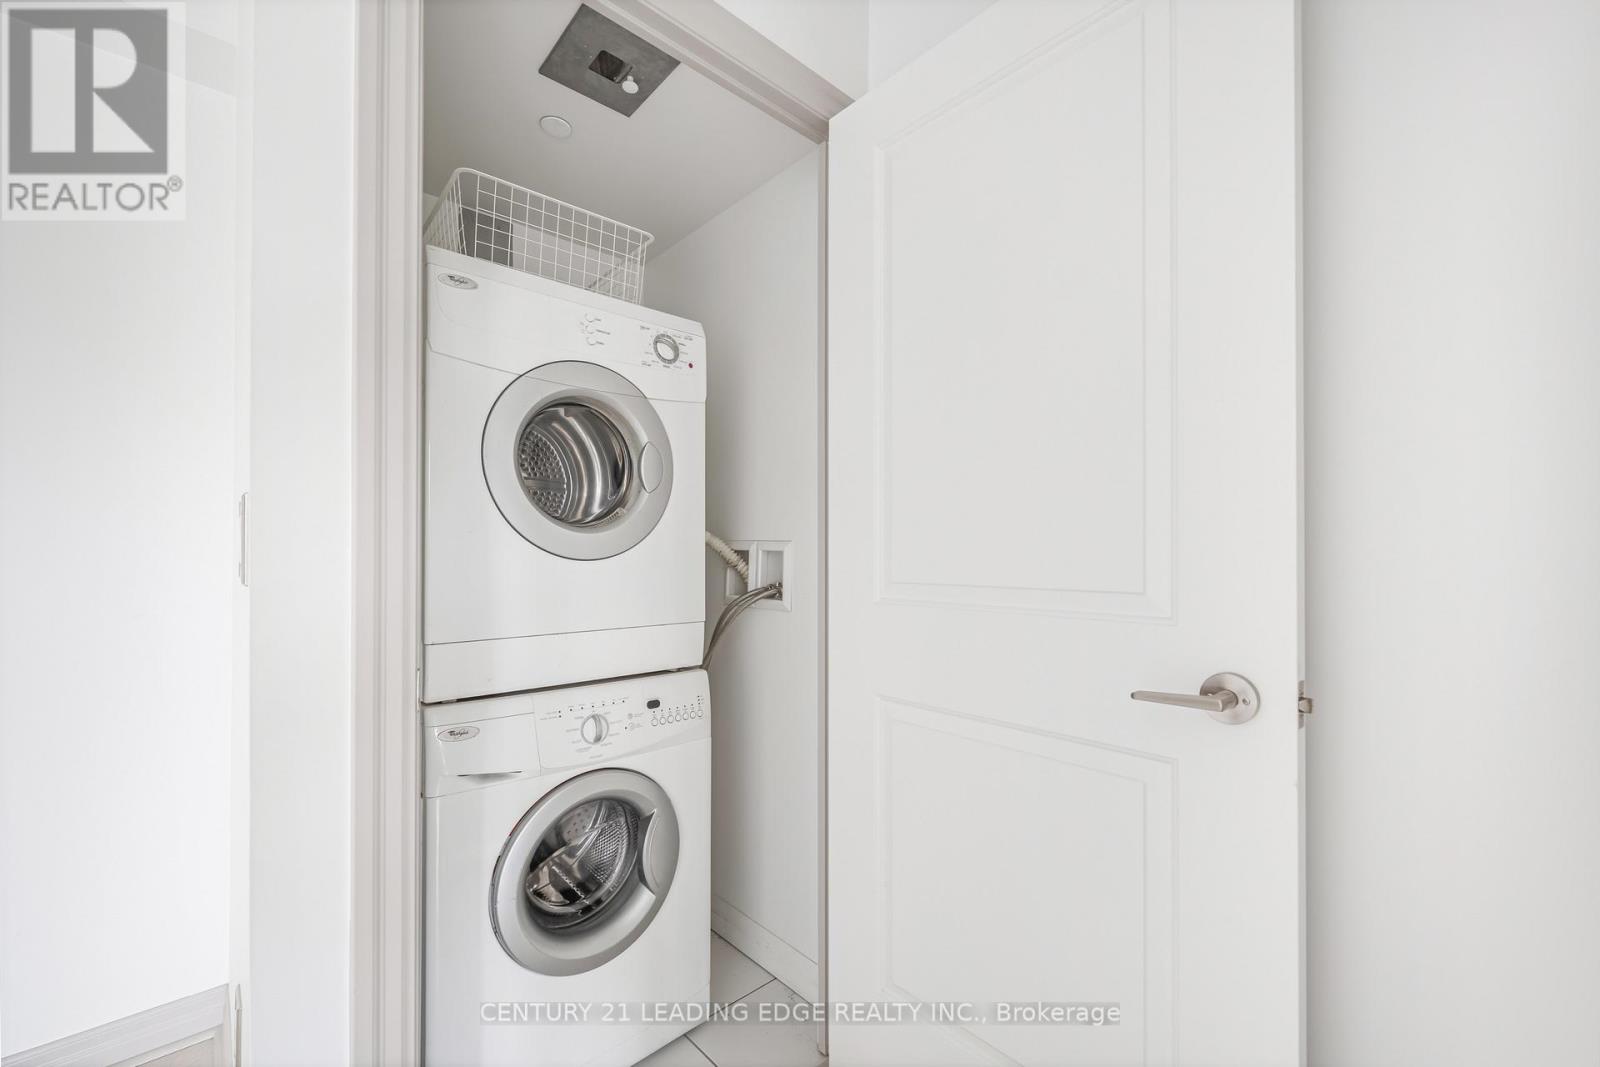
| Appliances | Washer, Refrigerator, Dishwasher, Stove, Dryer, Microwave, Hood Fan |
| Fireplace Yes / No | No |
Exterior
| Lot Features | Balcony, In suite Laundry |
|---|
Parking
| Parking Features | Garage, Underground |
|---|---|
| Parking Total | 1 |
Area Information
| Province | ON |
|---|---|
| City | Toronto (Henry Farm) |
| Postal Code | M2J0B3 |
| Listing VS Median (in M2J0B3) | |
Price: $2,640 low | high Med: $497,000 sqft: 700 low | high Med: 650 $ / sqft: $4 low | high Med: $775 On site: 3 low | high Med: 27.5 | |
Request a showing
Request a showing
Contact
Learn More About This Property

| Province | ON |
|---|---|
| City | Toronto (Henry Farm) |
| Postal Code | M2J0B3 |
| Listing VS Median (in M2J0B3) | |
Price: $2,640 low | high Med: $497,000 sqft: 700 low | high Med: 650 $ / sqft: $4 low | high Med: $775 On site: 3 low | high Med: 27.5 | |