73614 Drysdale Beach Road,Bluewater (Stanley), ON N0M2T0
Bluewater (Stanley), ON N0M2T0

Description
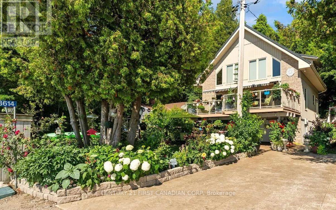
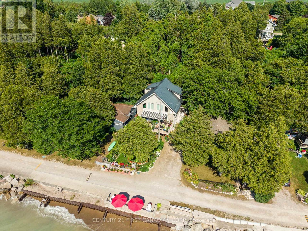
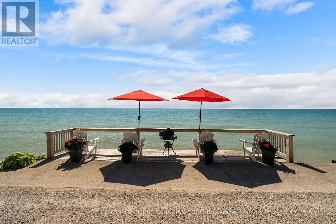
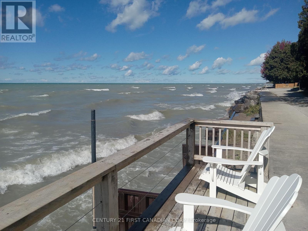
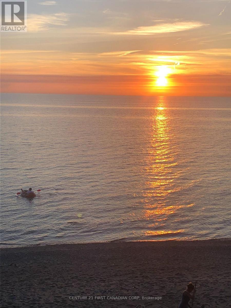
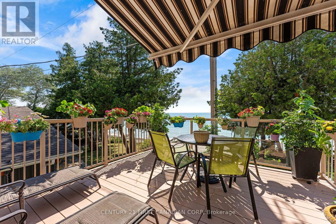
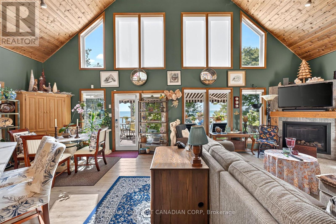
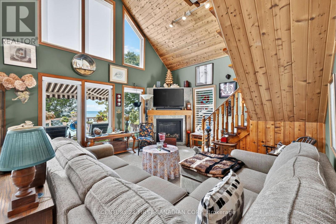
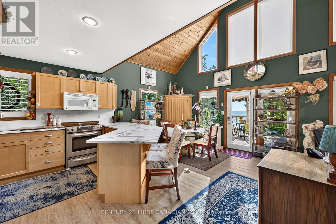
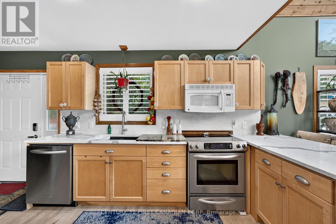
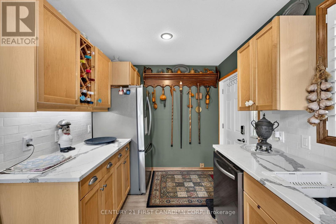
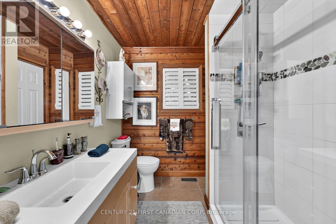
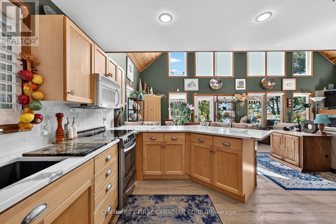
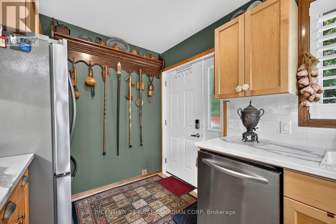
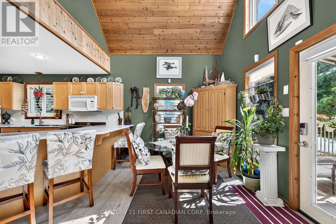
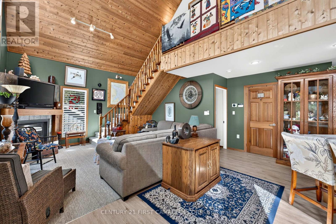
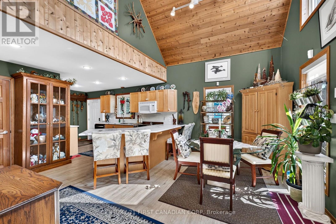
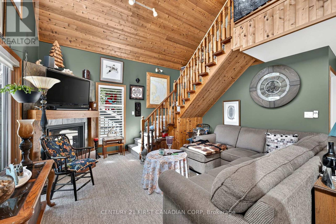
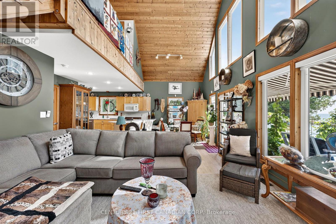
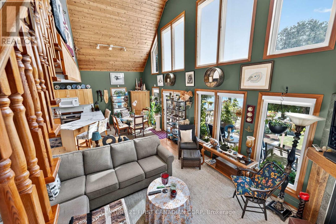
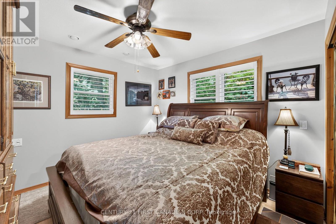
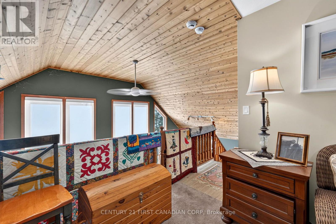
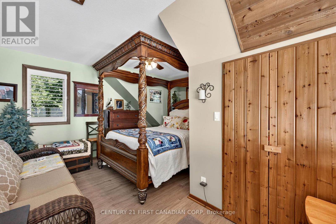
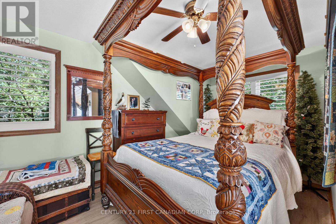
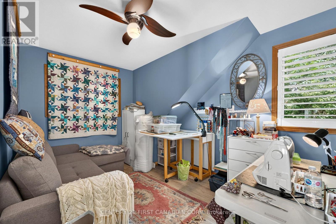
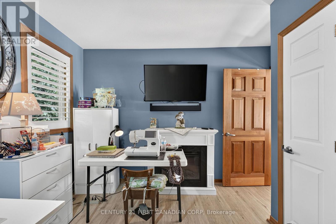
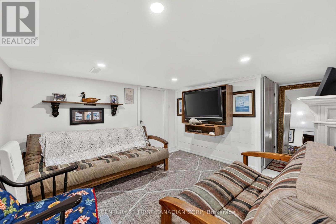
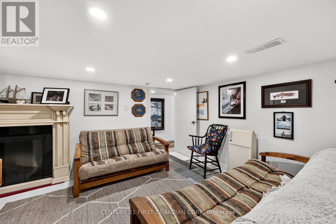
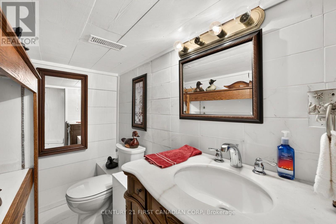
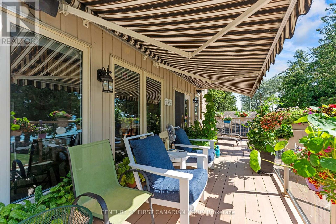
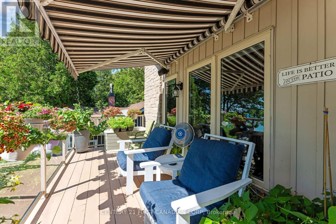
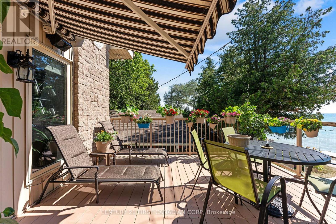
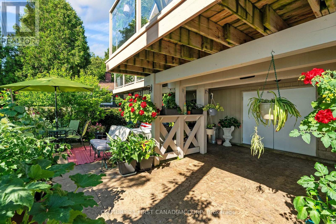
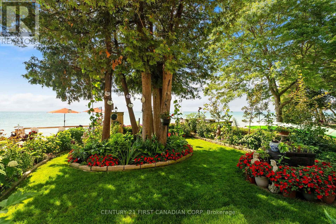
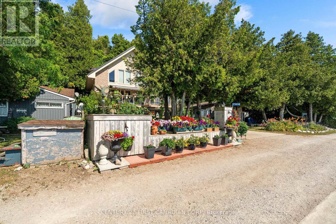
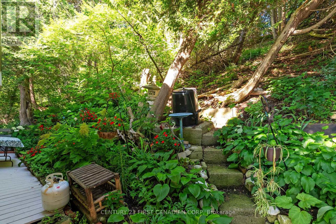
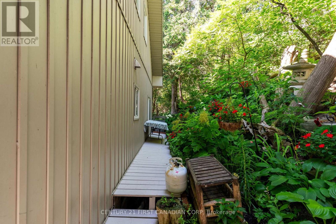
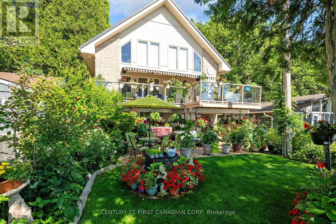
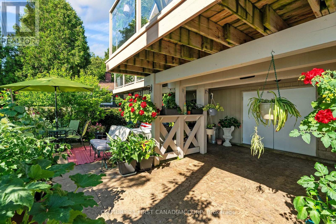
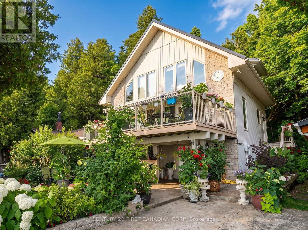
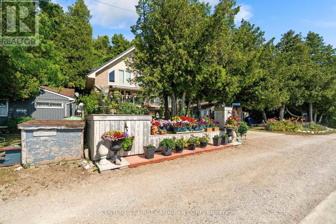
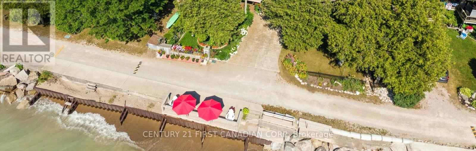
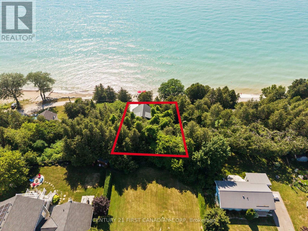
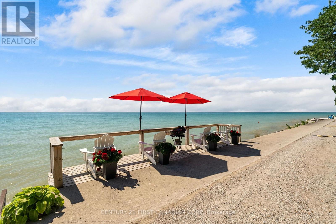
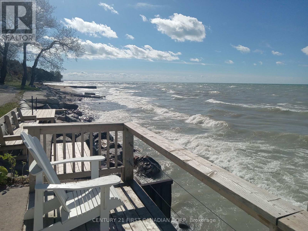
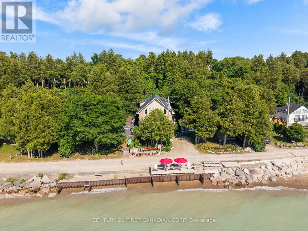
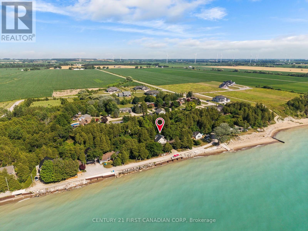
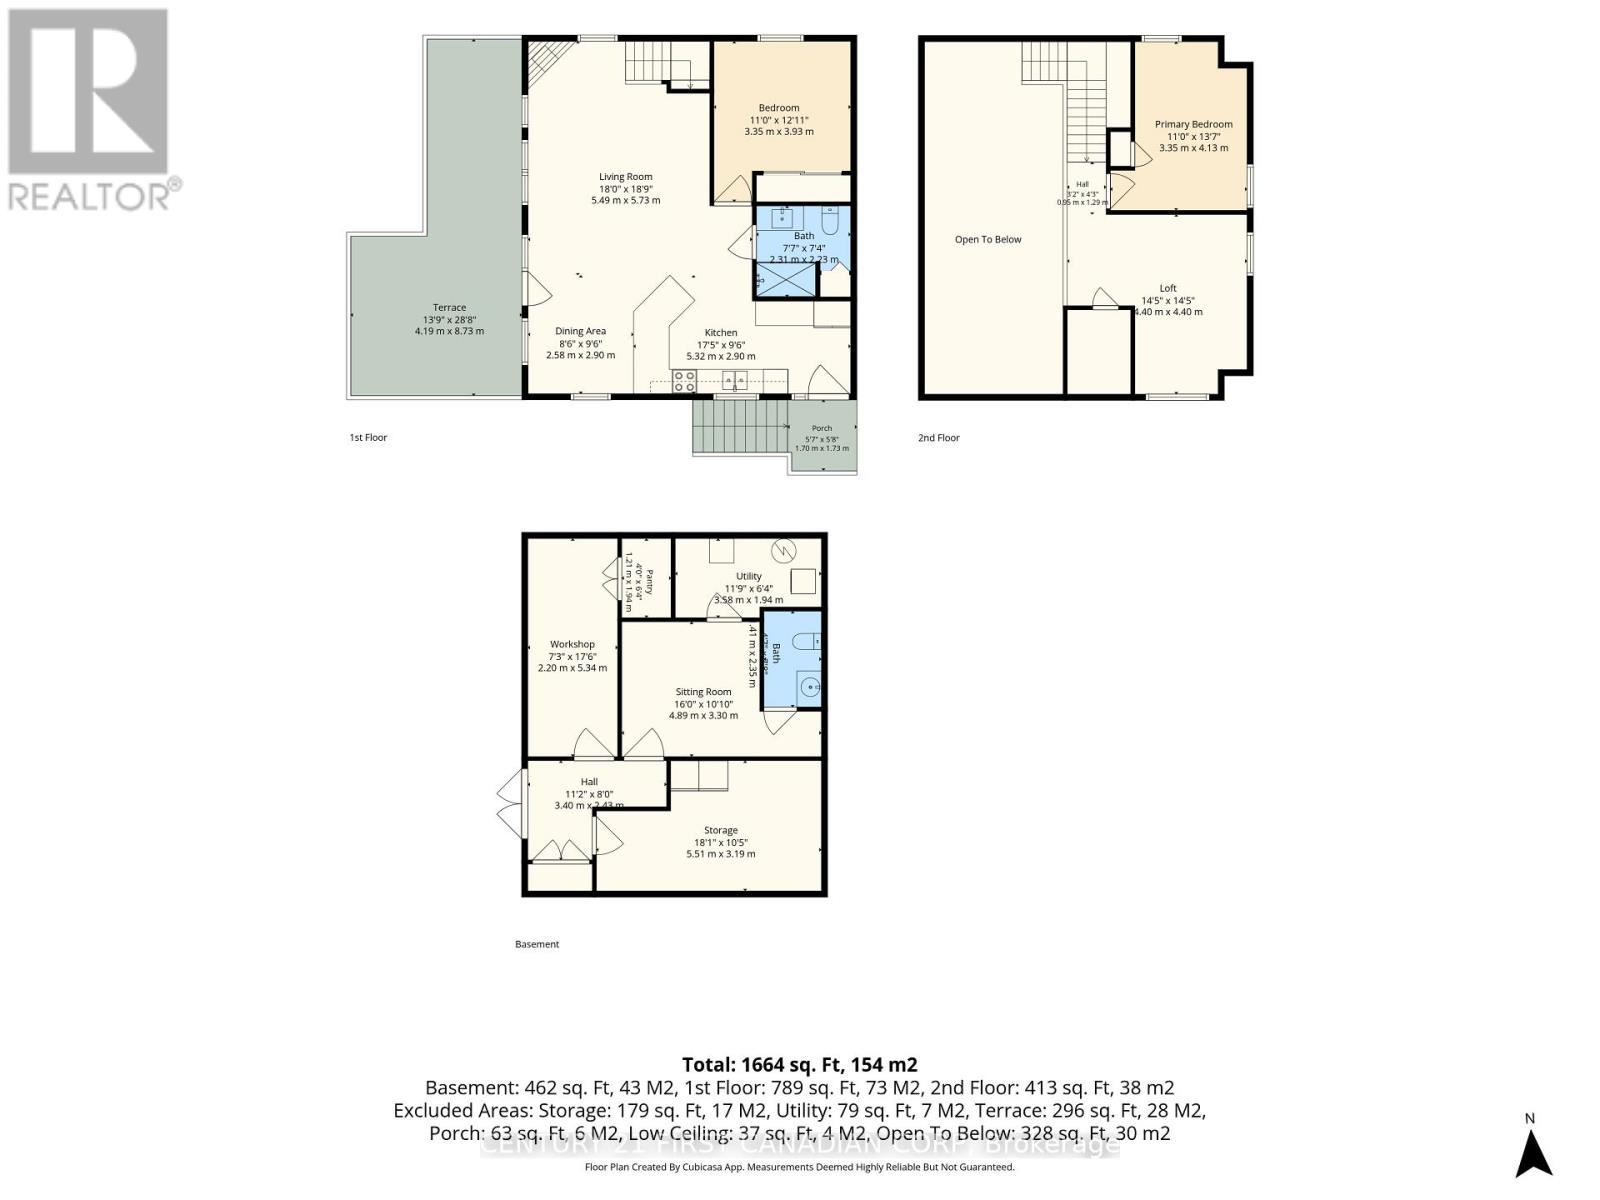
NEW PRICE -- LAKEFRONT! Welcome to one of Lake Huron's most desirable waterfront settings on sought-after Drysdale Beach Road. Offering 40 feet of direct Lake Huron frontage, this beautifully maintained year-round home delivers spectacular west-facing sunsets, panoramic water views, sandy shoreline enjoyment, and the rare convenience of lake-level access with no bluff and no stairs. Built in 2003 and offering approximately 1,664 sq. ft. of living space, this 3-bedroom, 2-bathroom home has benefited from numerous recent improvements. The updated kitchen features quartz countertops, new sink and tap, backsplash, and LED lighting (2022). Additional updates include a new propane furnace (2023), whole-home Generac generator (2023), new refrigerator (2023), hot water tank (2022), refreshed lighting and finishes throughout, and a fully updated lower level with new insulation completed in 2023. Enjoy floor-to-vaulted-ceiling windows overlooking the lake, remote-control blinds, two spacious living areas for entertaining, central air, municipal water service, steel roof, underground sprinkler system, outdoor firepit, mature landscaping, UV water treatment system, water softener and filtration system.Outside, the steel breakwall helps protect your shoreline investment while the private neighbourhood boat launch, additional visitor parking, and paved year-round municipal road provide convenience rarely found in waterfront properties. Located between Grand Bend and Bayfield, you'll enjoy easy access to restaurants, golf, shopping, marinas, and all the best of Ontario's West Coast. This exceptional waterfront property is truly move-in ready. Ask your REALTOR for the detailed Features & Updates List and discover why this may be one of the cleanest turnkey lakefront opportunities currently available on Lake Huron. Call now to book your private viewing... you'll be glad you did! (id:13843)
Details
| MLS # | X13826092 |
|---|---|
| Listing Type | For Sale |
| Style | House |
| Status | Active |
| Days On Site | 46 |
| Listing Provided By | CENTURY 21 FIRST CANADIAN CORP | DAVID LACHANCE |
Features
| Bed(s) | 3 |
|---|---|
| Bath(s) | 2 Total |
| SQ Feet | 1,500 |
| Story(s) | 2 |
| Zoning | NE1 |
| Water Front | Yes |
| Property View | Lake view, View, View of water, Dir |
Interior
| Cooling | Central air conditioning |
|---|---|
| Heating | Forced air, Propane |
| Appliances | Washer, Refrigerator, Dishwasher, Stove, Dryer, Microwave, Window Coverings, Water Heater |
| Fireplace Yes / No | Yes |
| Fireplaces Total | 1 |
Exterior
| Lot Features | Cul-de-sac, Flat site |
|---|---|
| Foundation Details | Stone, Concrete |
Parking
| Parking Features | No Garage |
|---|---|
| Parking Total | 2 |
Utilities
| Utilities | Wireless |
|---|---|
| Sewer | Septic System |
| Electric | Generator |
| Water Source | Municipal water |
Taxes
| Tax Annual Amount | 6507 |
|---|
Area Information
| Province | ON |
|---|---|
| City | Bluewater (Stanley) |
| Postal Code | N0M2T0 |
| Listing VS Median (in N0M2T0) | |
Price: $1,099,000 low | high Med: $636,950 sqft: 1,500 low | high Med: 1,100 $ / sqft: $733 low | high Med: $579 On site: 46 low | high Med: 71 | |
Request a showing
Request a showing
Contact
Learn More About This Property

| Province | ON |
|---|---|
| City | Bluewater (Stanley) |
| Postal Code | N0M2T0 |
| Listing VS Median (in N0M2T0) | |
Price: $1,099,000 low | high Med: $636,950 sqft: 1,500 low | high Med: 1,100 $ / sqft: $733 low | high Med: $579 On site: 46 low | high Med: 71 | |
