 New Listing
 In-Person: 11/08 2:00 PM - 4:00 PM
74 Tilley Drive,Toronto (Centennial Scarborough), ON M1C2G4
Toronto (Centennial Scarborough), ON M1C2G4

Description
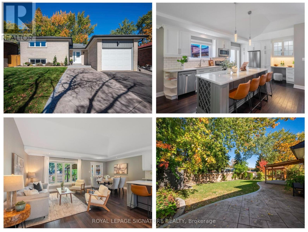
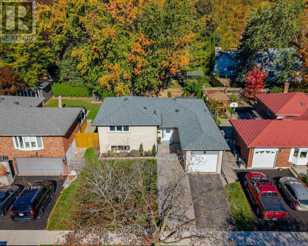
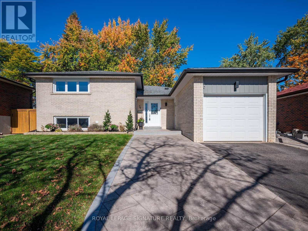
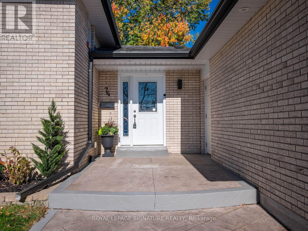
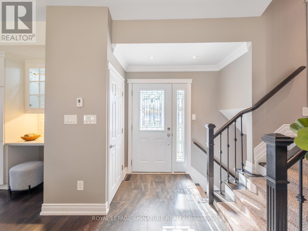
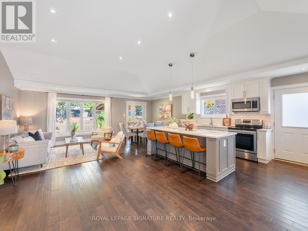
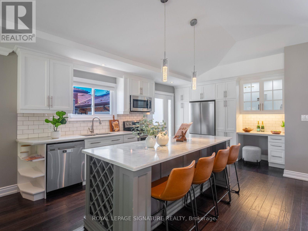
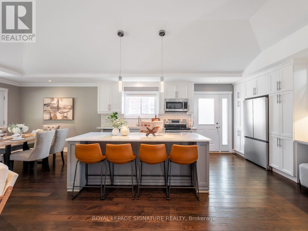
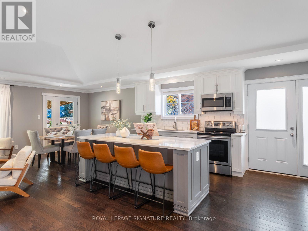
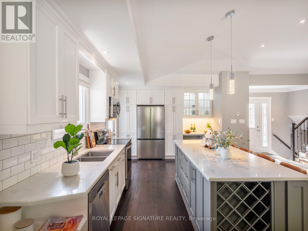
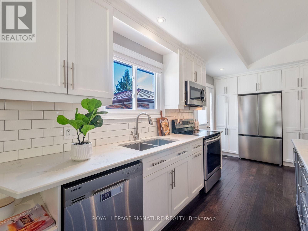
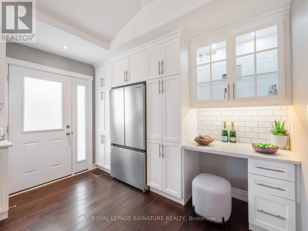
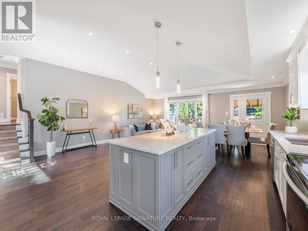
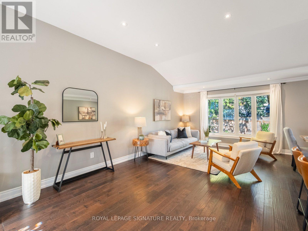
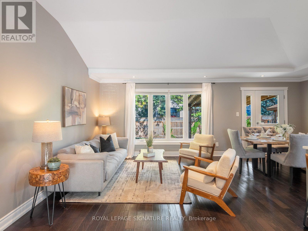
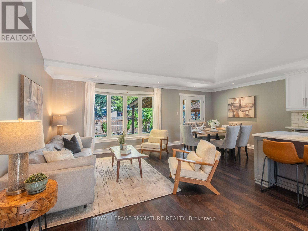
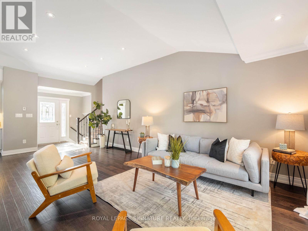
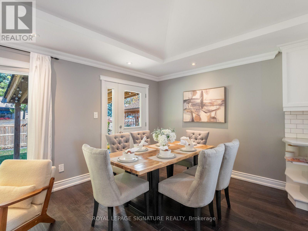
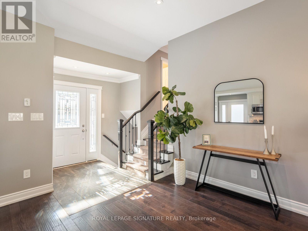
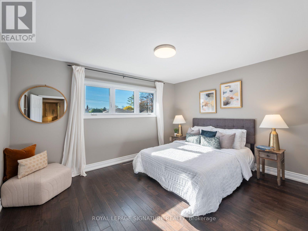
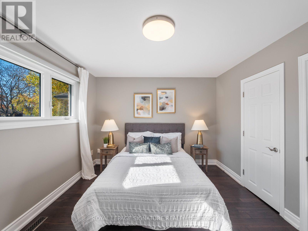
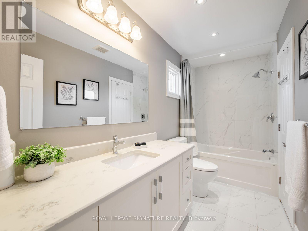
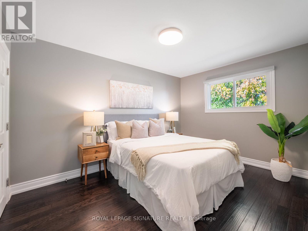
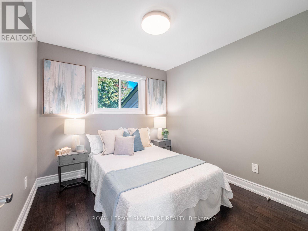
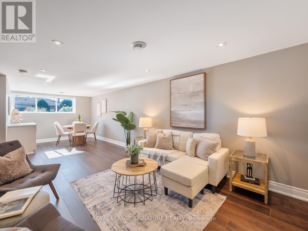
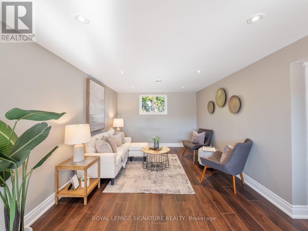
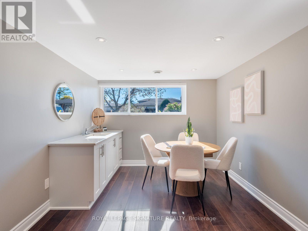
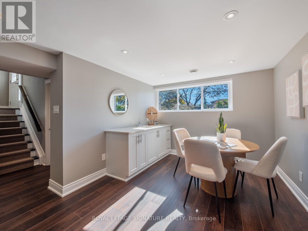
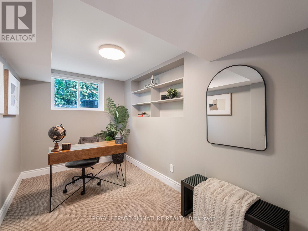
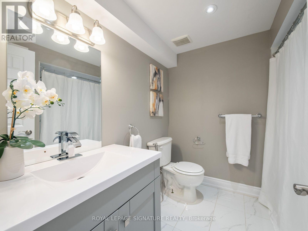
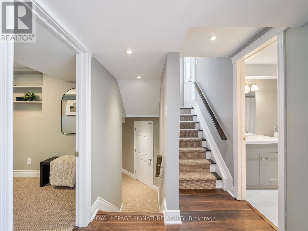
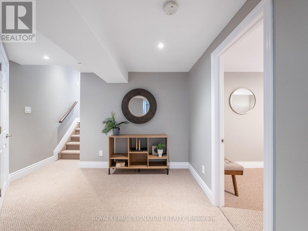
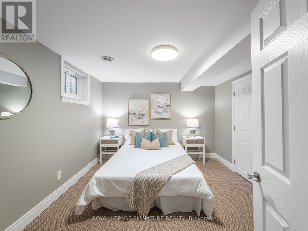
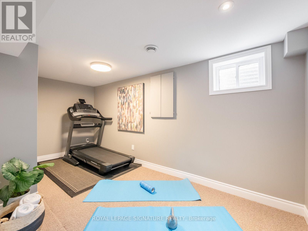
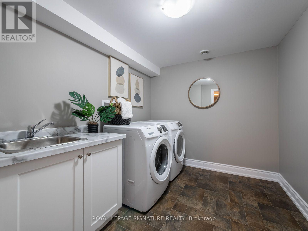
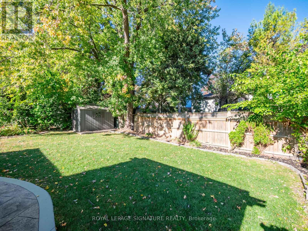
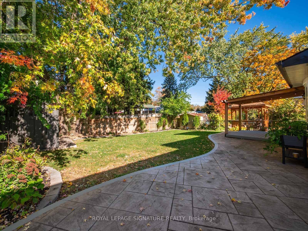
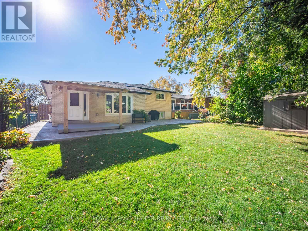
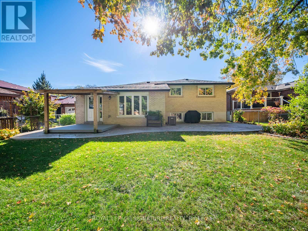
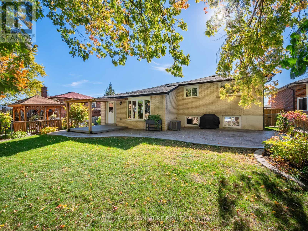
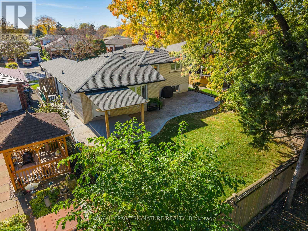
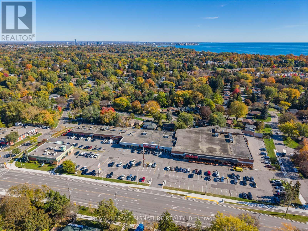
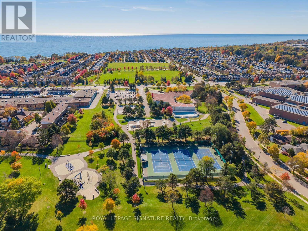
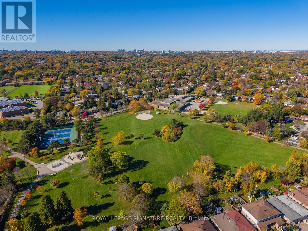
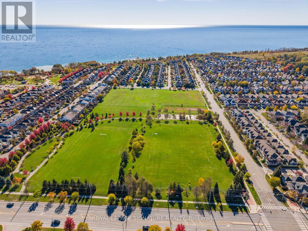
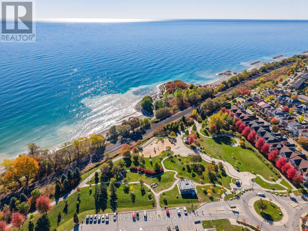
Welcome to 74 Tilley Drive, a beautifully renovated 3+1 bedroom, 2 bathroom home in the sought-after waterfront community of West Rouge! From the moment you step inside, you'll be impressed by the stunning open concept living space with vaulted ceilings, hardwood floors and a gorgeous custom kitchen with a large centre island. An incredible space designed for both everyday family living and entertaining! The main floor is filled with natural light and features walkouts to the backyard through a back patio door and a convenient side entrance off the kitchen. Just a few steps up are three spacious bedrooms and a beautifully renovated 4-piece semi-ensuite bathroom. A few steps down, you'll find a generous family room, home office and renovated 3-piece bathroom with walk-in shower. The lowest level offers flexible space including a bedroom, gym or playroom, plus laundry and plenty of storage. Extensive improvements continue outdoors with custom stamped concrete walkways and side pathways, a fully fenced backyard ideal for kids and pets, a spacious deck for outdoor dining and entertaining, and a garden shed for extra storage. There is plenty of room to park in the private driveway with extended concrete walkway allowing for 2 cars to fit and in the private garage with EV charger rough-in. The location is hard to beat! Walk to the neighbourhood plaza with Metro, Shoppers Drug Mart, major banks, restaurants and a variety of local businesses. Enjoy excellent schools, parks, Rouge National Urban Park, Rouge Beach, the Waterfront Trail, Adams Park and Port Union Village Common, along with nearby playgrounds, sports facilities, a library and community centre. Commuting is easy with TTC within walking distance, Rouge Hill GO Station nearby and Highway 401 just a 2-minute drive away. Extensively renovated inside and out, this exceptional home offers beautiful living spaces, everyday convenience and a wonderful lifestyle in one of Toronto's most desirable waterfront communities! (id:13843)
Details
| MLS # | E14144674 |
|---|---|
| Listing Type | For Sale |
| Style | House |
| Status | Active |
| Days On Site | 3 |
| Listing Provided By | ROYAL LEPAGE SIGNATURE REALTY | JENNIFER GIBSON |
Features
| Bed(s) | 4 |
|---|---|
| Bath(s) | 2 Total |
| SQ Feet | 1,100 |
| Garage | 2 |
| Basement | Y |
Interior
| Cooling | Central air conditioning |
|---|---|
| Heating | Forced air, Natural gas |
| Appliances | Washer, Refrigerator, Dishwasher, Stove, Dryer, Microwave, Window Coverings |
| Fireplace Yes / No | No |
Exterior
| Lot Features | In-Law Suite |
|---|---|
| Foundation Details | Block |
Parking
| Parking Features | Attached Garage, Garage |
|---|---|
| Parking Total | 2 |
Utilities
| Sewer | Sanitary sewer |
|---|---|
| Water Source | Municipal water |
Taxes
| Tax Annual Amount | 4220 |
|---|
Area Information
| Province | ON |
|---|---|
| City | Toronto (Centennial Scarborough) |
| Postal Code | M1C2G4 |
| Listing VS Median (in M1C2G4) | |
Price: $998,800 low | high Med: $998,800 sqft: 1,100 low | high Med: 1,100 $ / sqft: $908 low | high Med: $908 On site: 3 low | high Med: 3 | |
Request a showing
Request a showing
Contact
Learn More About This Property

| Open House |
|---|
| In-Person 11/08 2:00 PM - 4:00 PM |
| Province | ON |
|---|---|
| City | Toronto (Centennial Scarborough) |
| Postal Code | M1C2G4 |
| Listing VS Median (in M1C2G4) | |
Price: $998,800 low | high Med: $998,800 sqft: 1,100 low | high Med: 1,100 $ / sqft: $908 low | high Med: $908 On site: 3 low | high Med: 3 | |
