New Listing
 In-Person: 11/21 12:00 PM - 4:00 PM
75p - 82 Bur Oak Common,Cambridge, ON N1S0G3
Cambridge, ON N1S0G3

Description
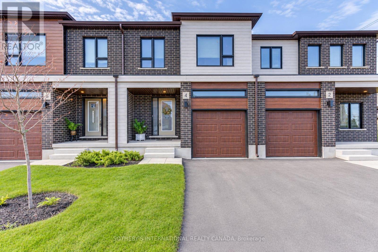
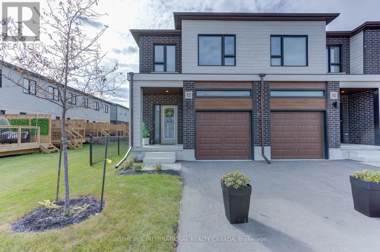
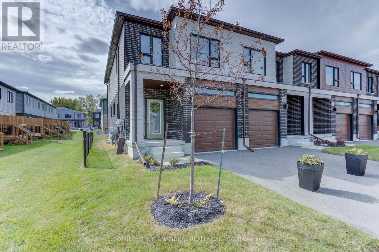
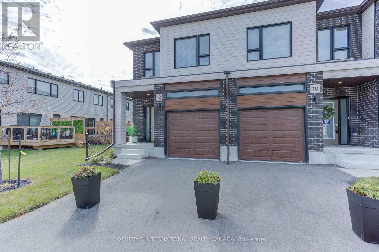
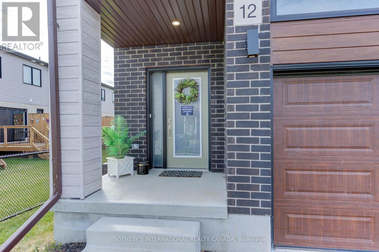
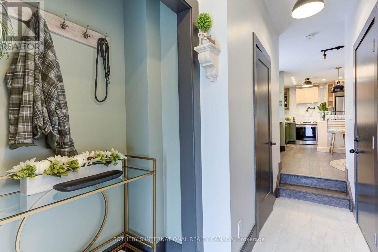
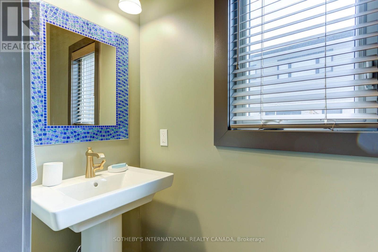
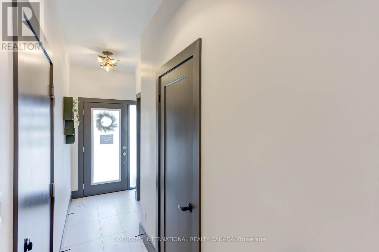
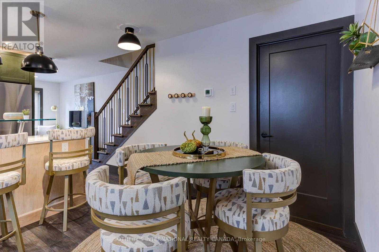
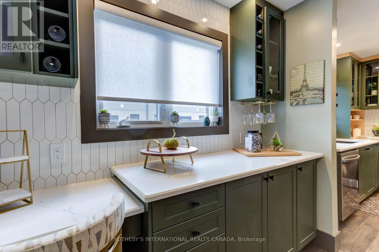
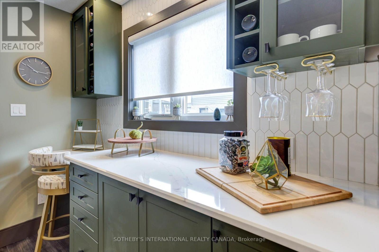
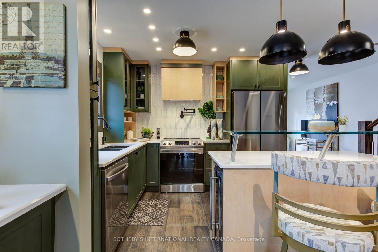
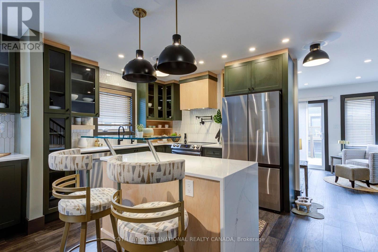
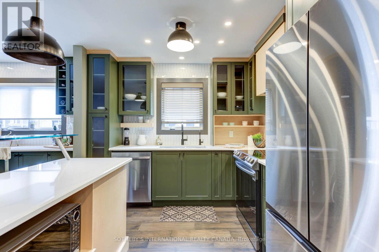
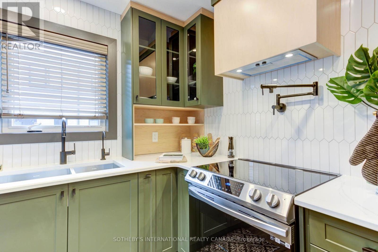
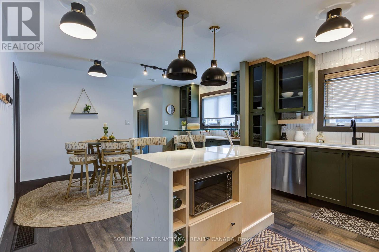
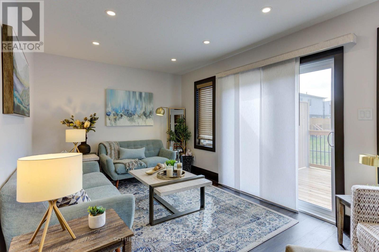
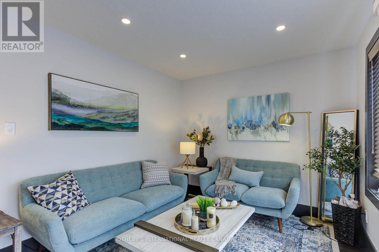
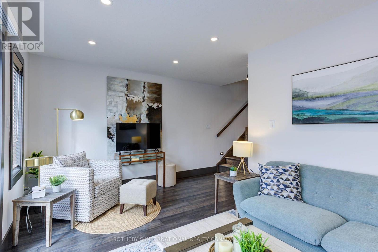
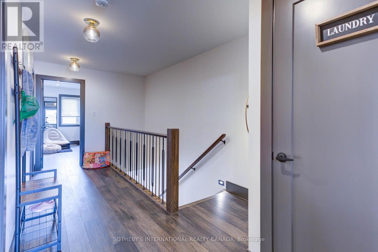
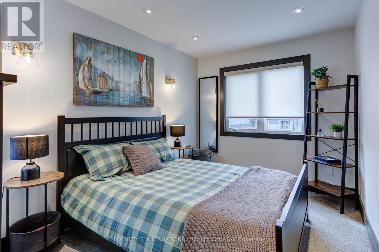
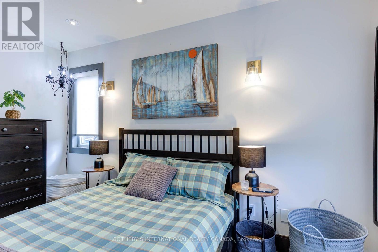
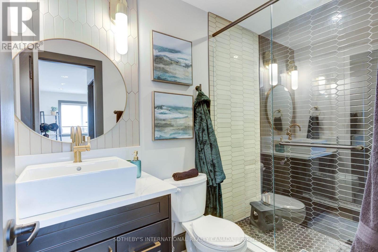
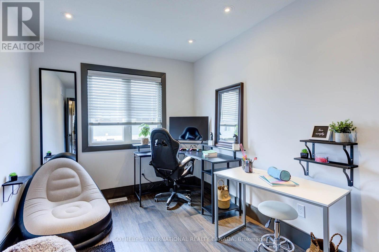
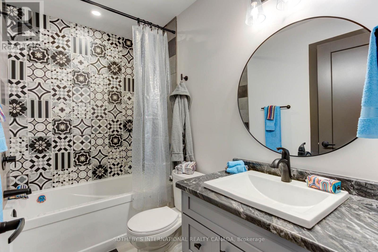
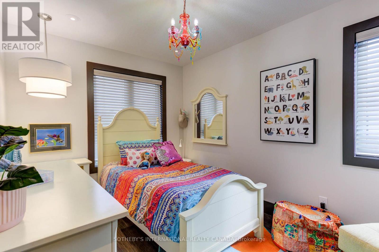
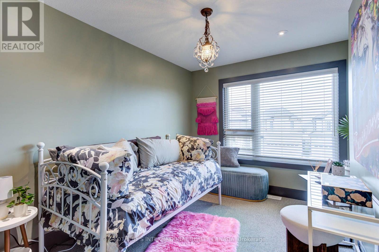
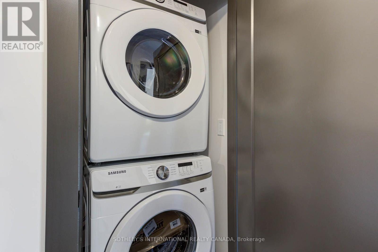
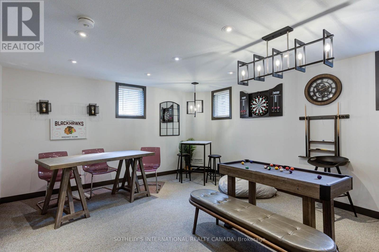
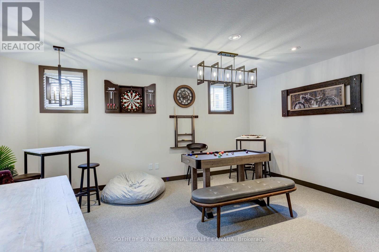
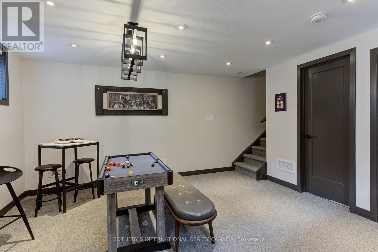
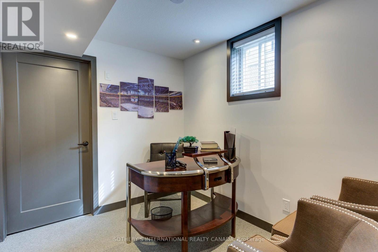
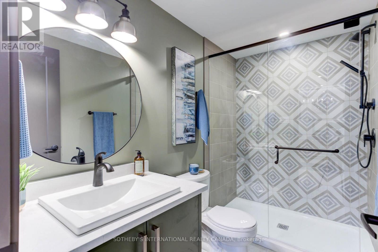
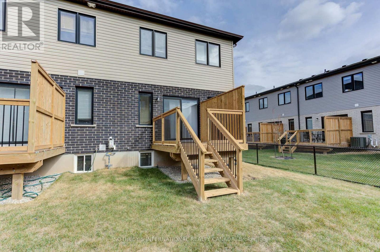
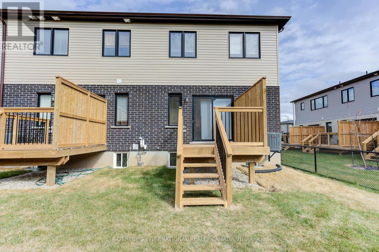
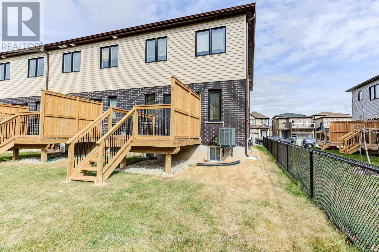
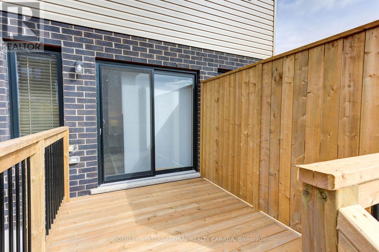
Welcome to 82 Bur Oak Common Unit 75P, nestled in the highly sought-after West Galt neighbourhood . This stunning Birchwood Model townhome offers 1,511 sq. ft. of beautifully finished living space on a 18-ft. lot in the desirable Black Oaks Community. Designed with both style and functionality in mind, the carpet-free main level features an open-concept layout that is perfect for everyday living and effortless entertaining. The gourmet kitchen is appointed with granite countertops, an undermount stainless steel double sink, and a spacious centre island, providing ample prep space and storage. Upstairs, the spacious primary suite offers a walk-in closet and a luxurious 4-piece ensuite. Two additional well-appointed bedrooms, a second 4-piece bathroom, and the convenience of an upper-level laundry room complete the second floor. Flexible floor plans offer the option to convert the layout to include a fourth bedroom or an alternative main- floor configuration to suit your lifestyle. IF fully finished, the lower level provides a versatile recreation room, ideal as a family room, games room, home theatre, fitness space, or children's play area. Finished from top to bottom with quality craftsmanship and thoughtful design, this exceptional home offers the perfect blend of comfort, style, and flexibility. (id:13843)
Details
| MLS # | X14154360 |
|---|---|
| Listing Type | For Sale |
| Style | House |
| Strata Fees | $112 |
| Status | Active |
| Days On Site | 4 |
| Listing Provided By | SOTHEBY'S INTERNATIONAL REALTY CANADA | RENEE BLAIR |
Features
| Bed(s) | 3 |
|---|---|
| Bath(s) | 3 Total |
| SQ Feet | 1,500 |
| Garage | 2 |
| Basement | Y |
| Story(s) | 2 |
Interior
| Cooling | None |
|---|---|
| Heating | Forced air, Natural gas |
| Fireplace Yes / No | No |
Exterior
| Foundation Details | Poured Concrete |
|---|
Parking
| Parking Features | Attached Garage, Garage |
|---|---|
| Parking Total | 2 |
Utilities
| Sewer | Sanitary sewer |
|---|---|
| Water Source | Municipal water |
Taxes
| Tax Annual Amount | 0 |
|---|
Area Information
| Province | ON |
|---|---|
| City | Cambridge |
| Postal Code | N1S0G3 |
| Listing VS Median (in N1S0G3) | |
Price: $646,770 low | high Med: $652,894 sqft: 1,500 low | high Med: 1,500 $ / sqft: $431 low | high Med: $435 On site: 4 low | high Med: 4 | |
Request a showing
Request a showing
Contact
Learn More About This Property

| Open House |
|---|
| In-Person 11/21 12:00 PM - 4:00 PM |
| In-Person 11/21 12:00 PM - 4:00 PM |
| In-Person 11/21 12:00 PM - 4:00 PM |
| In-Person 11/28 12:00 PM - 4:00 PM |
| In-Person 11/28 12:00 PM - 4:00 PM |
| In-Person 11/28 12:00 PM - 4:00 PM |
| In-Person 12/05 12:00 PM - 4:00 PM |
| In-Person 12/05 12:00 PM - 4:00 PM |
| In-Person 12/05 12:00 PM - 4:00 PM |
| In-Person 12/12 12:00 PM - 4:00 PM |
| In-Person 12/12 12:00 PM - 4:00 PM |
| In-Person 12/12 12:00 PM - 4:00 PM |
| In-Person 12/12 12:00 PM - 4:00 PM |
| In-Person 12/19 12:00 PM - 4:00 PM |
| In-Person 12/19 12:00 PM - 4:00 PM |
| In-Person 12/19 12:00 PM - 4:00 PM |
| Province | ON |
|---|---|
| City | Cambridge |
| Postal Code | N1S0G3 |
| Listing VS Median (in N1S0G3) | |
Price: $646,770 low | high Med: $652,894 sqft: 1,500 low | high Med: 1,500 $ / sqft: $431 low | high Med: $435 On site: 4 low | high Med: 4 | |