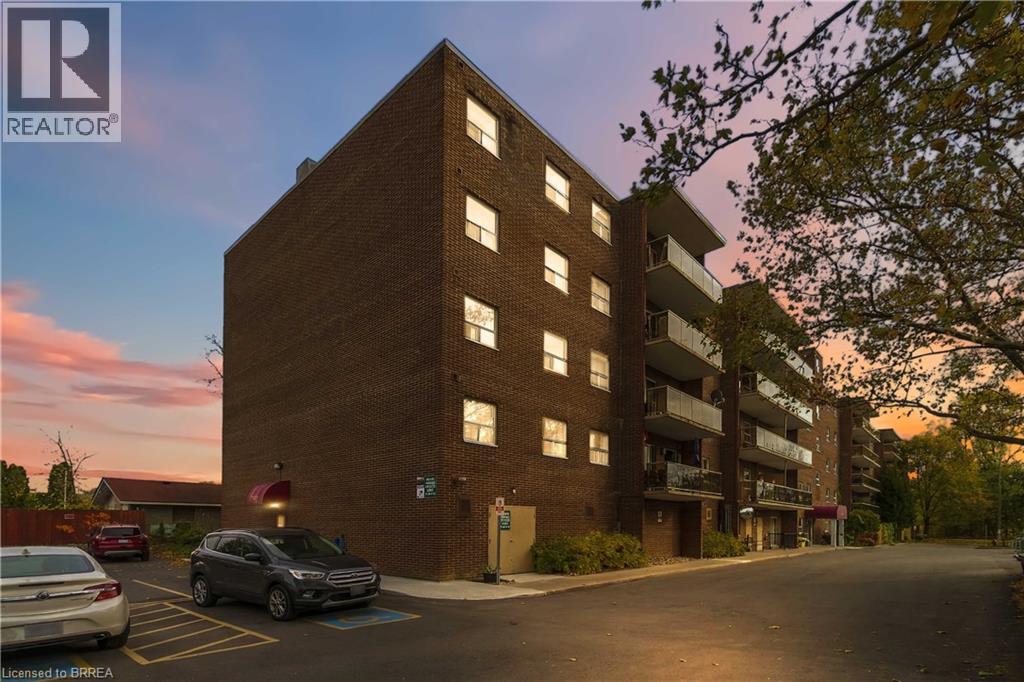
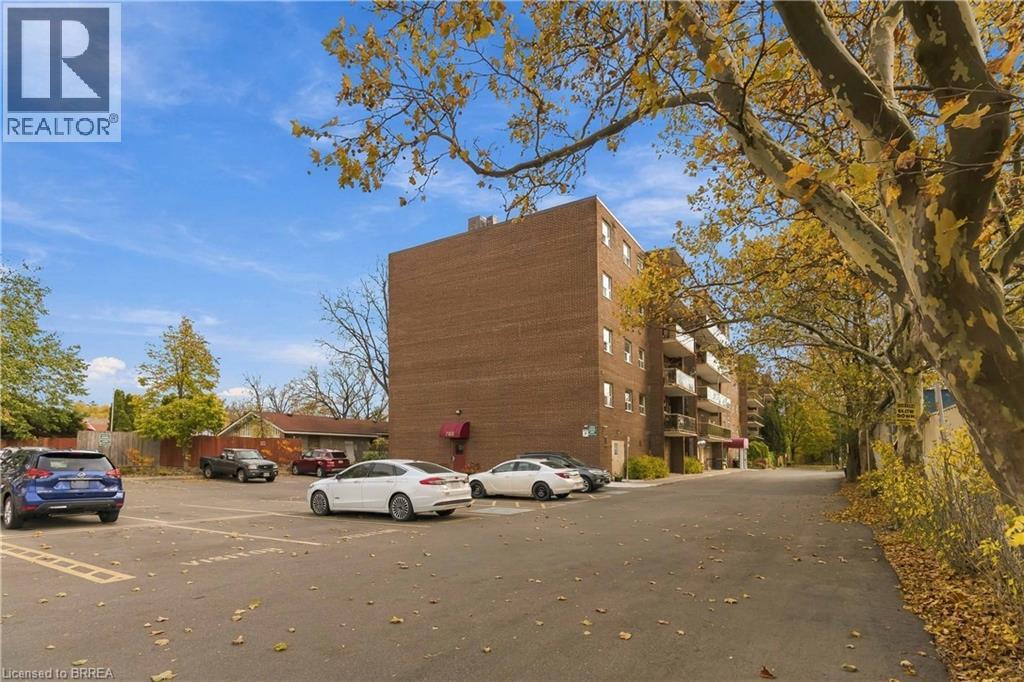
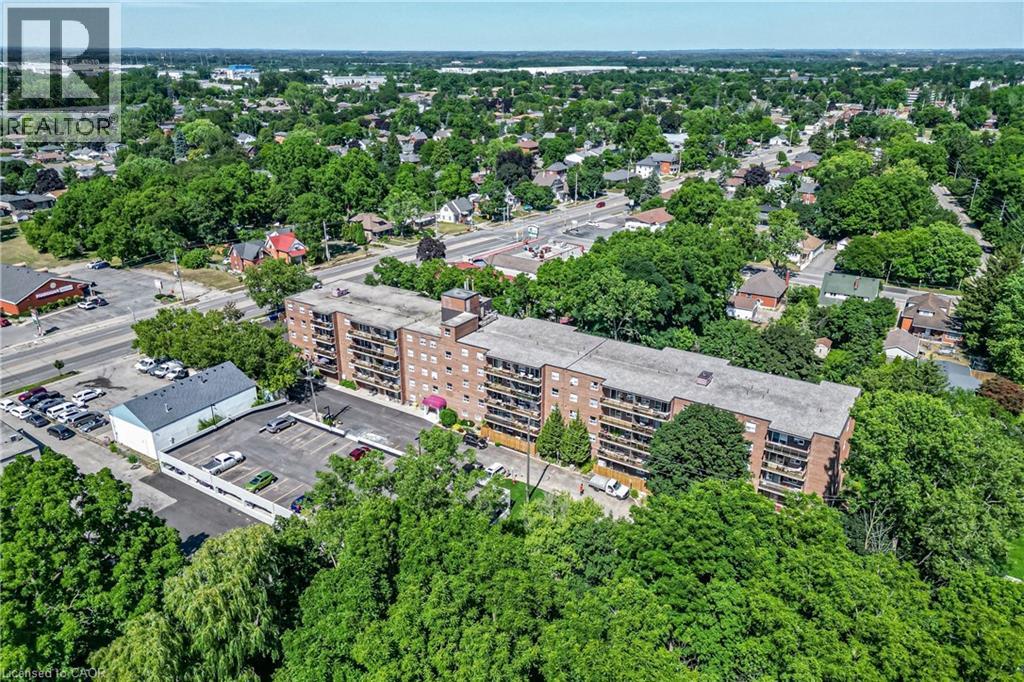
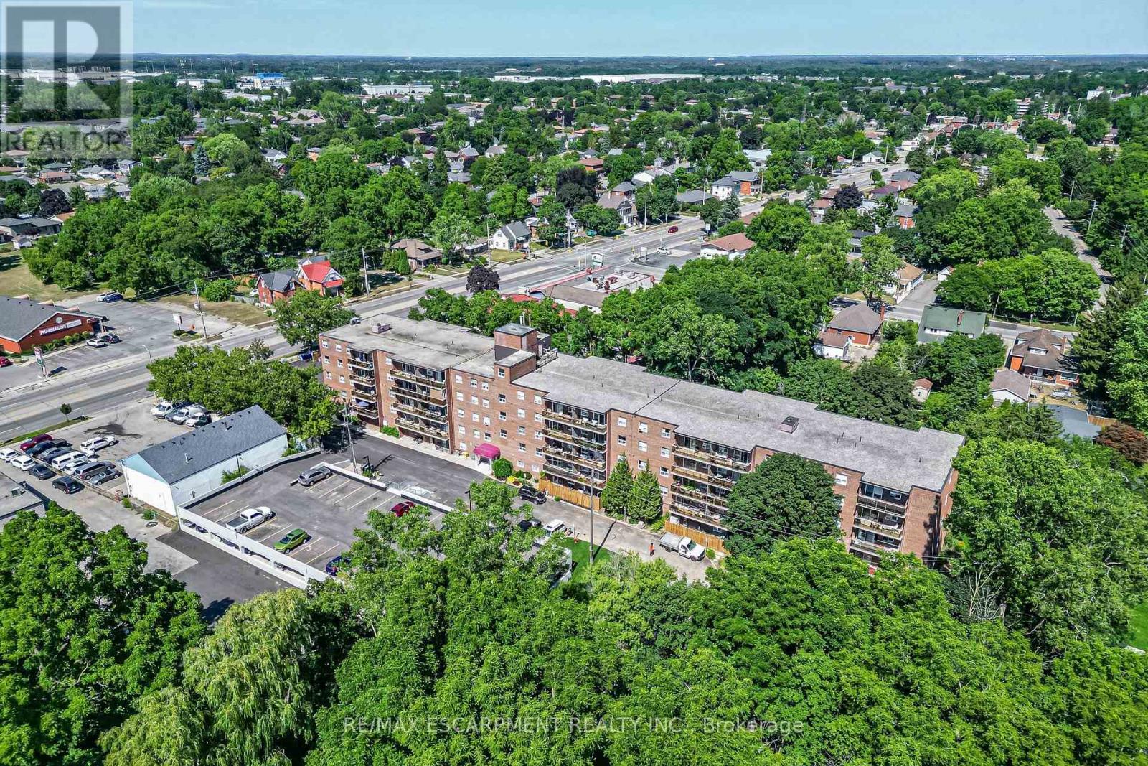
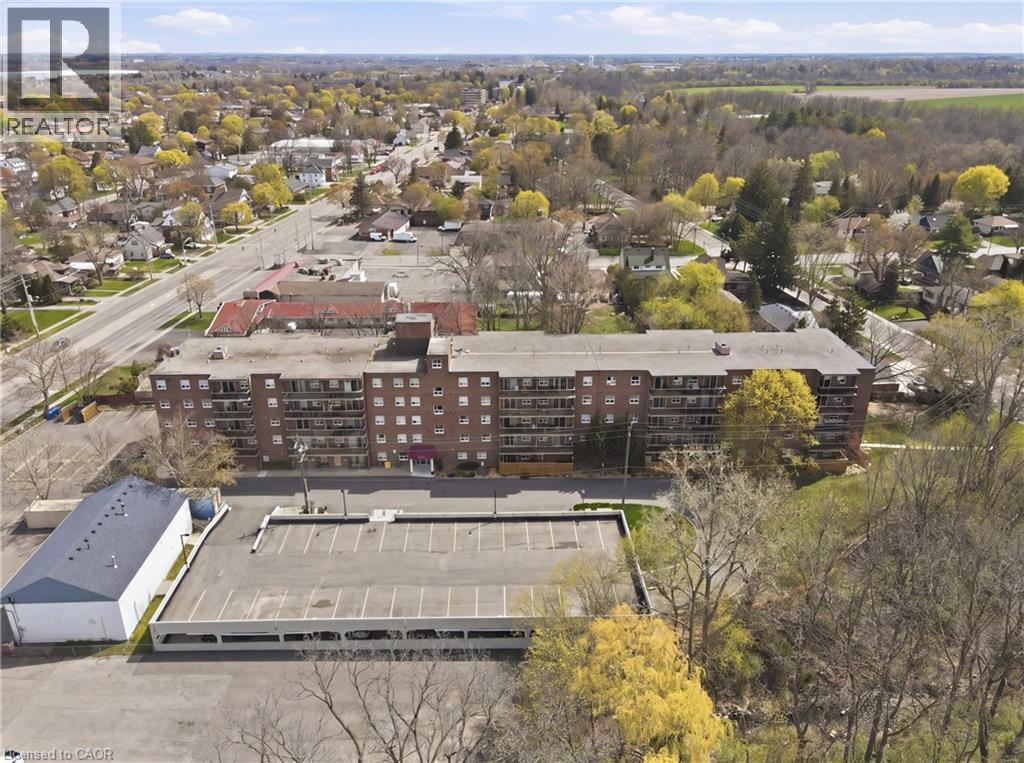
Multi-story brick exterior building featuring private balconies, asphalt parking area, and ground-level entryway
Multi-story brick exterior building with integrated balconies and surface parking lot
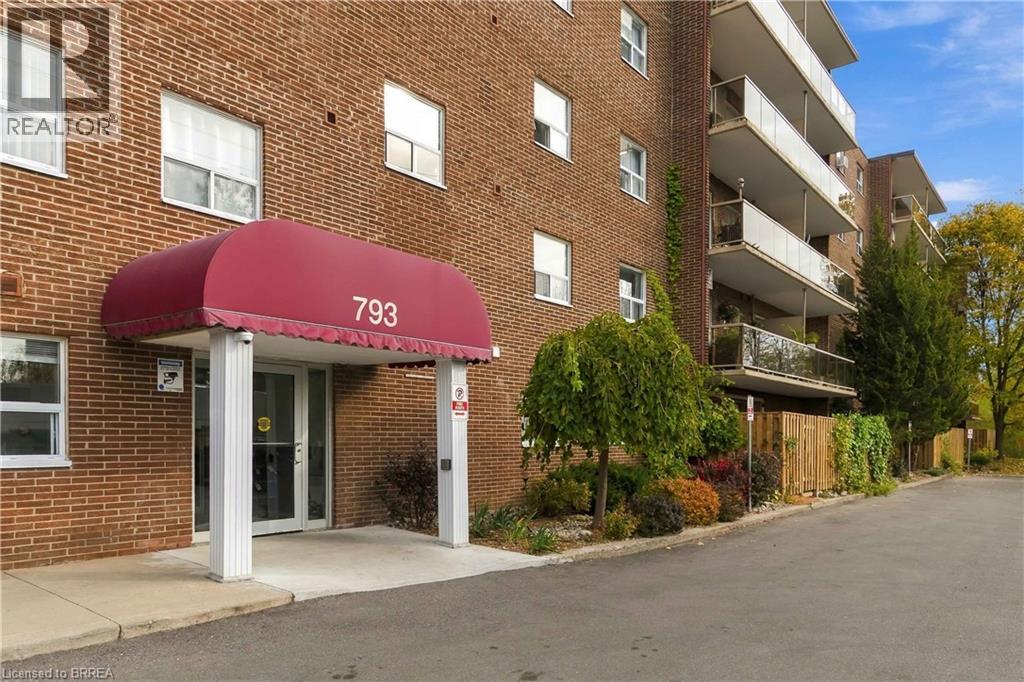
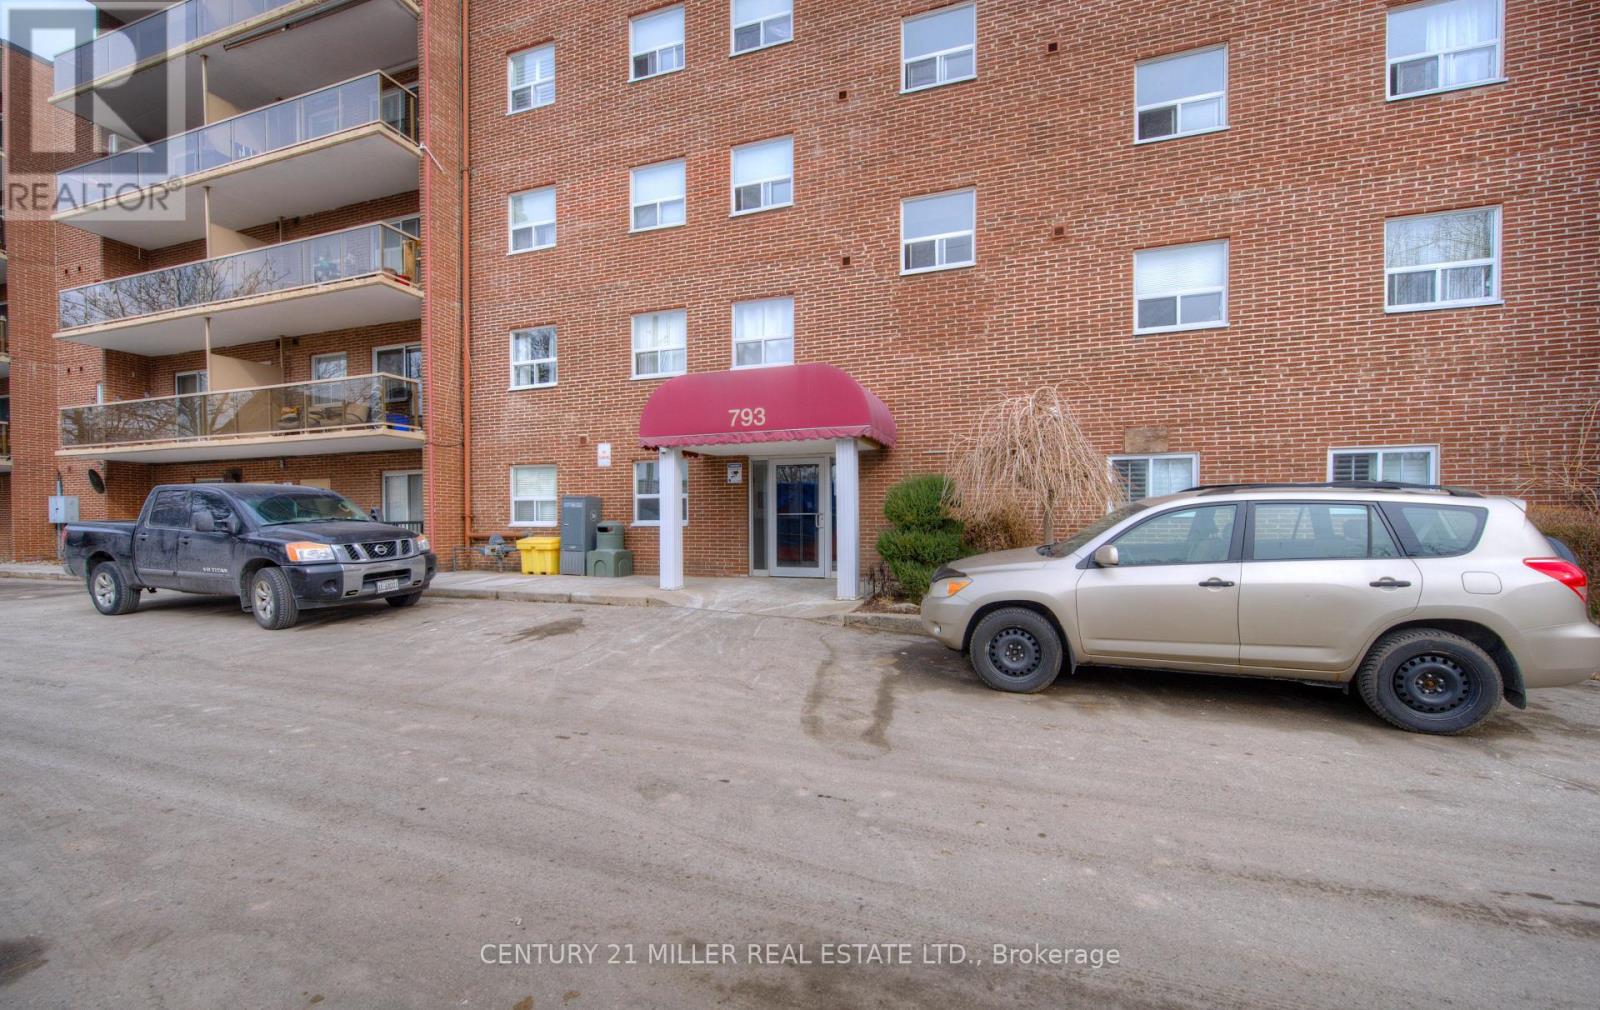
Multi-story brick exterior featuring a covered entryway with structural columns, glass-paneled entry doors, and private balconies with railings
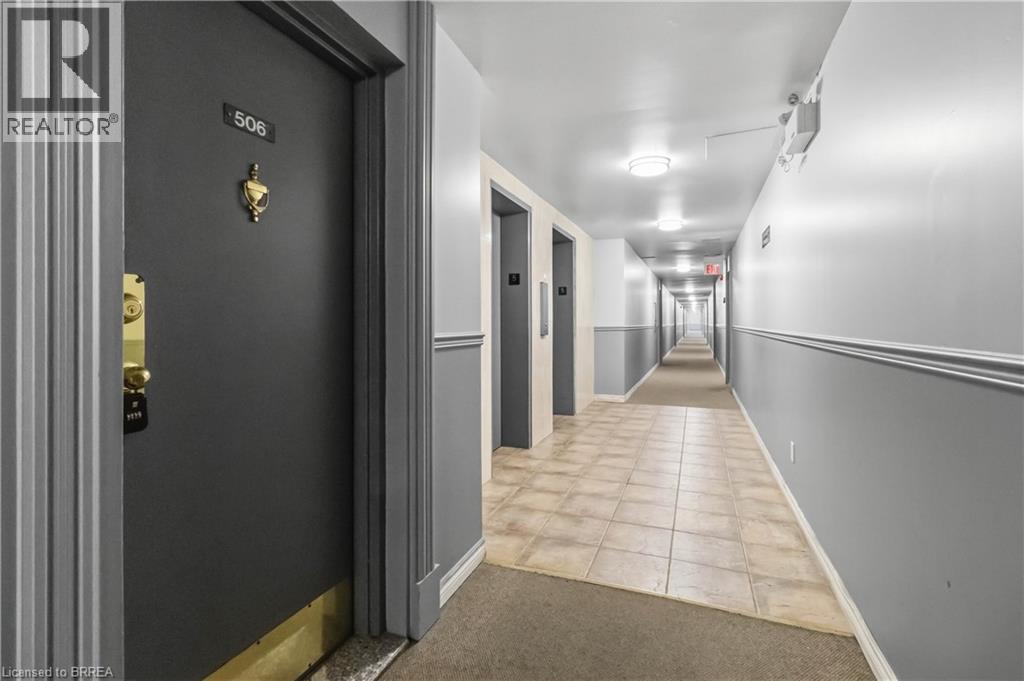
Common hallway featuring two-toned wall paint, chair rail molding, recessed ceiling lighting, and a combination of tile and carpet flooring
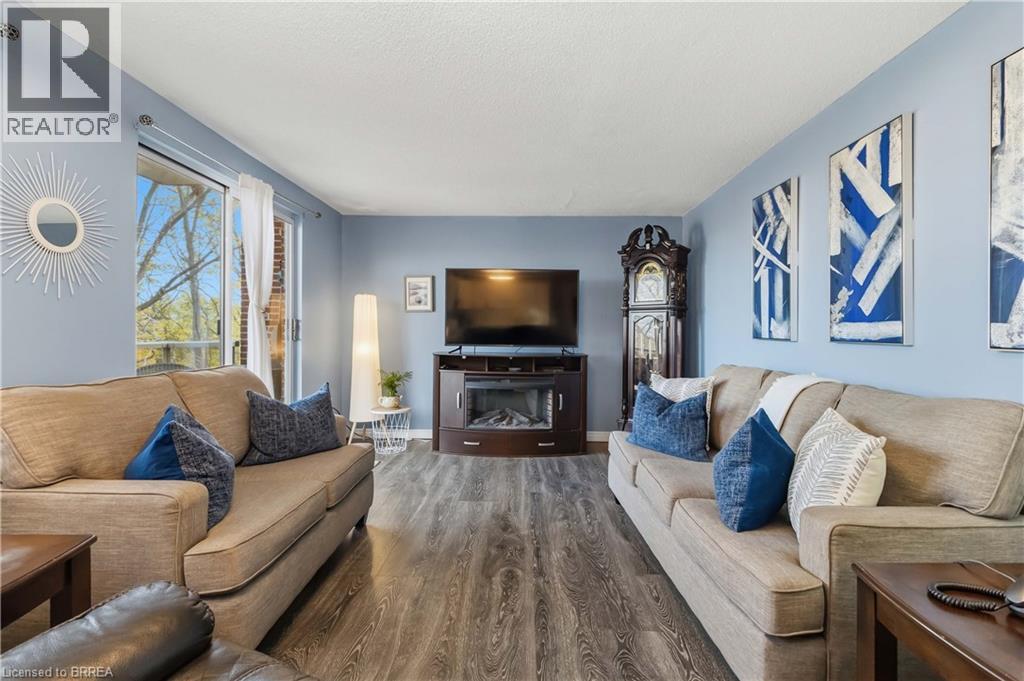
Wood-finish flooring, sliding glass door, and neutral wall color
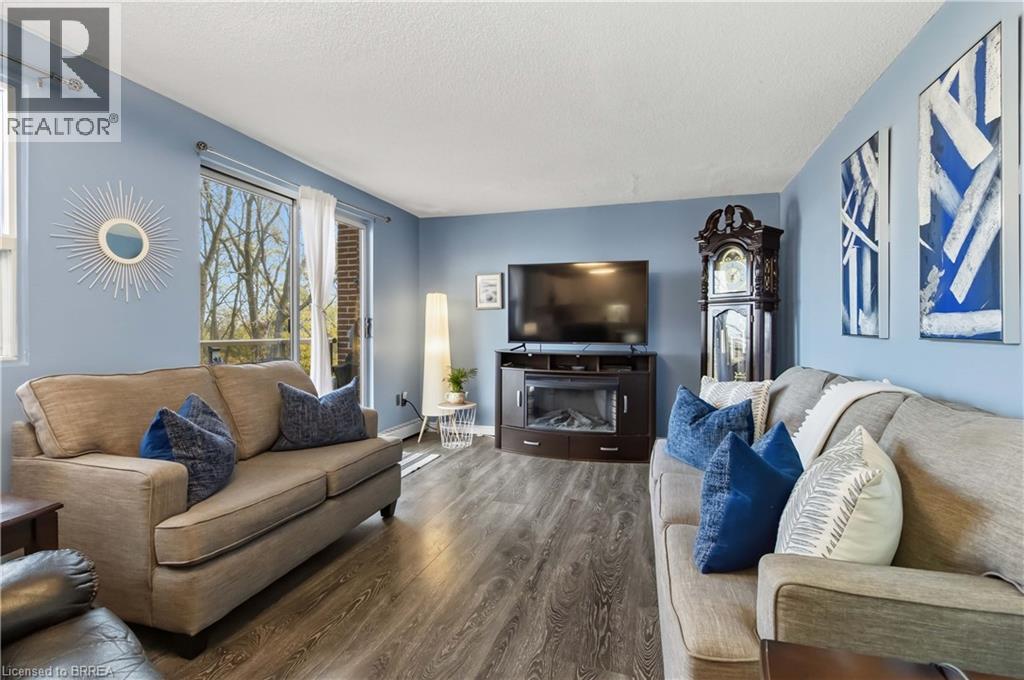
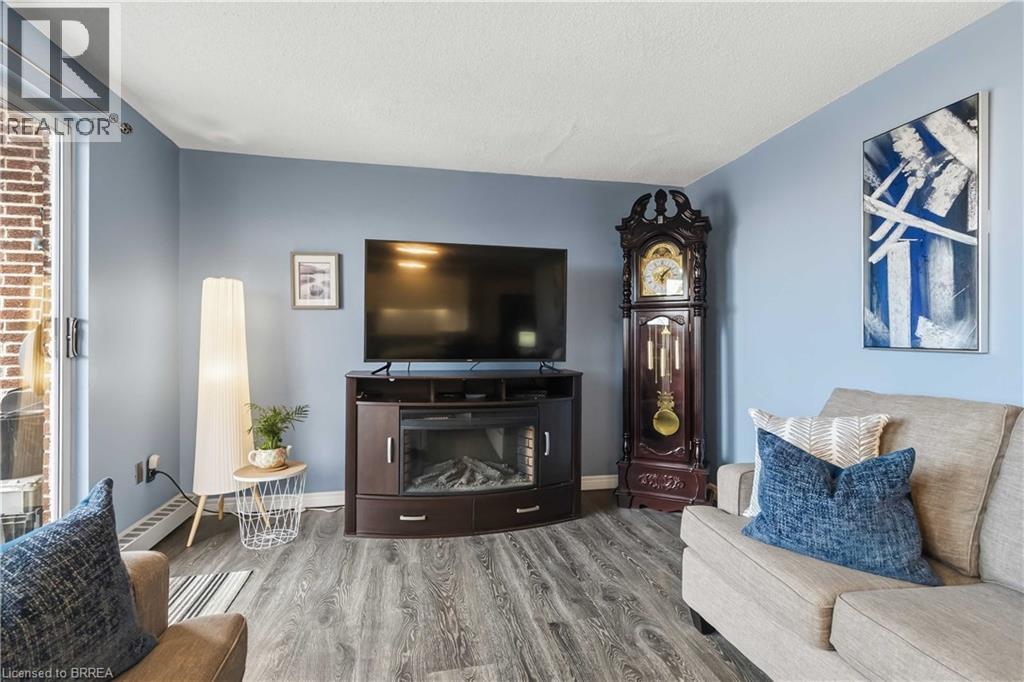
Living area featuring wood-finish flooring, sliding glass door, and a built-in electric fireplace console
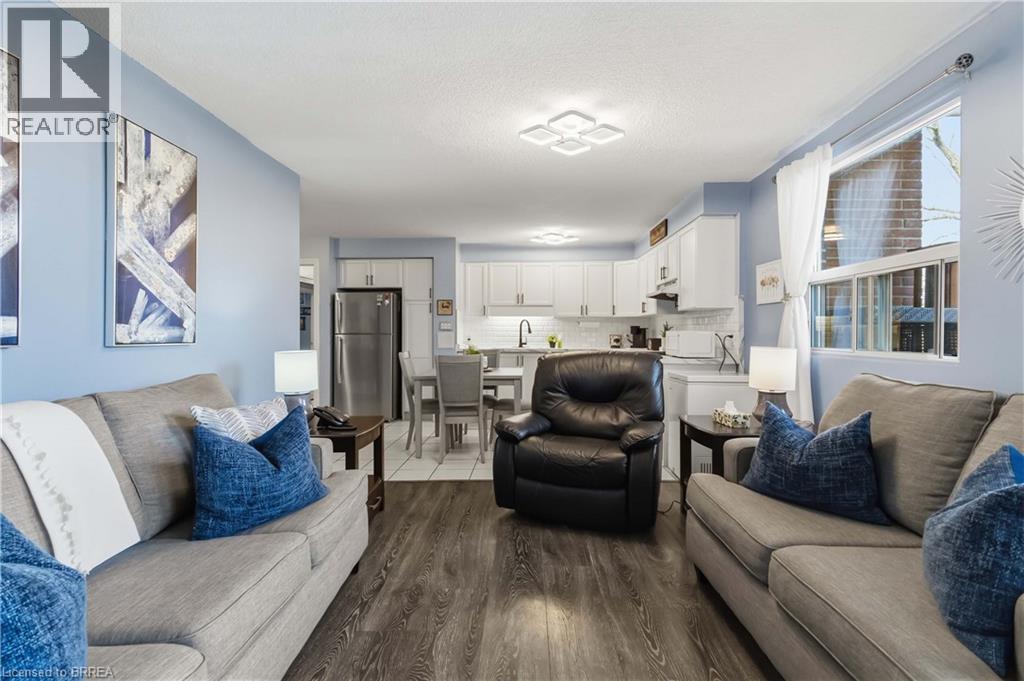
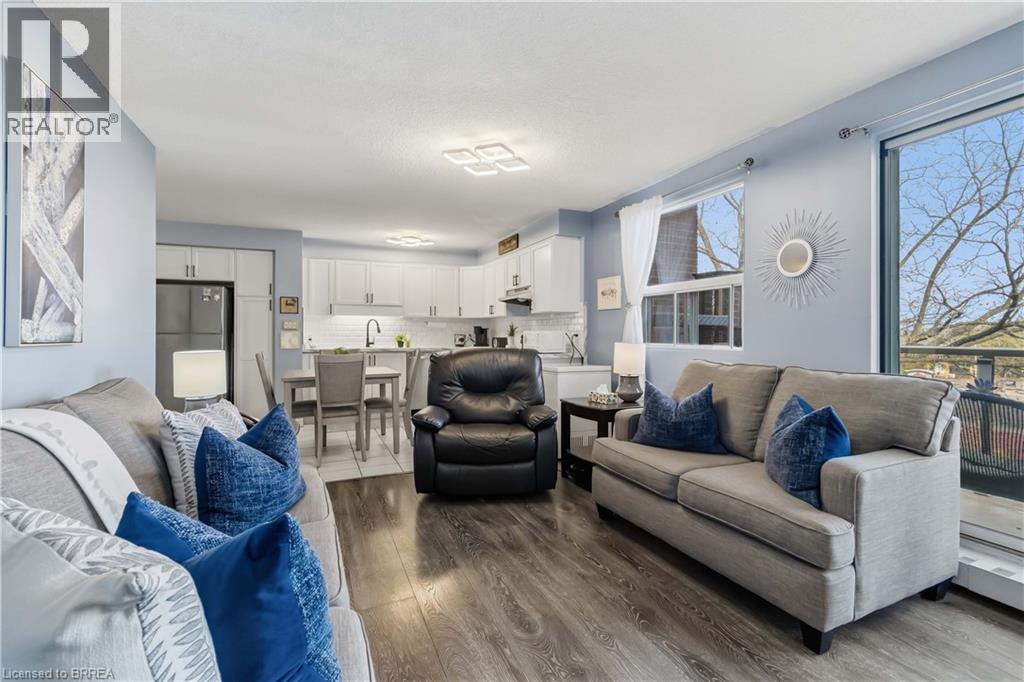
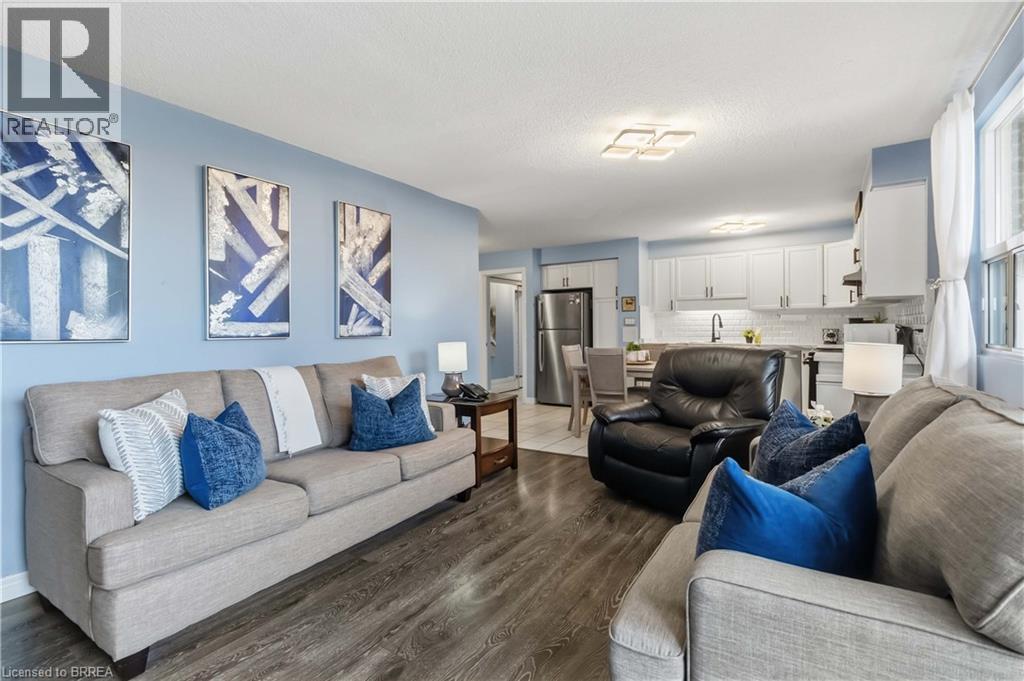
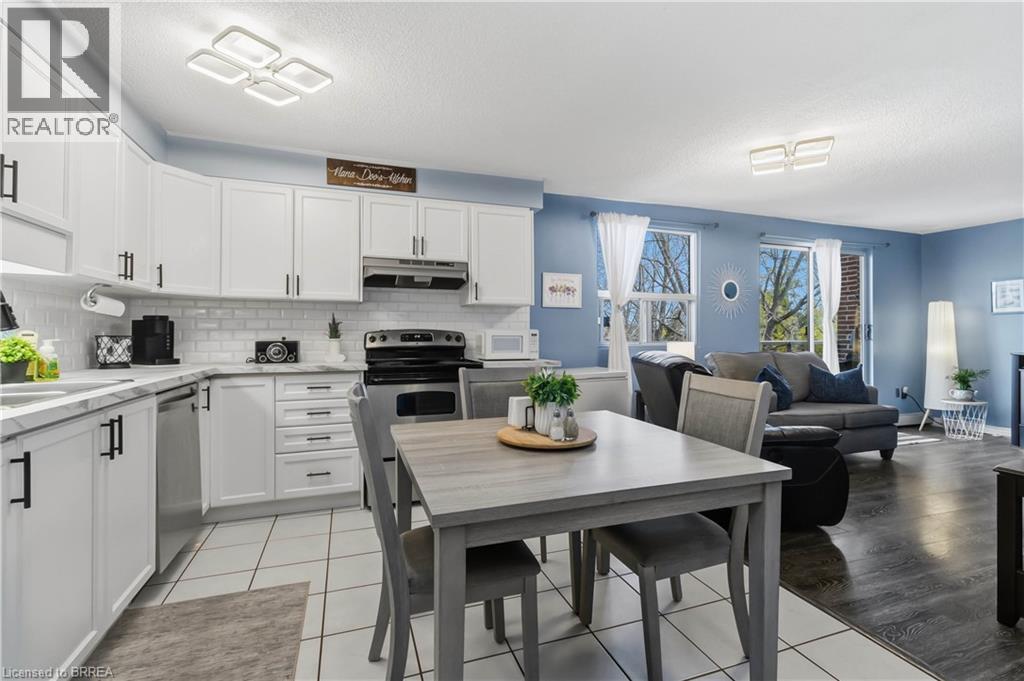
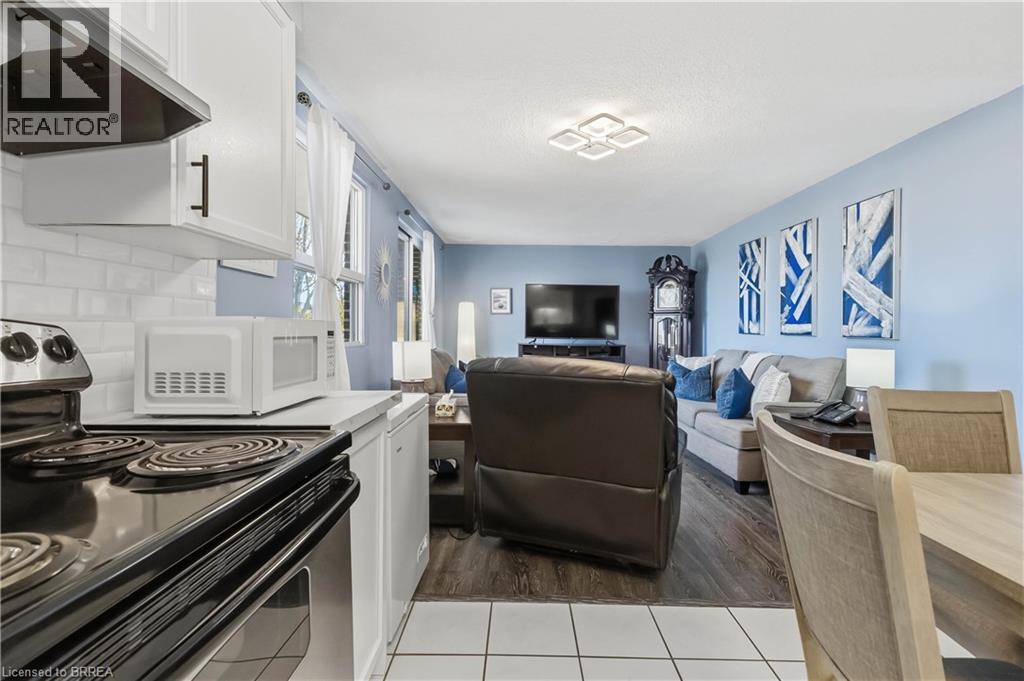
Open-concept floor plan featuring wood-finish flooring, white cabinetry with integrated hardware, square flush-mount ceiling lighting, and horizontal sliding windows
Open-concept living space featuring wood-finish flooring, white kitchen cabinetry with subway tile backsplash, flush-mount lighting, and large windows
Living area featuring wood-finish flooring and a glass sliding door
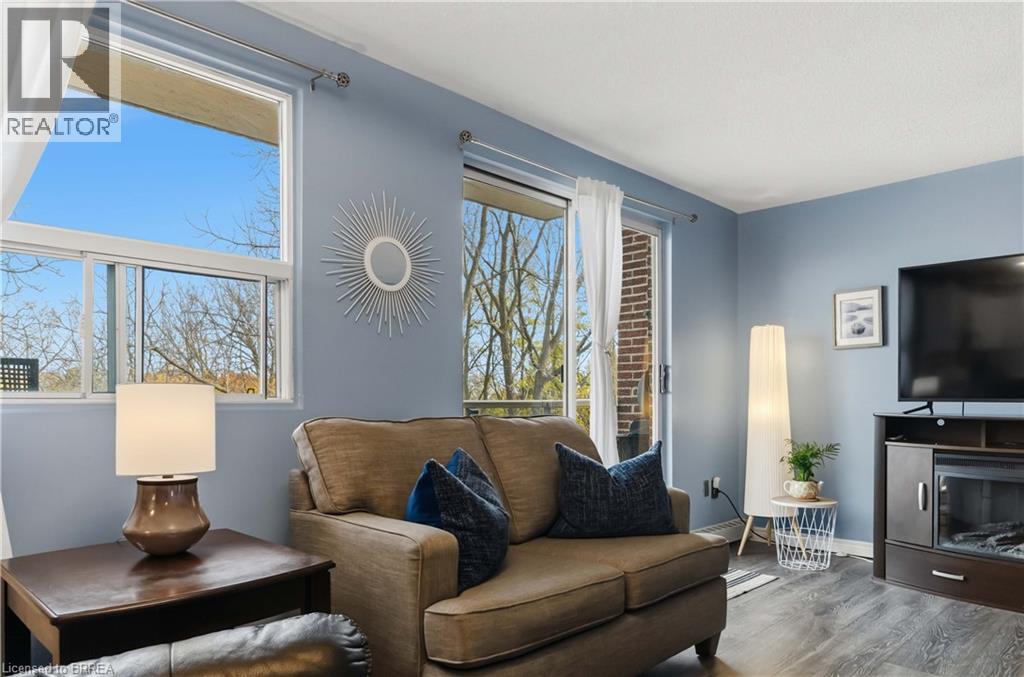
Living area featuring oversized windows, wood-finish flooring, and a built-in fireplace console
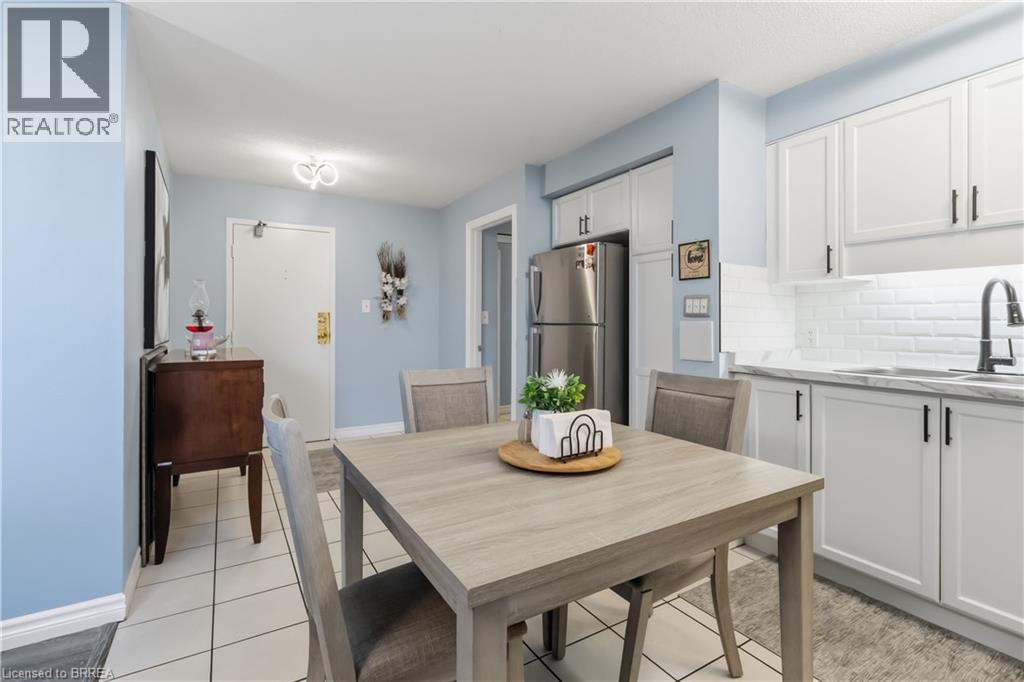
Wood-finish flooring, white kitchen cabinetry, stainless steel kitchen appliances, and flush-mount ceiling lighting
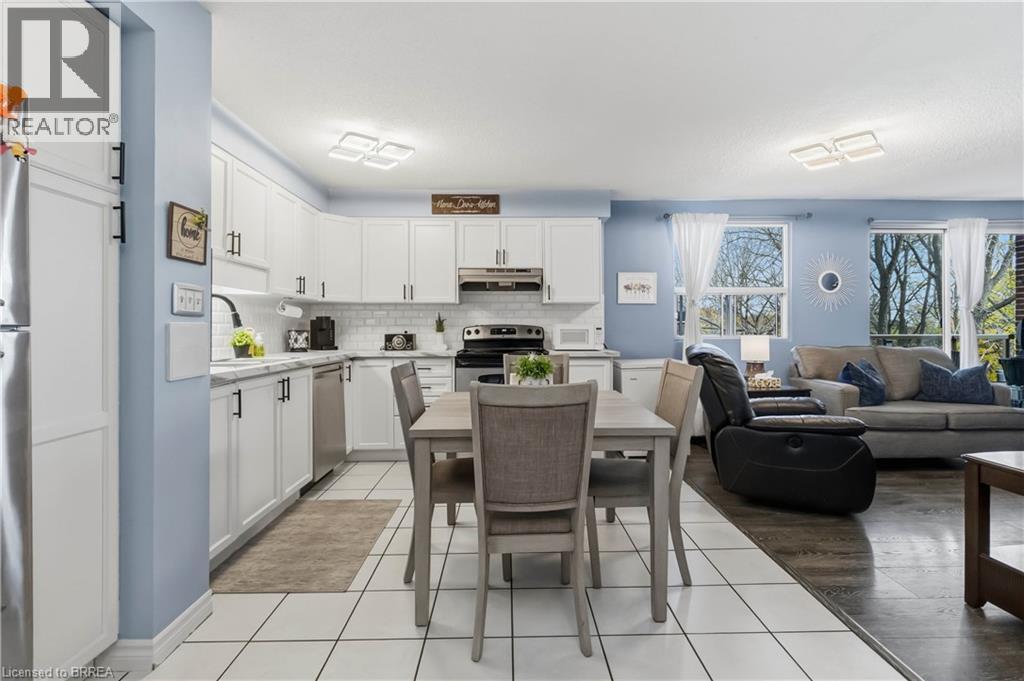
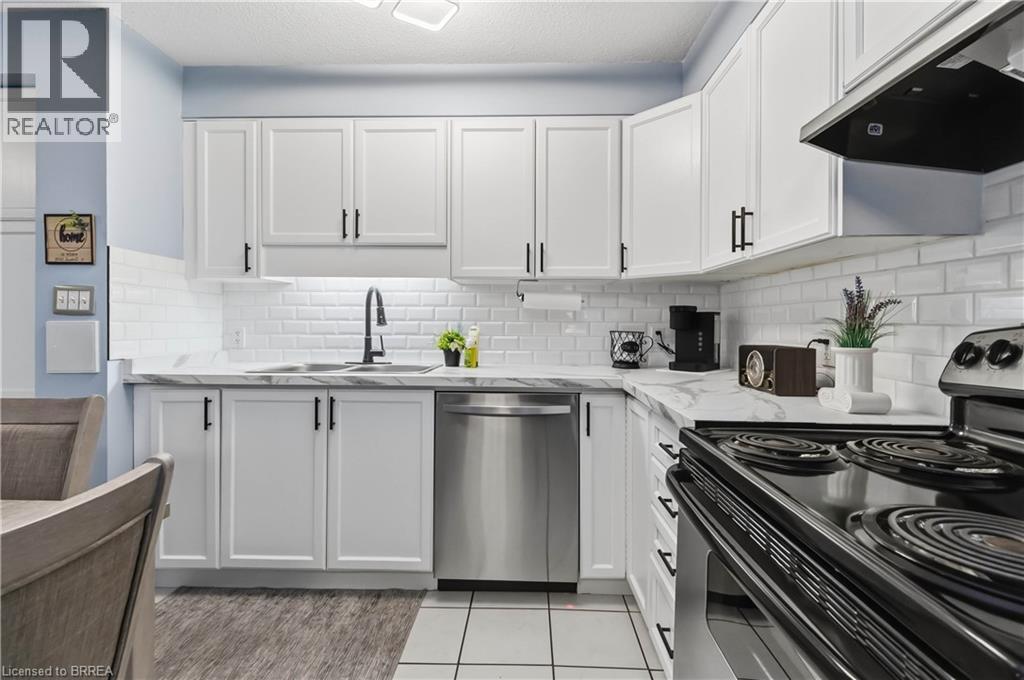
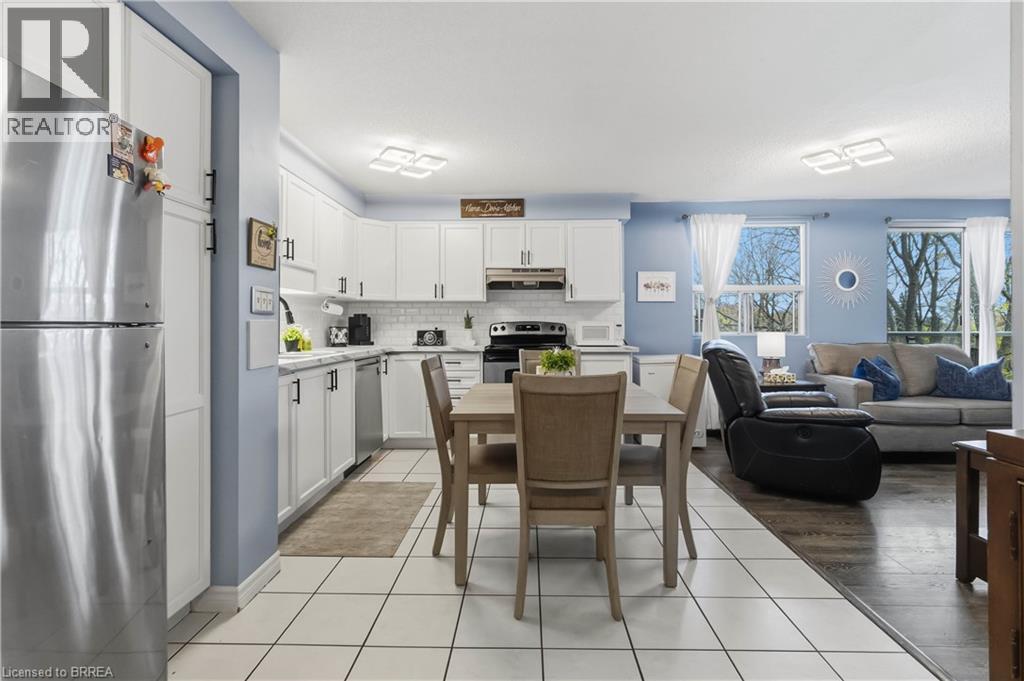
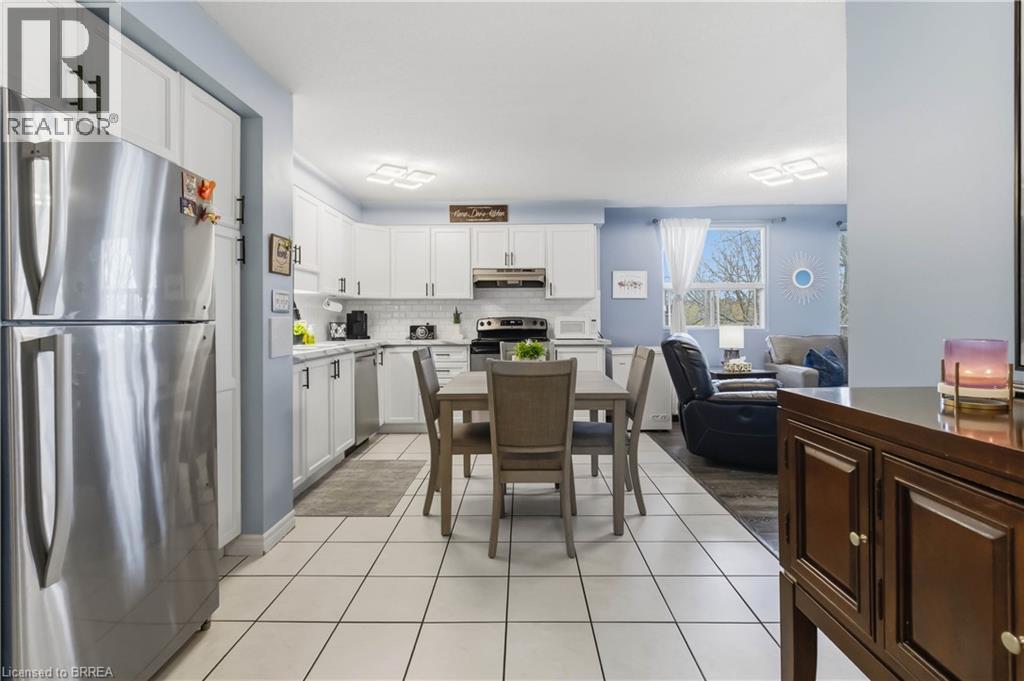
Open-concept kitchen featuring white shaker-style cabinetry, stainless steel appliances, a subway tile backsplash, and light-colored floor tiling
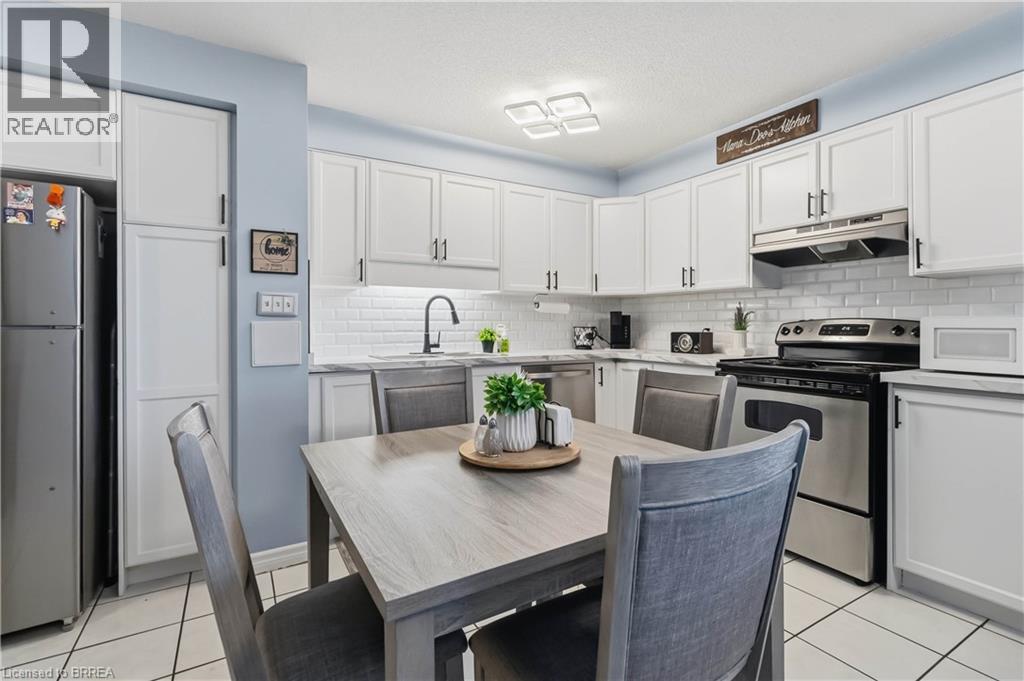
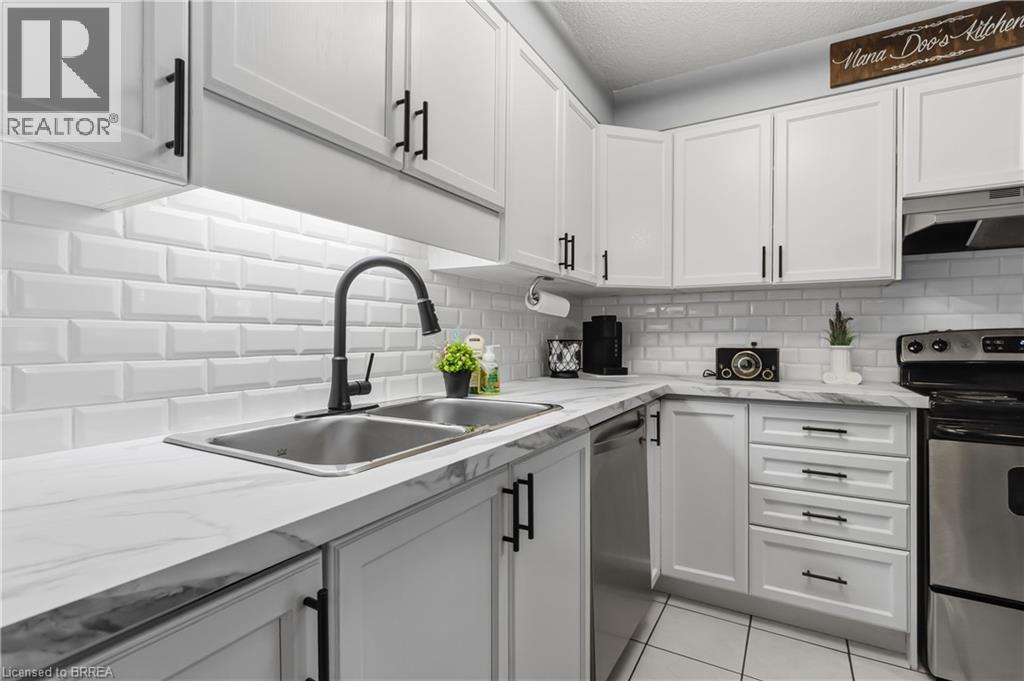
Kitchen featuring white shaker-style cabinetry, white subway tile backsplash, light-toned stone-finish countertops, stainless steel appliances, and square tile flooring
Kitchen featuring white cabinetry with matte black hardware, white subway tile backsplash, stainless steel appliances, white ceramic tile flooring, and wood-finish flooring
Kitchen featuring white shaker-style cabinetry, matte black hardware, subway tile backsplash, stone-finish countertops, and stainless steel appliances
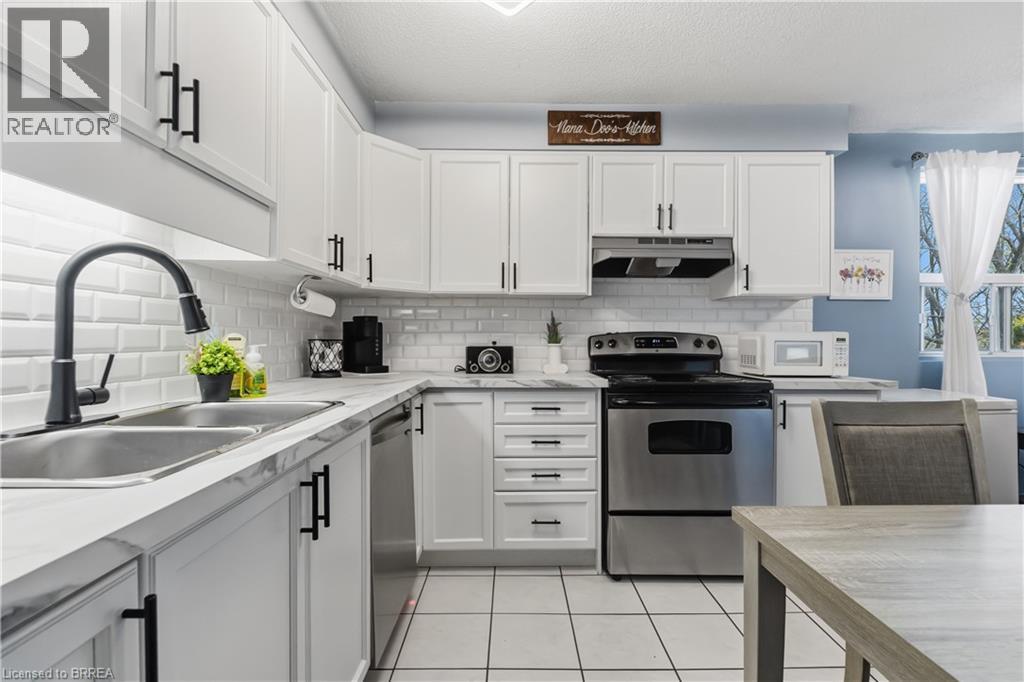
Kitchen featuring white shaker-style cabinetry, white subway tile backsplash, matte black hardware, stainless steel dual-basin sink with pull-down faucet, and light-toned stone-finish countertops
Kitchen featuring white cabinetry, subway tile backsplash, and electric range, with wood-finish flooring extending into the main living area
Kitchen featuring white shaker-style cabinetry, white subway tile backsplash, solid-surface countertops, stainless steel dishwasher, and matte black hardware
Kitchen featuring white shaker-style cabinetry, matte black hardware, stone-finish countertops, subway tile backsplash, and stainless steel refrigerator
Kitchen featuring white cabinetry, subway tile backsplash, stainless steel appliances, and large-format tile flooring
Kitchen featuring white cabinetry, subway tile backsplash, stainless steel appliances, and ceramic tile flooring
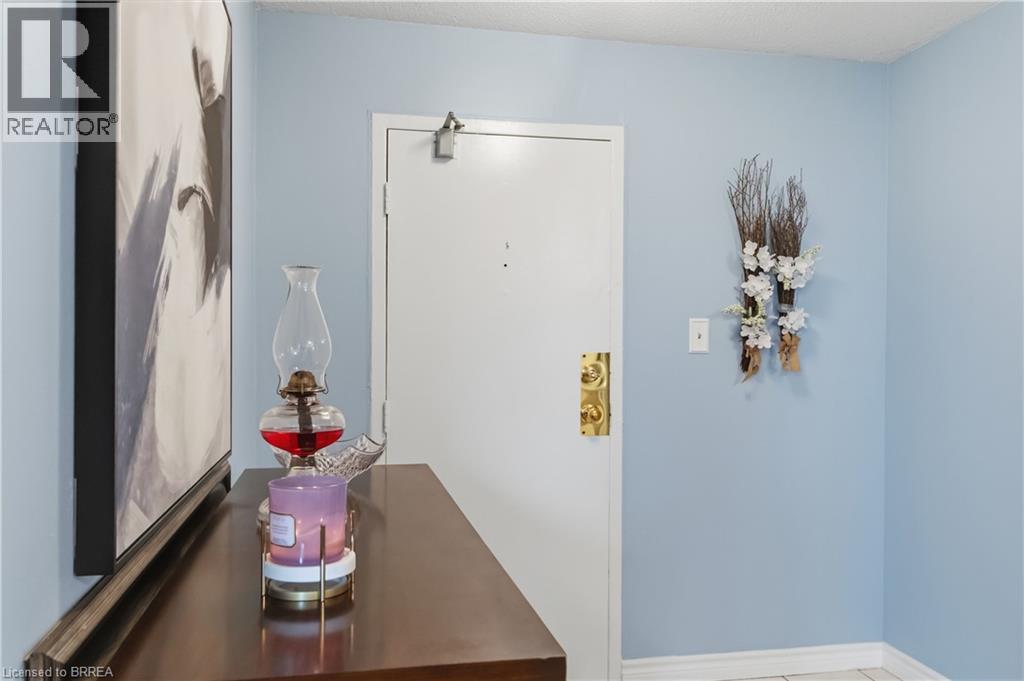
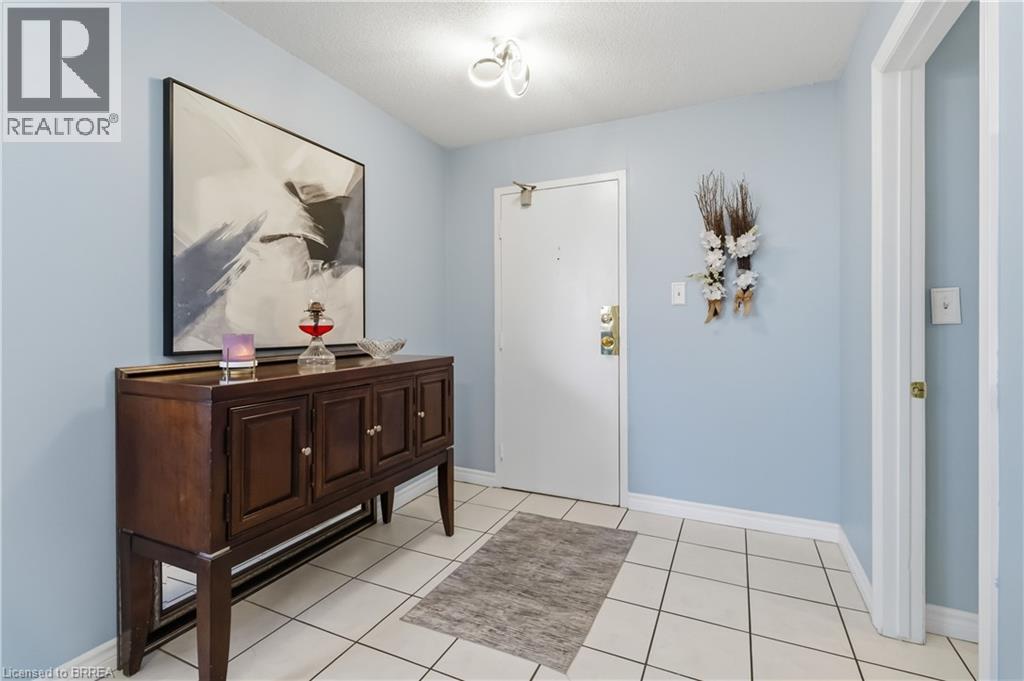
Entrance foyer featuring light-colored ceramic floor tiling and a three-light semi-flush mount ceiling fixture
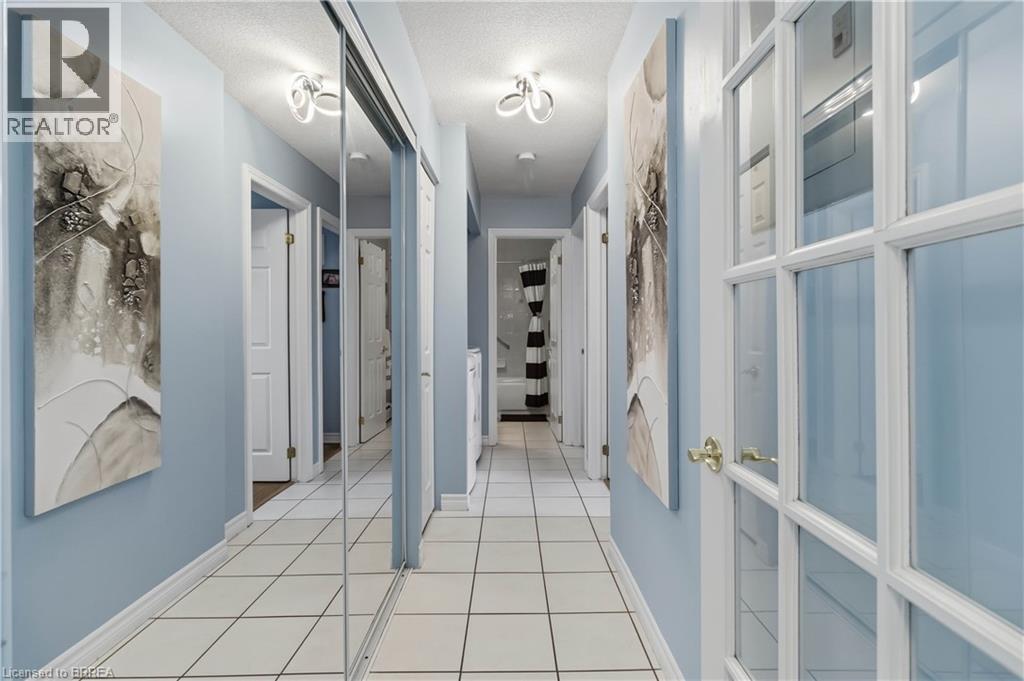
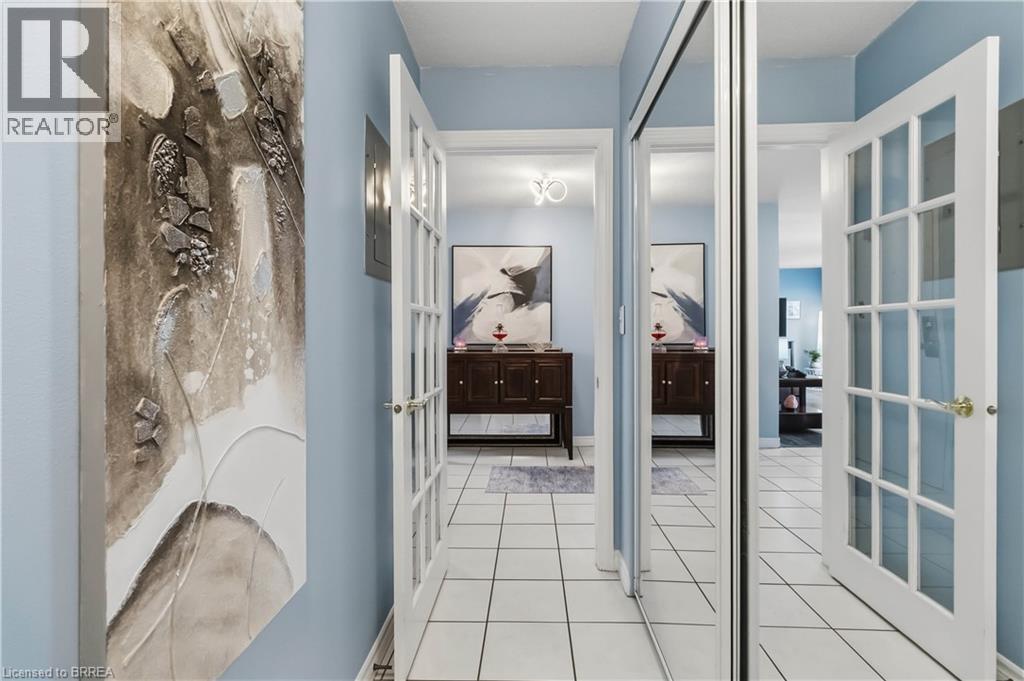
Hallway featuring tiled flooring, mirrored sliding closet doors, flush-mount contemporary lighting, and a multi-pane glass-panel door
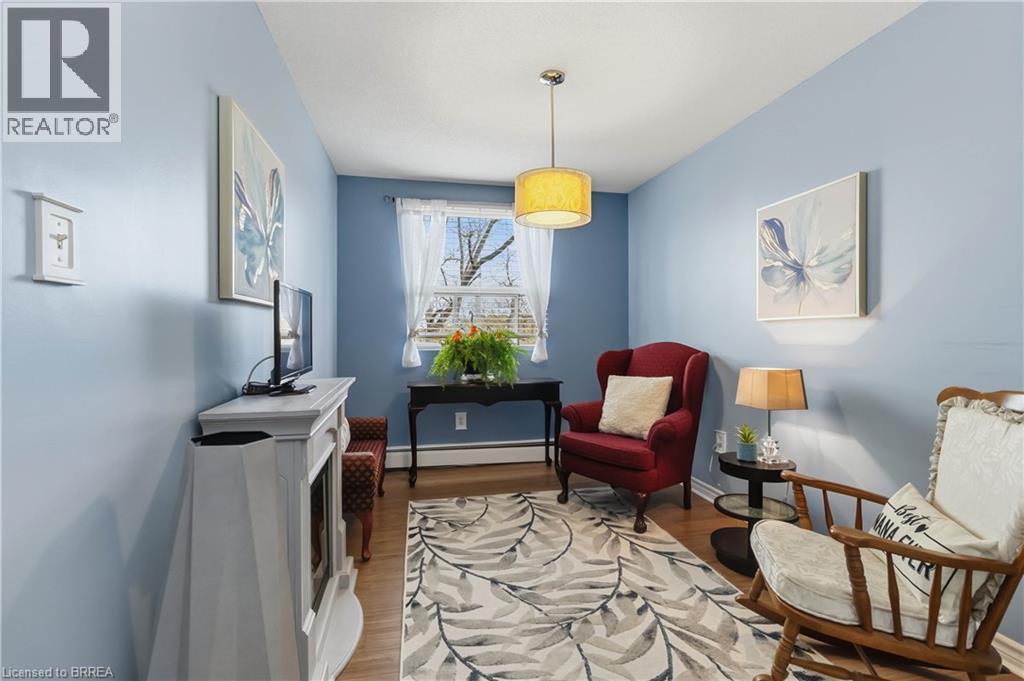
Room featuring wood-finish flooring, a central drum pendant light fixture, a window with classic trim, and a built-in electric fireplace with a mantel
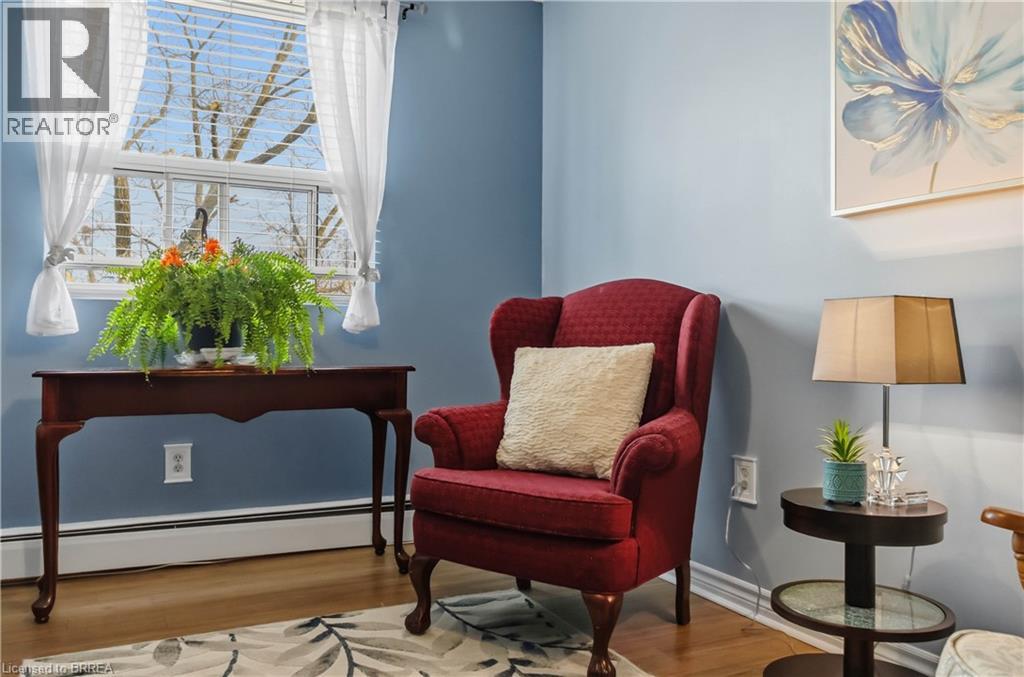
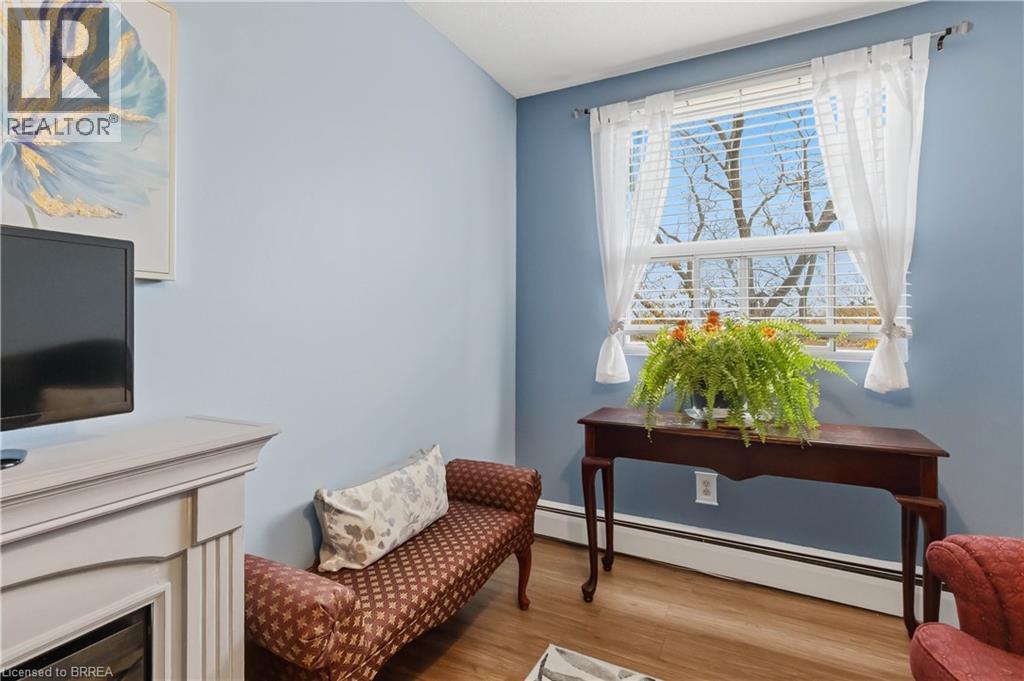
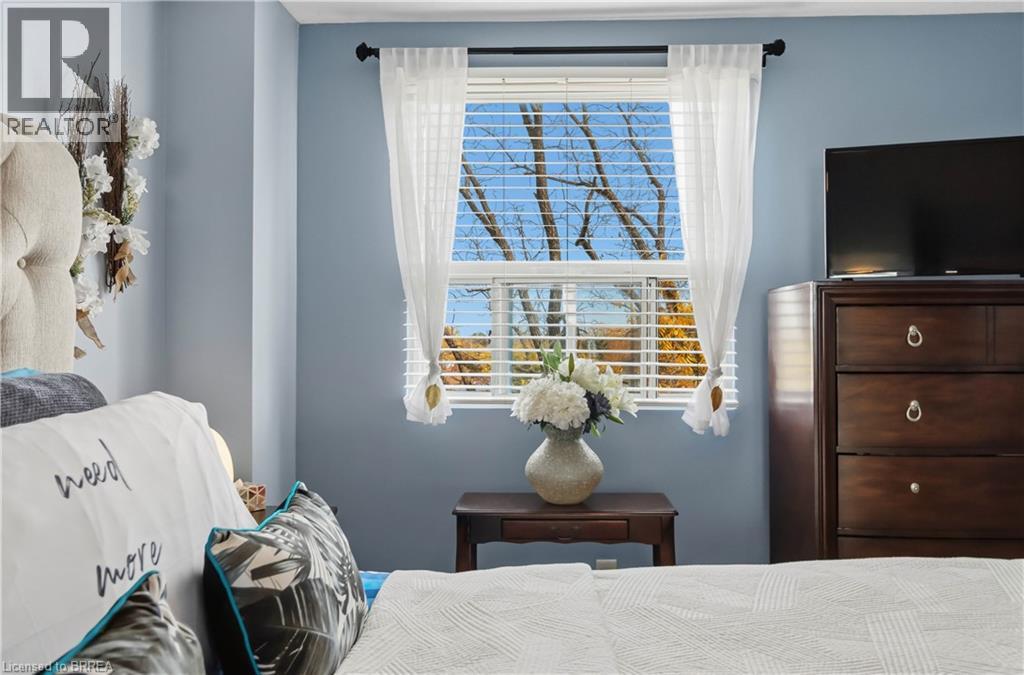
Room featuring light blue walls, wood-finish flooring, and a large window with white window treatments
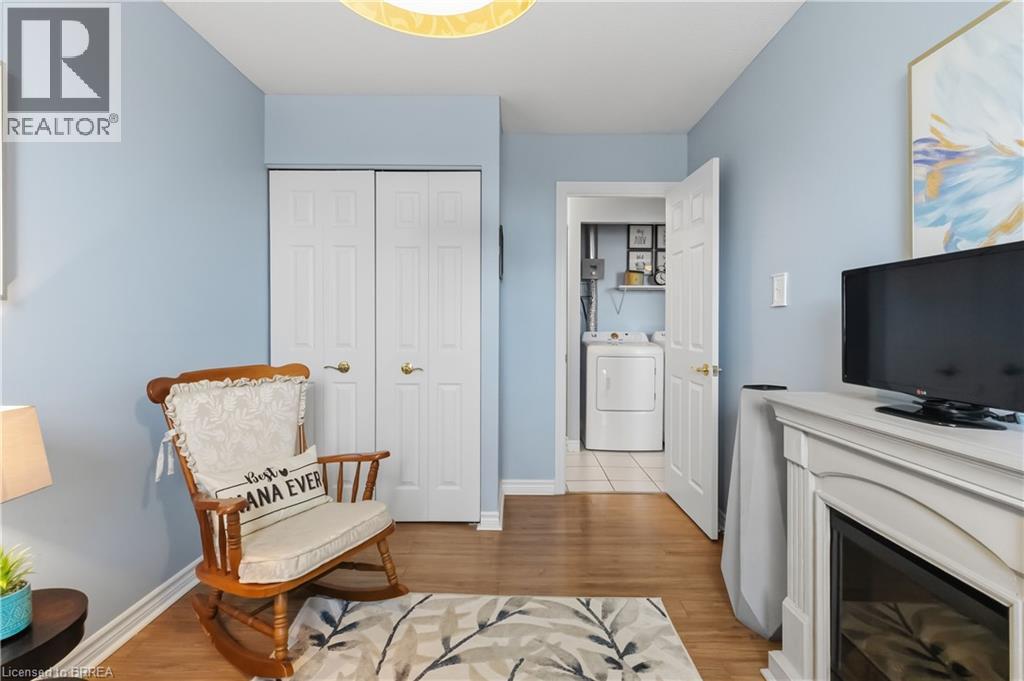
Built-in fireplace with a white mantel, wood-finish flooring, and double-door closet storage
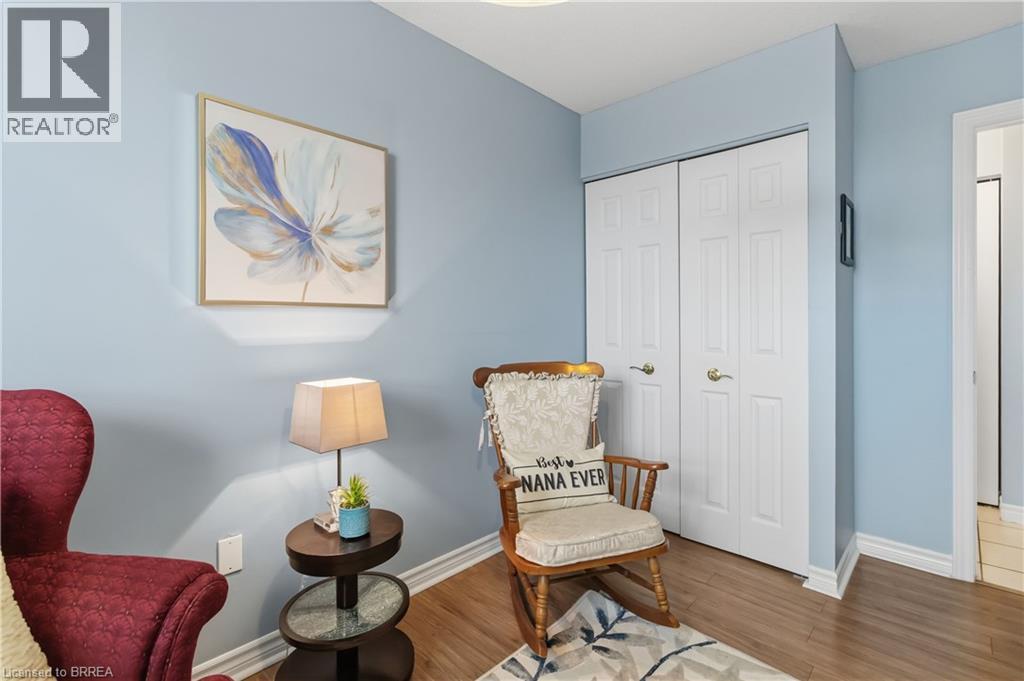
Interior room featuring wood-finish flooring and a double-door closet with brass-tone hardware
Wood-finish flooring, light blue wall paint, and a horizontal window with adjustable horizontal blinds
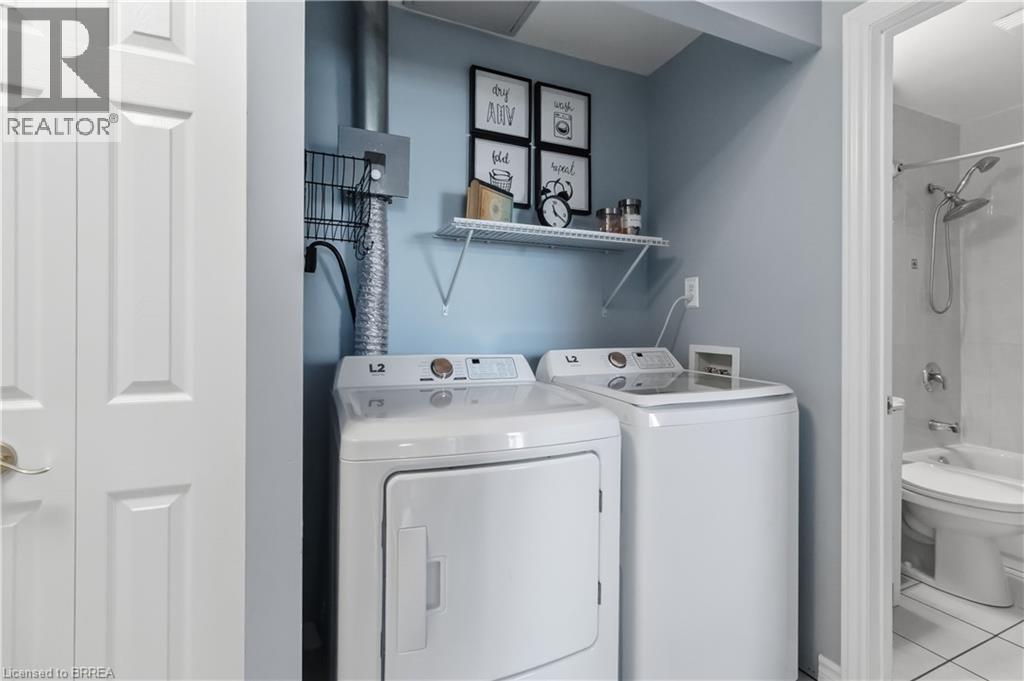
Dedicated laundry area featuring a wall-mounted wire shelf and bi-fold door entry
White ceramic tile flooring, floor-to-ceiling mirrored closet doors, and two interior French doors with glass panes
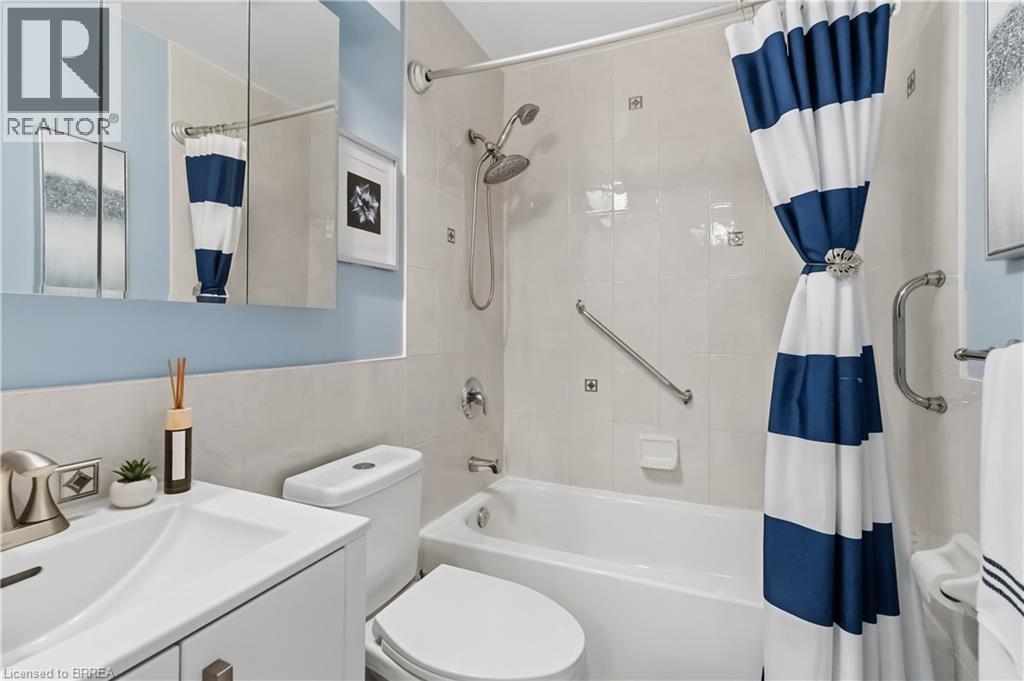
Bathroom featuring a white vanity cabinet, mirrored medicine cabinet, integrated sink with a metallic faucet, and a tub-shower combination with ceramic wall tile and built-in grab bars
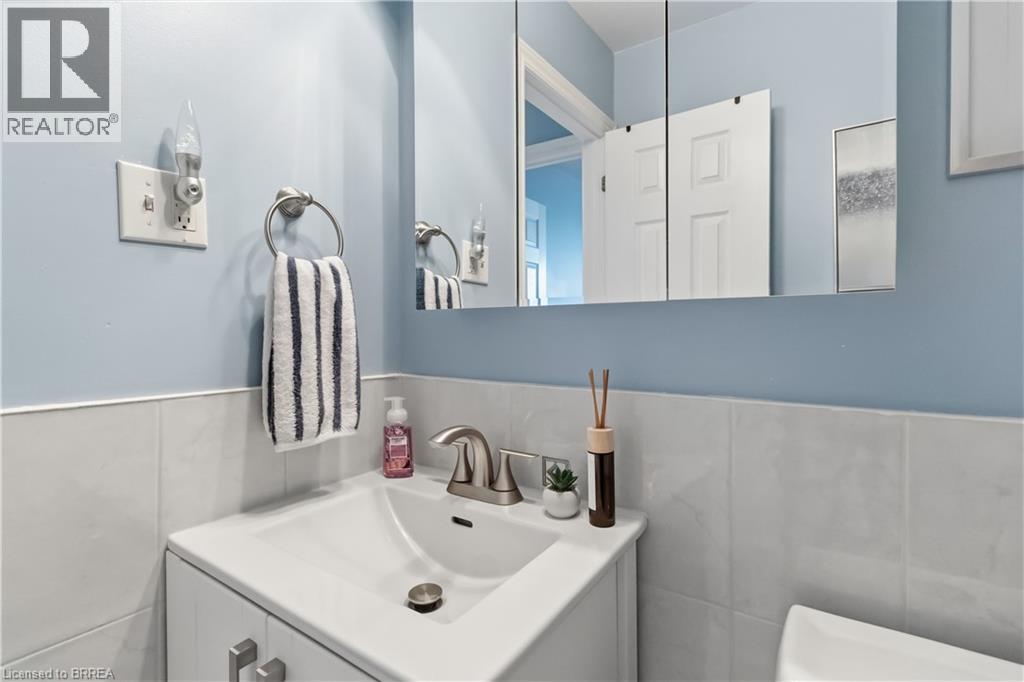
Vanity with a white countertop and basin, brushed nickel faucet, mirrored medicine cabinet, and ceramic wall tiling
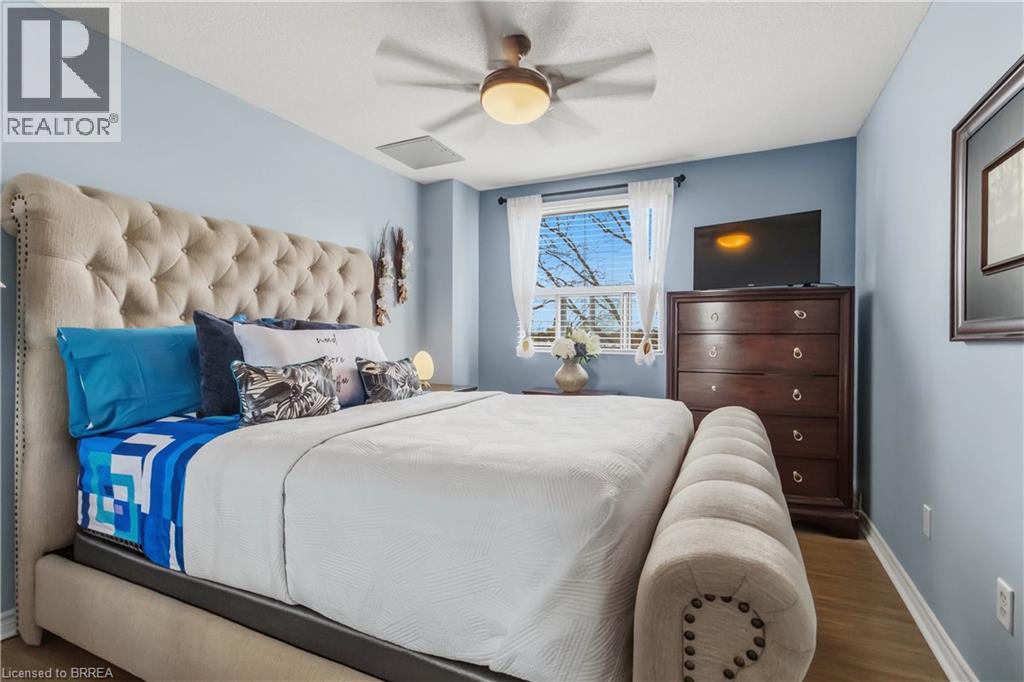
Bedroom with wood-finish flooring, central ceiling fan with integrated lighting, and a single window with curtain hardware
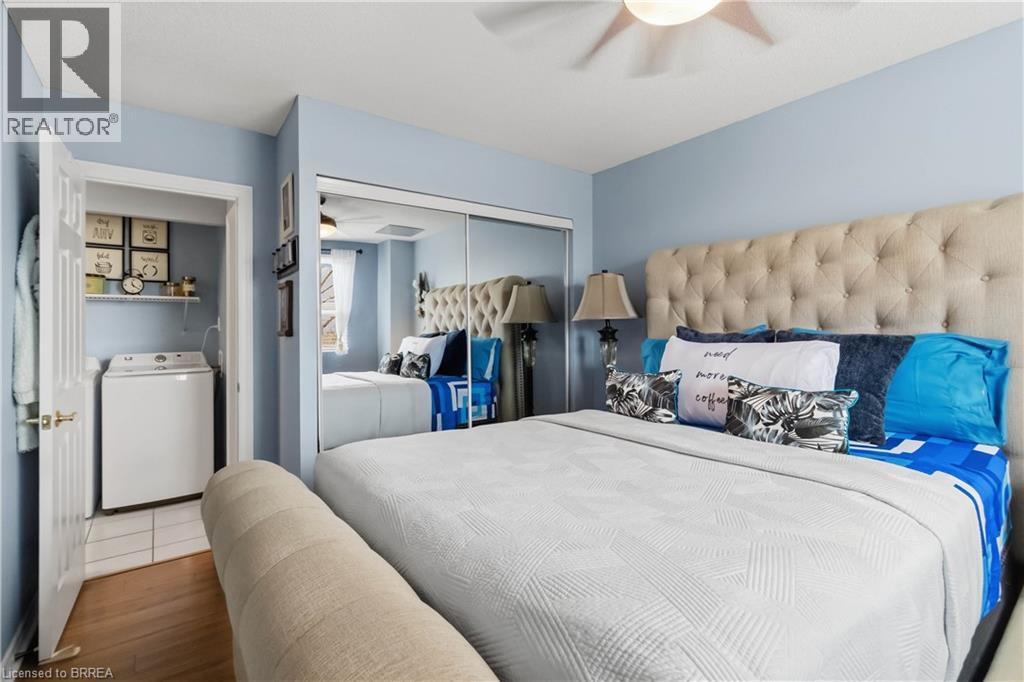
Wood-finish flooring, mirrored sliding closet doors, ceiling fan, and laundry area featuring white tile flooring and built-in shelving
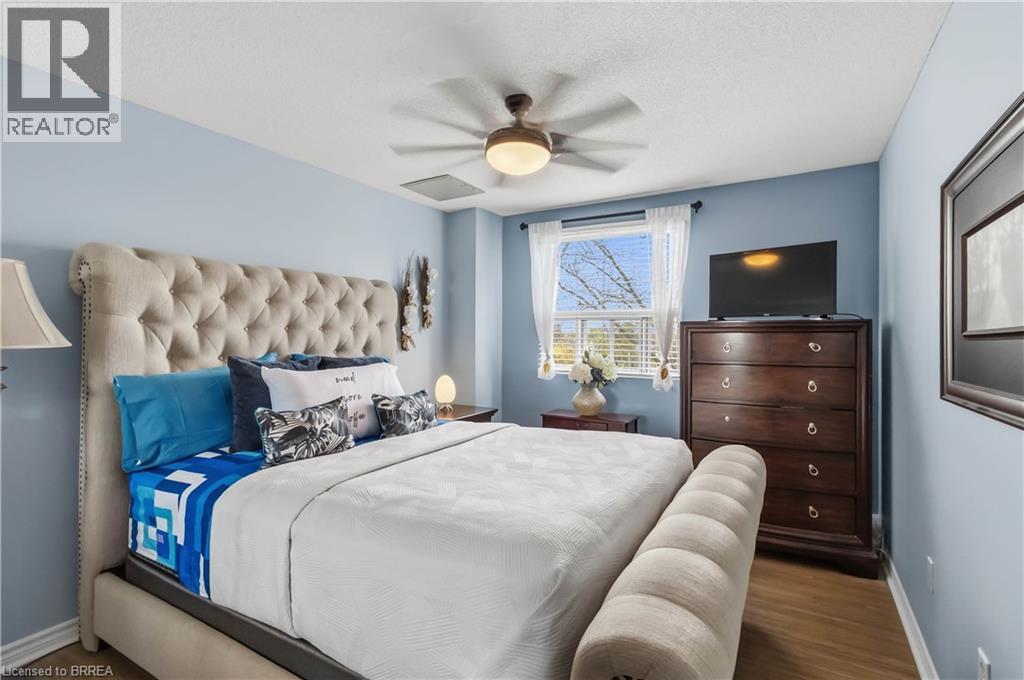
Bedroom featuring wood-finish flooring, a multi-blade ceiling fan with integrated lighting, and a window with white curtain hardware
Horizontal sliding window with integrated blinds, matte black curtain rod, and neutral wall tones
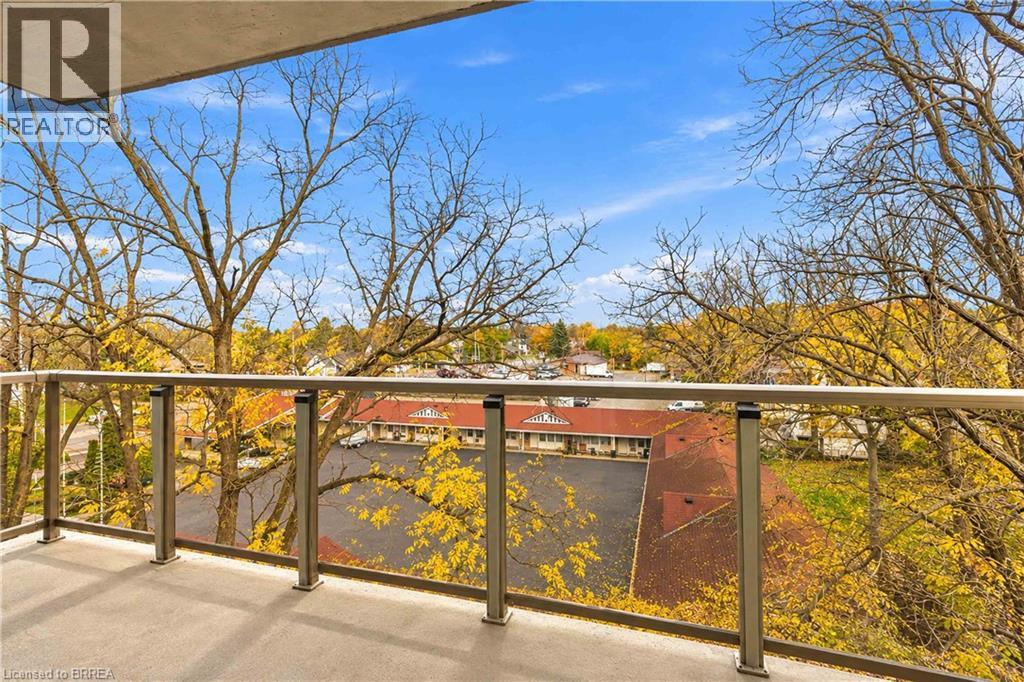
Covered balcony featuring concrete flooring and a metal railing with glass panels
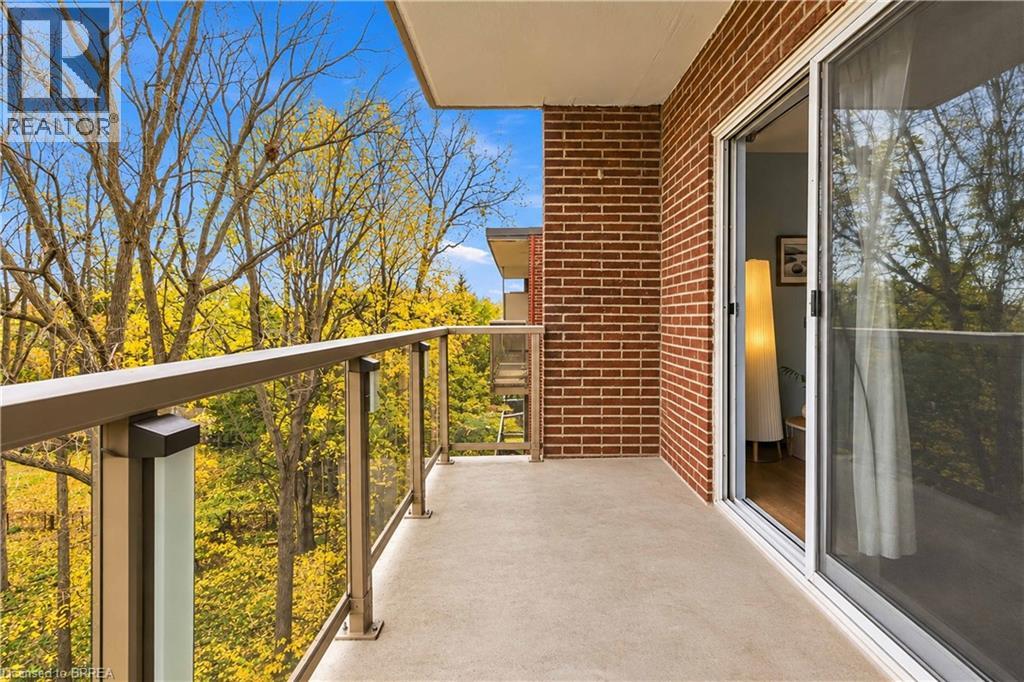
Private balcony with a metal and glass railing, red brick exterior wall, and sliding glass door
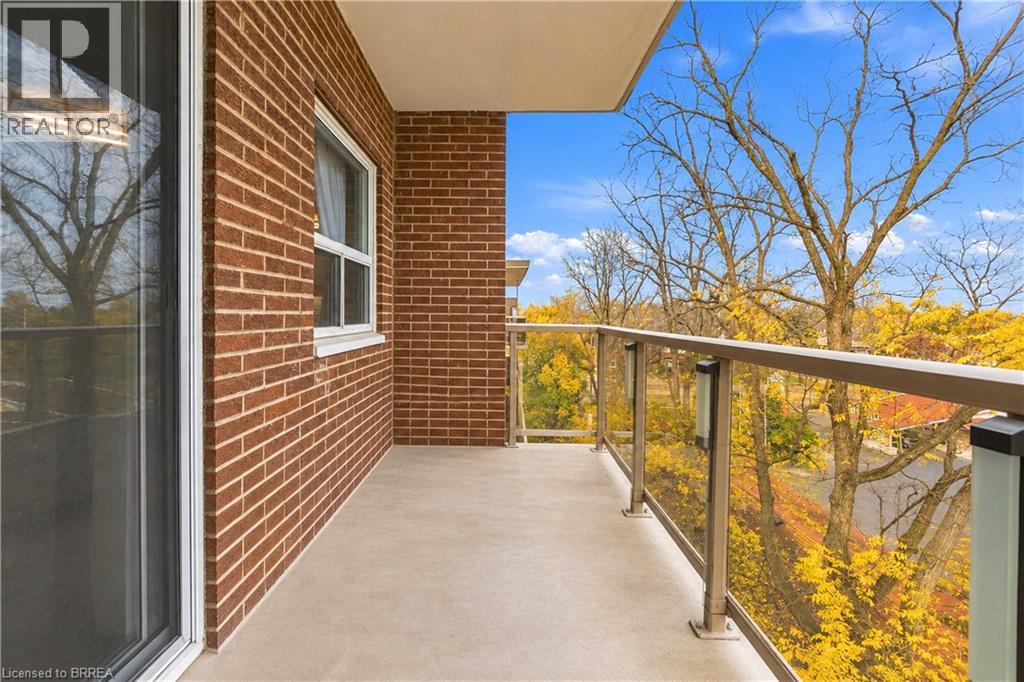
Covered balcony with brick exterior wall, glass and metal railing, and sliding glass door entry
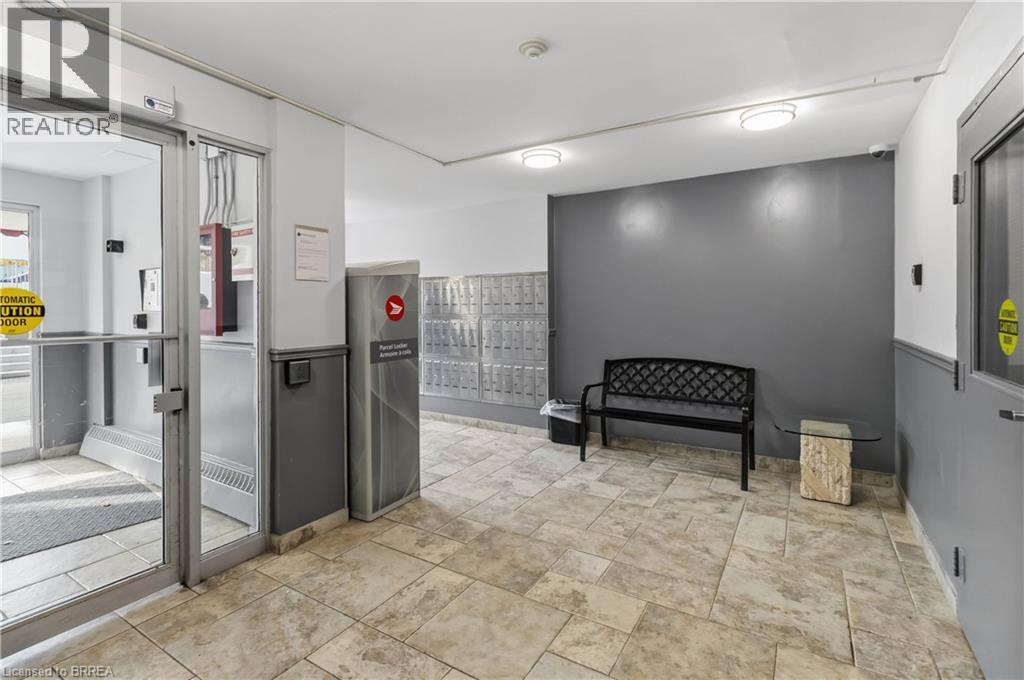
Common area lobby featuring tile flooring, metal mailboxes, and automated glass entry doors
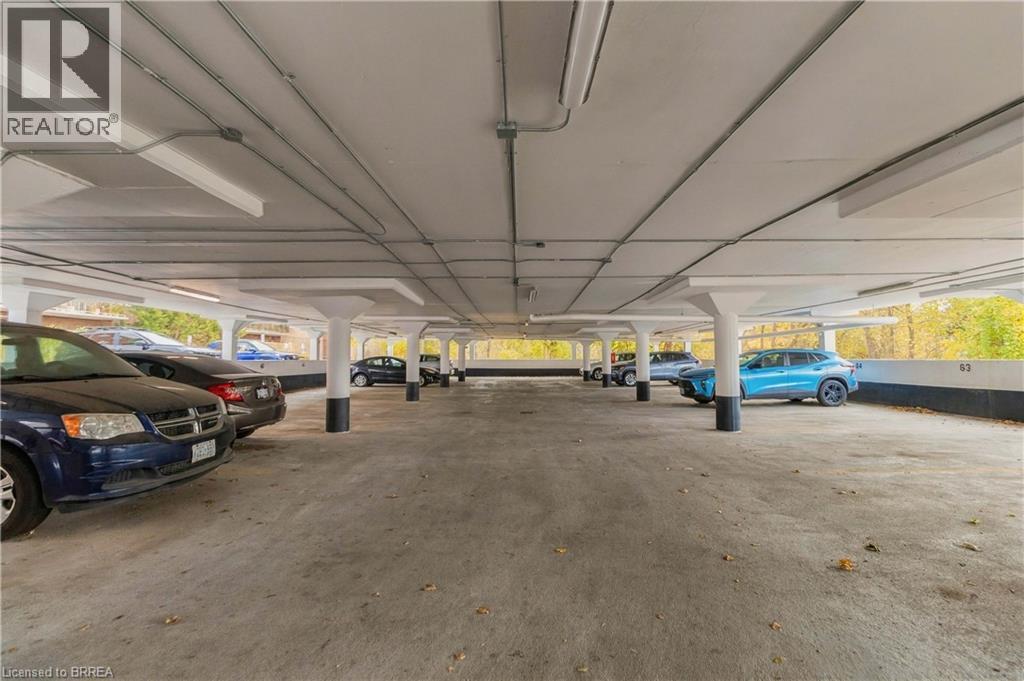
Covered parking garage featuring a concrete floor, structural support columns, and overhead lighting fixtures
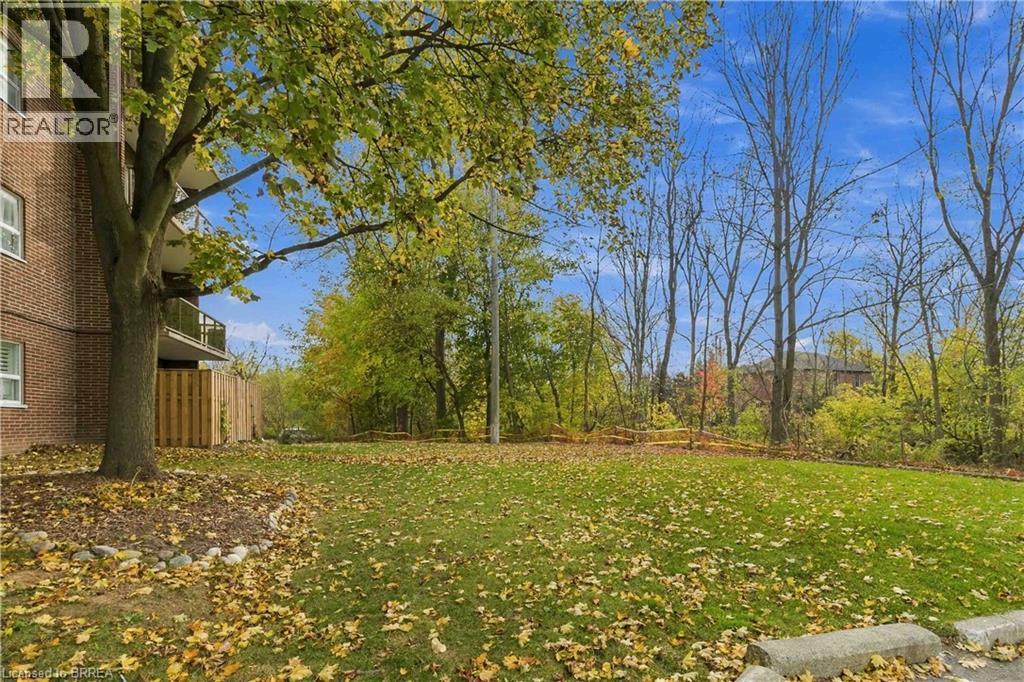
Exterior grounds featuring brick masonry, a manicured lawn, perimeter wood fencing, and mature trees
 New Listing