 New Listing
 In-Person: 11/07 1:00 PM - 3:00 PM
80 Parkside Crescent,Mitchell, MB R5G2X3
Mitchell, MB R5G2X3

Description
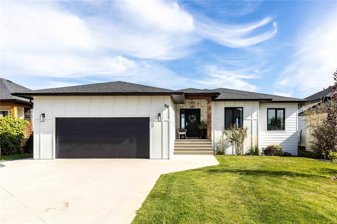
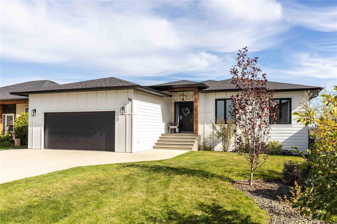
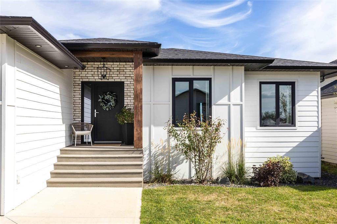
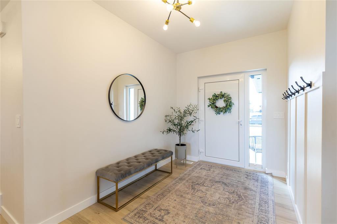
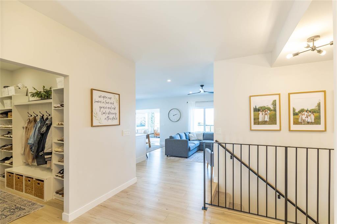
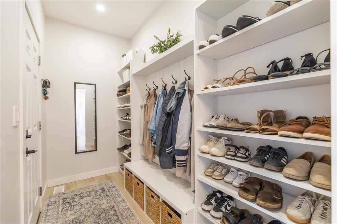
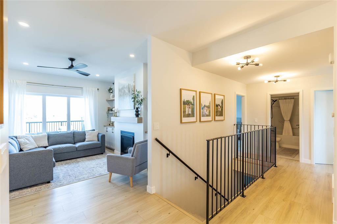
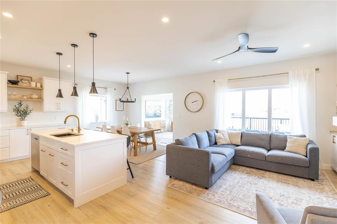
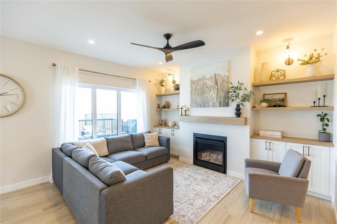
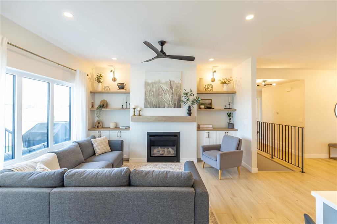
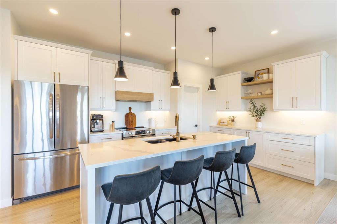
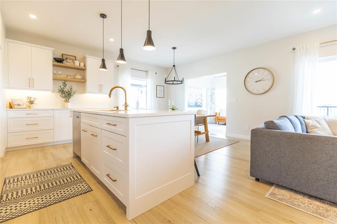
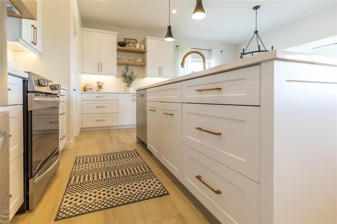
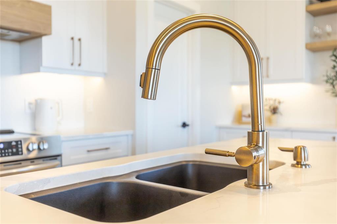
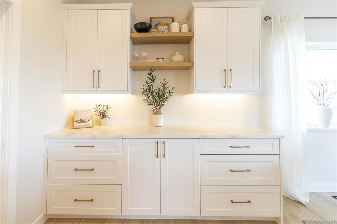
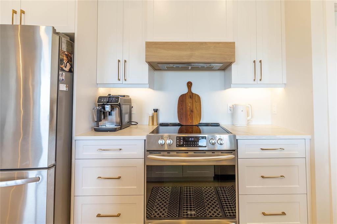
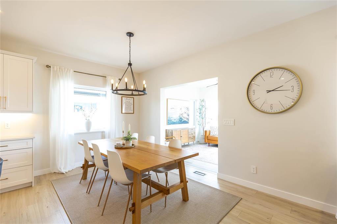
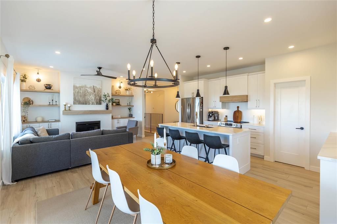
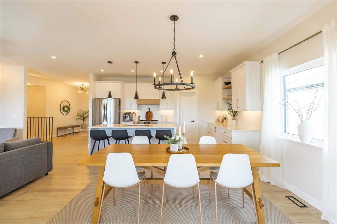
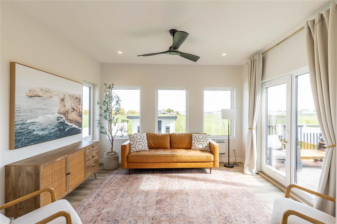
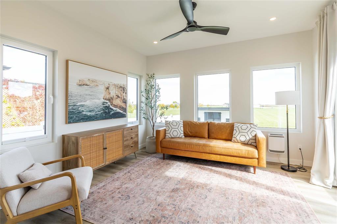
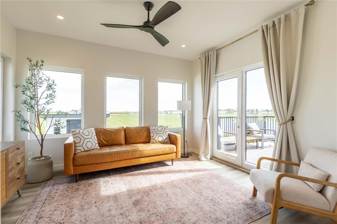
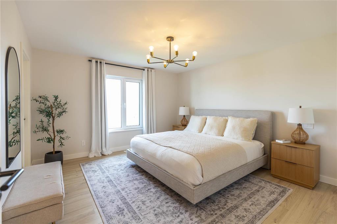
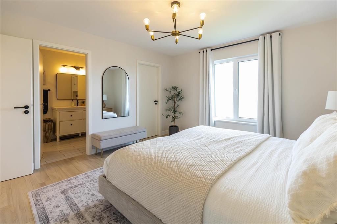
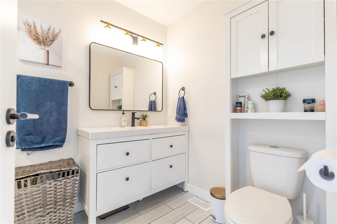
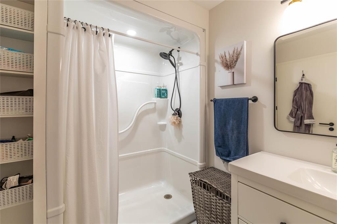
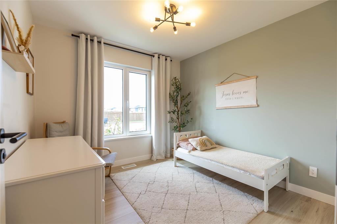
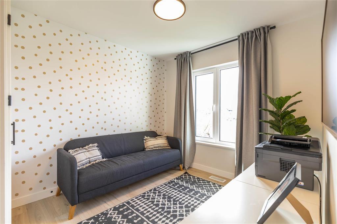
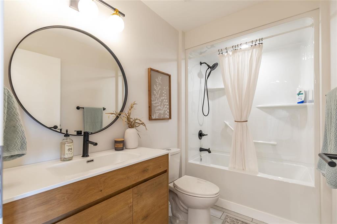
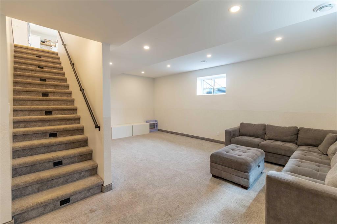
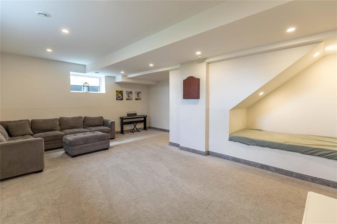
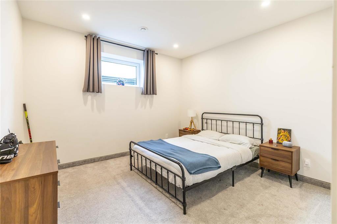
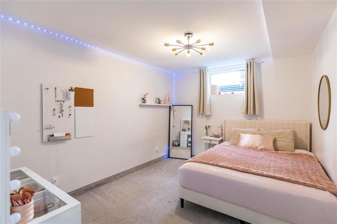
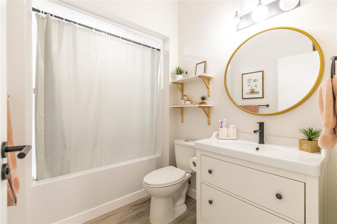
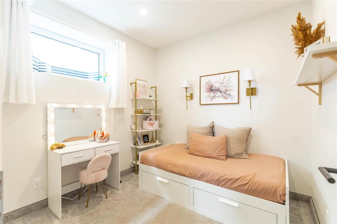
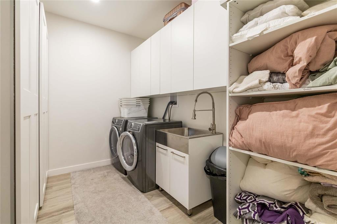
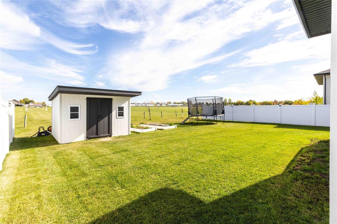
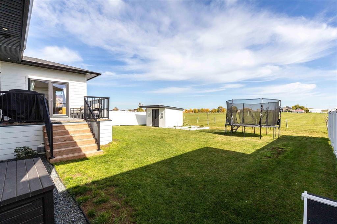
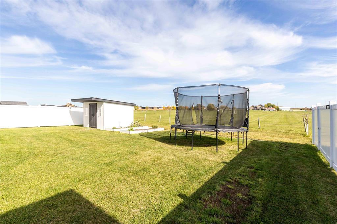
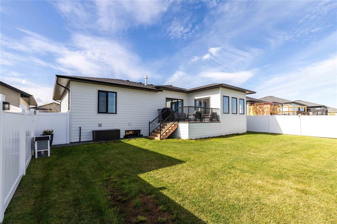
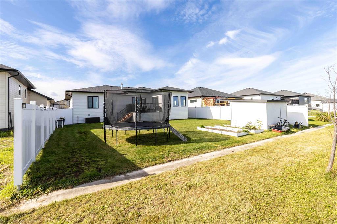
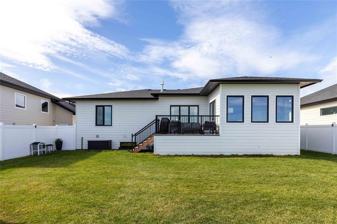
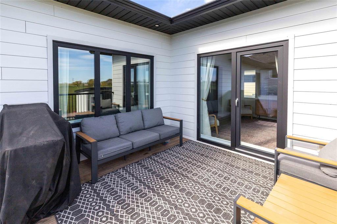
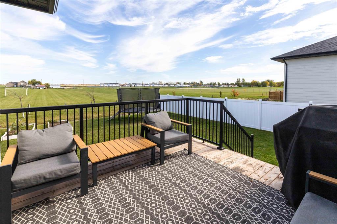
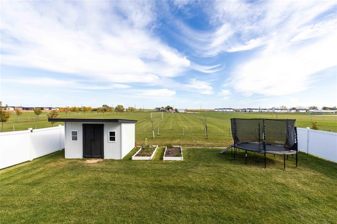
R16//Mitchell/OPEN HOUSE - Sat, Nov 7 from 1-3 pm. ELEGANT, STUNNING & BEAUTIFULLY FINISHED! Offering 1,545 SF, 6 bedrooms and 3 bathrooms, this home is sure to impress! An inviting entrance leads to a mudroom with built-in organizers and plenty of storage. The gorgeous white kitchen features quartz countertops, centre island, walk-in pantry, chic open shelving, stainless steel appliances and elegant gold accents throughout. The inviting living room showcases a beautiful fireplace with custom built-in shelving. The dining area flows seamlessly into a gorgeous sunroom, filled with natural light and offering patio doors to the deck. Retreat to the spacious primary suite featuring a walk-in closet and 3 pc ensuite. The fully finished basement offers more space to enjoy, featuring a generous rec room with a charming reading alcove for the kids, 3 additional bedrooms, full bathroom and separate laundry room. Outside, you'll fall in love with the exceptional curb appeal, highlighted by beautiful timber frame & brick accents and a landscaped yard. The spacious deck overlooks a spacious backyard with raised garden boxes, storage shed, no backyard neighbours & heated garage! A DREAM HOME YOU WON'T WANT TO MISS! Call today! (id:13843)
Details
| MLS # | 202627137 |
|---|---|
| Listing Type | For Sale |
| Style | House |
| Status | Active |
| Year | 2022 |
| Days On Site | 1 |
| Listing Provided By | Coldwell Banker Impact Realty | Benjamin Tetzlaw |
Features
| Bed(s) | 6 |
|---|---|
| Bath(s) | 3 Total |
| SQ Feet | 1,545 |
Interior
| Cooling | Central air conditioning |
|---|---|
| Heating | Forced air, Heat Recovery Ventilation (HRV), High-Efficiency Furnace, Natural gas |
| Appliances | Washer, Refrigerator, Dishwasher, Stove, Dryer, Hood Fan, Storage Shed, Garage door opener, Garage door opener remote(s) |
| Fireplace Yes / No | Yes |
| Fireplace Features | Gas, Insert |
| Fireplaces Total | 1 |
Exterior
| Lot Features | Park/reserve, Exterior Walls- 2x6", No Smoking Home, No Pet Home, Sump Pump, Atrium/Sunroom |
|---|
Parking
| Parking Features | Attached Garage, Other, Other, Other, Other, Heated Garage |
|---|
Utilities
| Sewer | Municipal sewage system |
|---|---|
| Water Source | Co-operative Well |
Taxes
| Tax Annual Amount | 0 |
|---|---|
| Tax Year | 2026 |
Area Information
| Province | MB |
|---|---|
| City | Mitchell |
| Postal Code | R5G2X3 |
| Listing VS Median (in R5G2X3) | |
Price: $579,900 low | high Med: $579,900 sqft: 1,545 low | high Med: 1,545 $ / sqft: $375 low | high Med: $375 On site: 1 low | high Med: 1 | |
Request a showing
Request a showing
Contact
Learn More About This Property

| Open House |
|---|
| In-Person 11/07 1:00 PM - 3:00 PM |
| Province | MB |
|---|---|
| City | Mitchell |
| Postal Code | R5G2X3 |
| Listing VS Median (in R5G2X3) | |
Price: $579,900 low | high Med: $579,900 sqft: 1,545 low | high Med: 1,545 $ / sqft: $375 low | high Med: $375 On site: 1 low | high Med: 1 | |
