$1,350,000
( $636.79Per Sq Foot )
$7,247 est/mo Sourced by Back At You813 O Connor Drive,Toronto (O'Connor-Parkview), ON M4B2S7
Toronto (O'Connor-Parkview), ON M4B2S7

Description
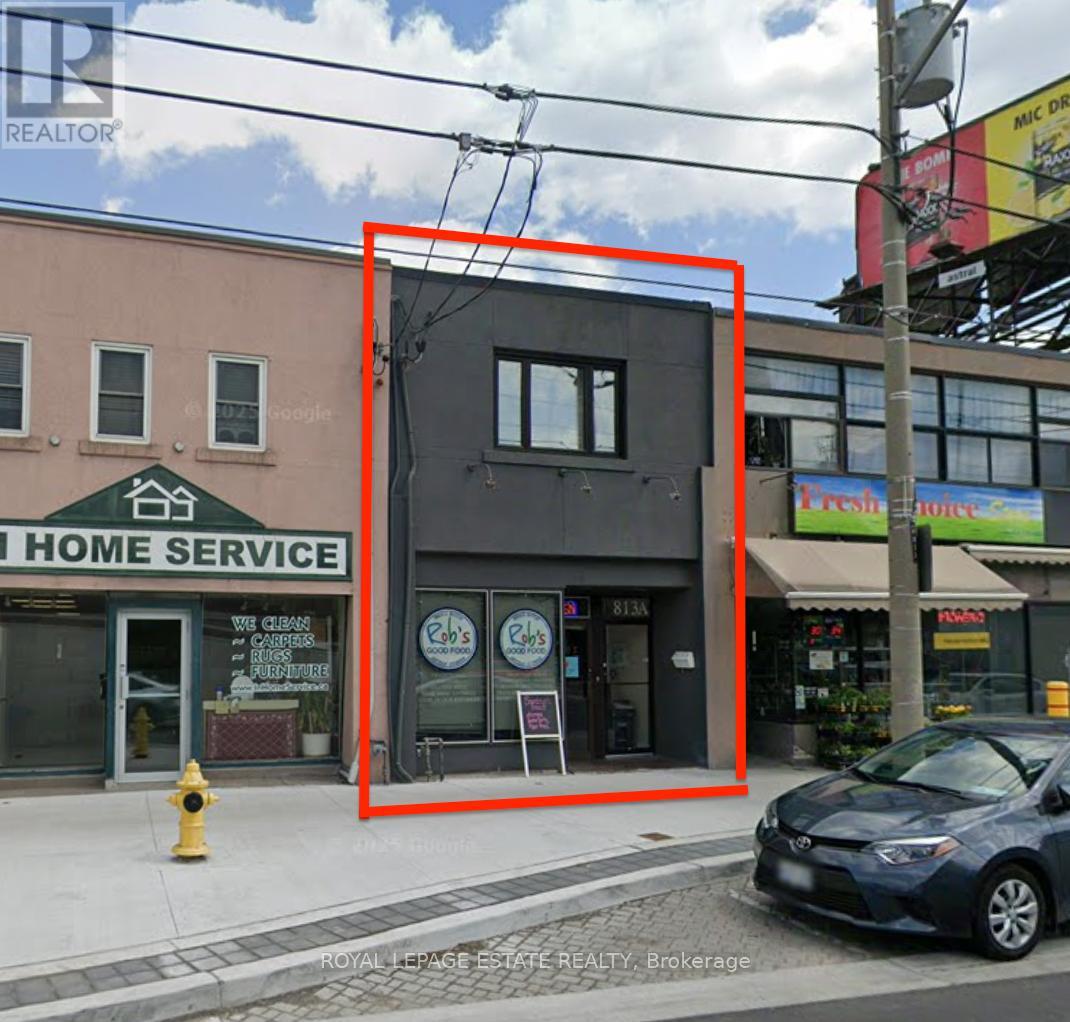
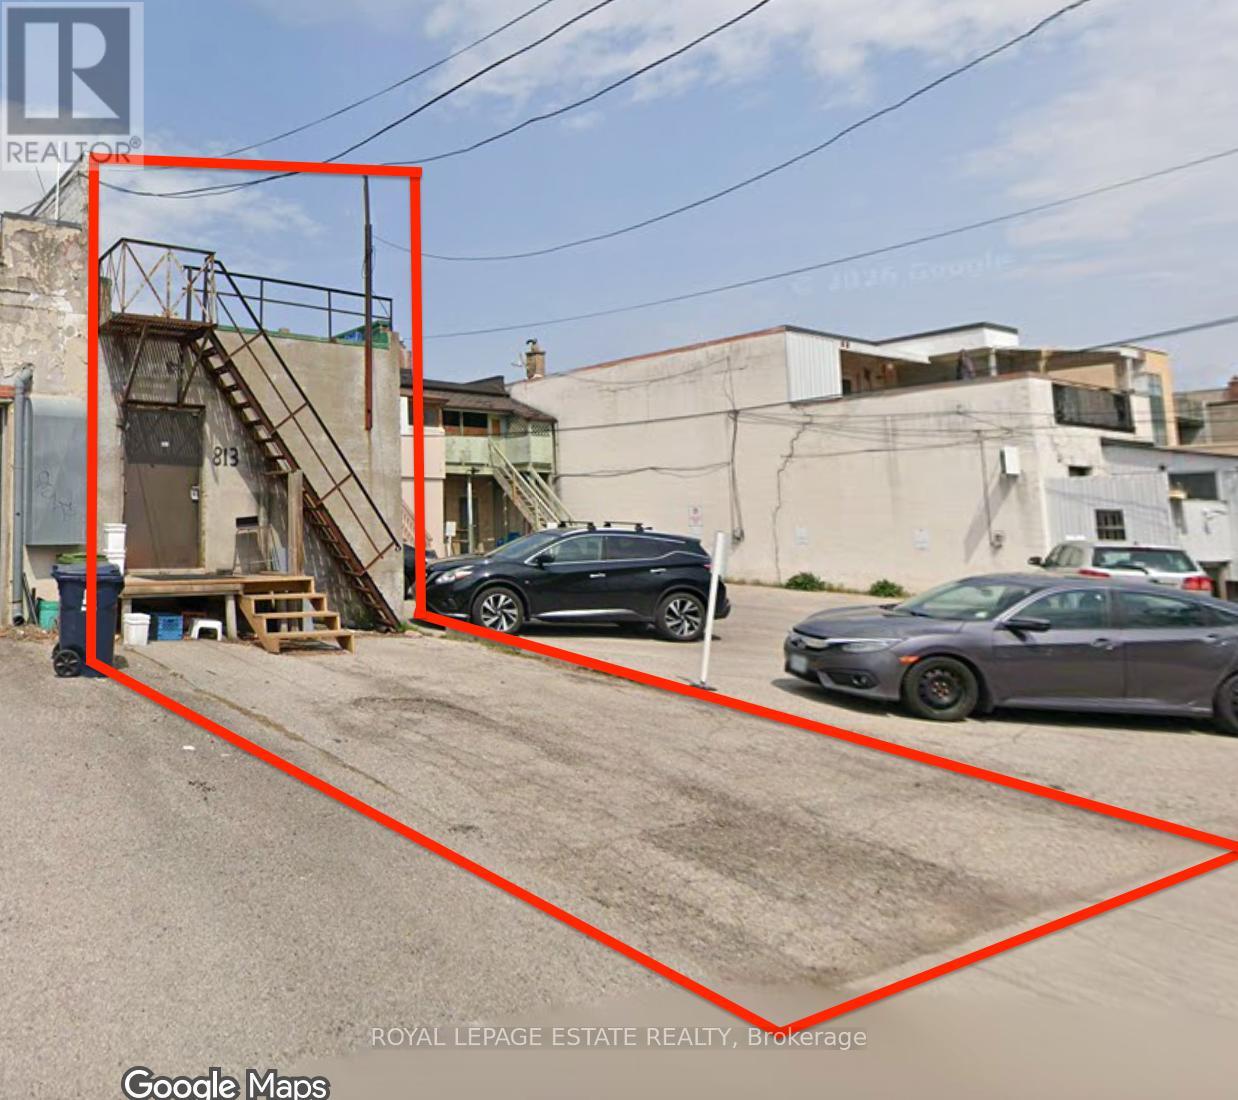
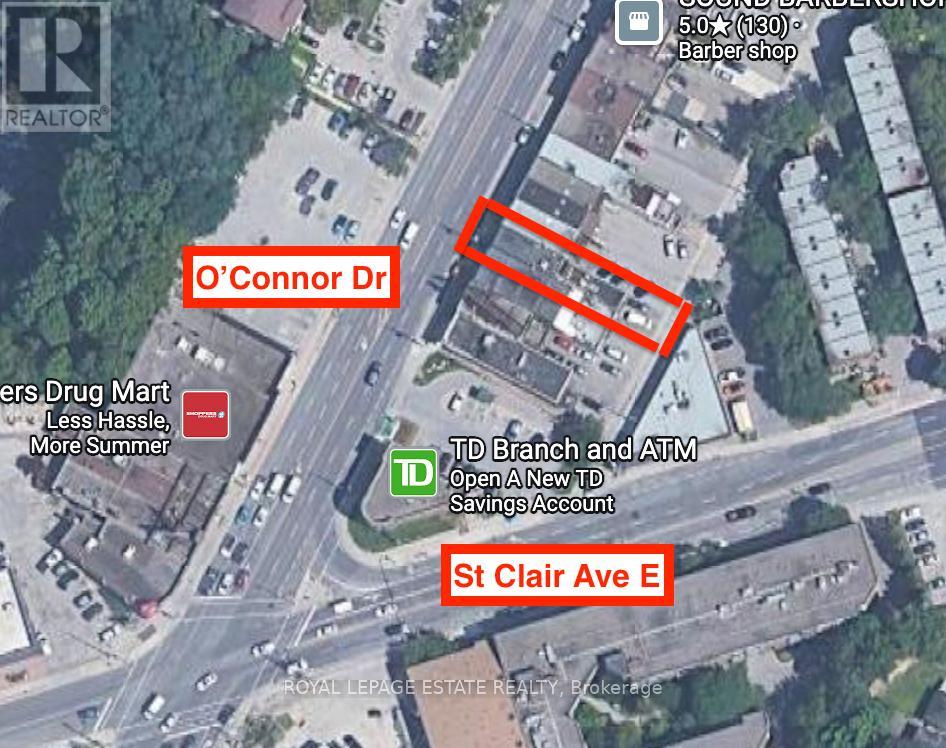
Operate your thriving catering company from this well located and efficiently-designed professional kitchen. This 1650 square foot commercial kitchen has a 300 square foot retail storefront and excellent delivery access. The space includes two well-maintained walk-in fridges/freezers and a 10-foot commercial ventilation hood. The wide rear alley allows for convenient delivery access and 2-car parking. The recently upgraded street scape provides excellent exposure to drive-by traffic and convenient and accessible customer parking. The quaint upstairs 1-bedroom apartment has a sunny deck and will contribute to the building's income. It may be converted to office space as needed. Full height dry basement for prep areas and storage. (id:374)
Details
| MLS # | E13508348 |
|---|---|
| Listing Type | For Sale |
| Status | Active |
| Days On Site | 127 |
| Listing Provided By | ROYAL LEPAGE ESTATE REALTY | MATT WOOD |
Features
| Bath(s) | 2 Total |
|---|---|
| SQ Feet | 2,120 |
| Zoning | CR2.5(c2.5;r1*1163) |
Interior
| Cooling | Fully air conditioned |
|---|---|
| Heating | Forced air, Natural gas |
| Fireplace Yes / No | No |
Parking
| Parking Total | 2 |
|---|
Utilities
| Water Source | Municipal water |
|---|
Taxes
| Tax Annual Amount | 7927 |
|---|---|
| Tax Year | 2025 |
Area Information
| Province | ON |
|---|---|
| City | Toronto (O'Connor-Parkview) |
| Postal Code | M4B2S7 |
| Listing VS Median (in M4B2S7) | |
Price: $1,350,000 low | high Med: $1,249,450 sqft: 2,120 low | high Med: 3,225 $ / sqft: $637 low | high Med: $388 On site: 127 low | high Med: 42.5 | |
Request a showing
Request a showing
Contact
Learn More About This Property

| Province | ON |
|---|---|
| City | Toronto (O'Connor-Parkview) |
| Postal Code | M4B2S7 |
| Listing VS Median (in M4B2S7) | |
Price: $1,350,000 low | high Med: $1,249,450 sqft: 2,120 low | high Med: 3,225 $ / sqft: $637 low | high Med: $388 On site: 127 low | high Med: 42.5 | |
Nearby Listings (Within 1/2 mile)
Price: $1.012M - $1.687M
sqft: 1,500 - 2,500
Listing Updated: September 29, 2026 at 3:09:25 AM PDT
