85 Wallinger Avenue,Kimberley, BC V1A1Y6
Kimberley, BC V1A1Y6

Description
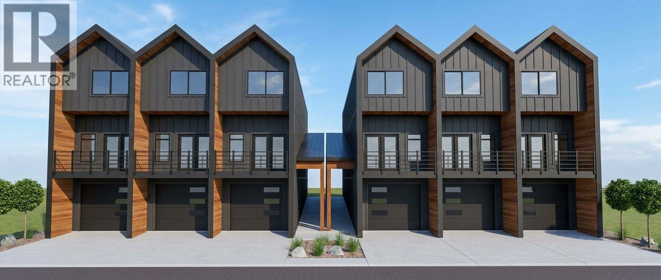
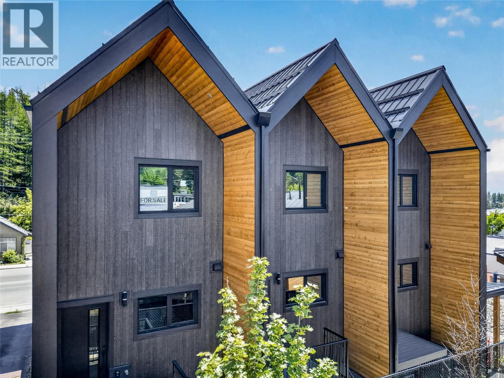
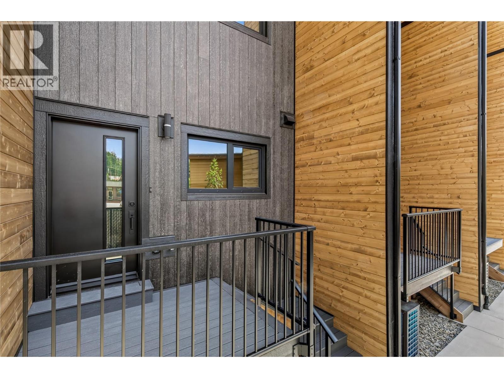
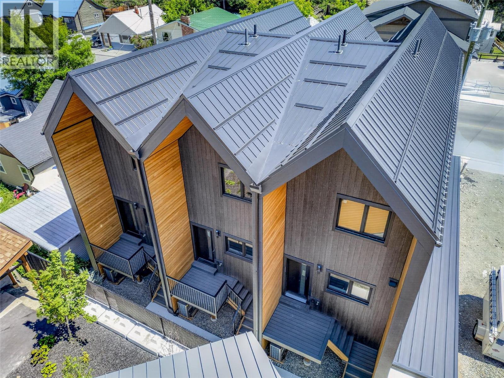
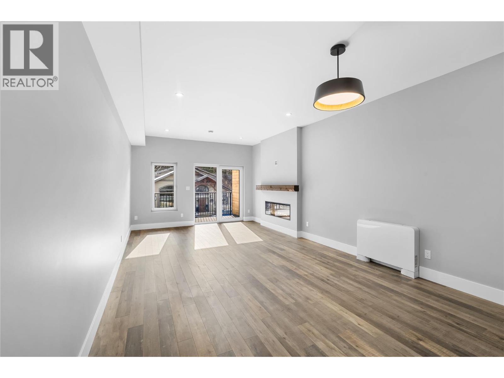
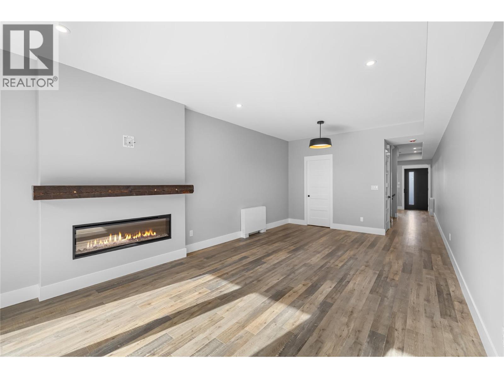
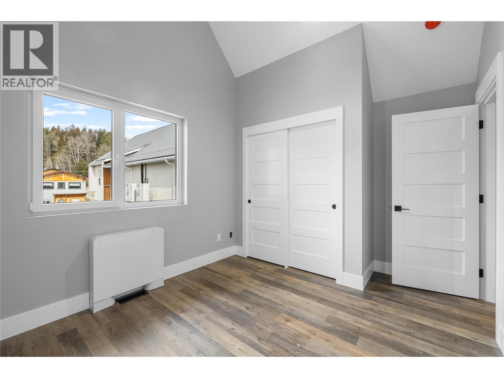
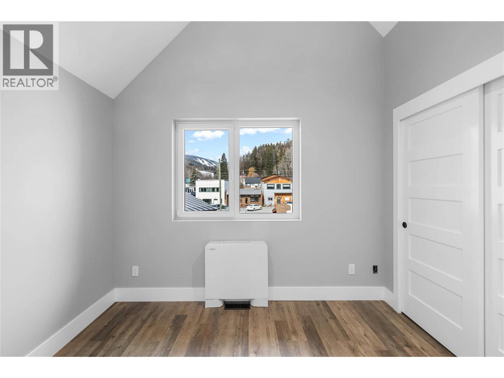
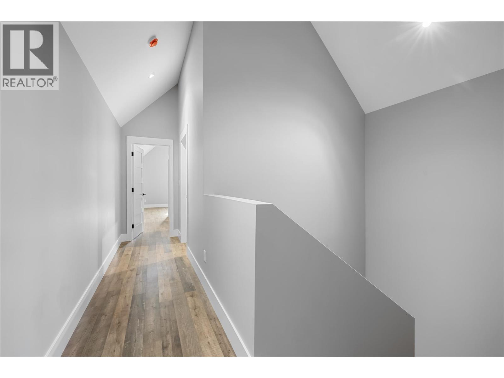
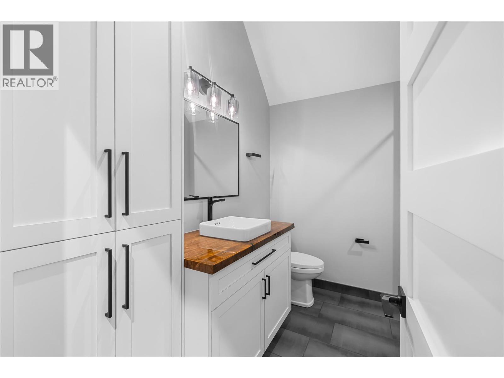
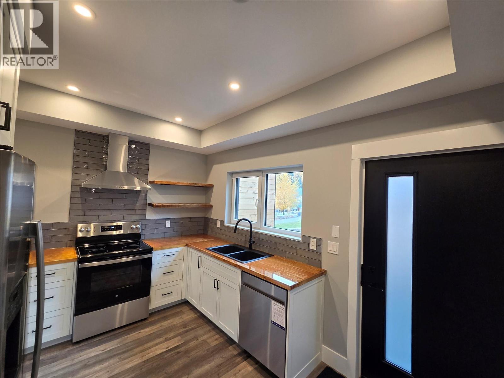
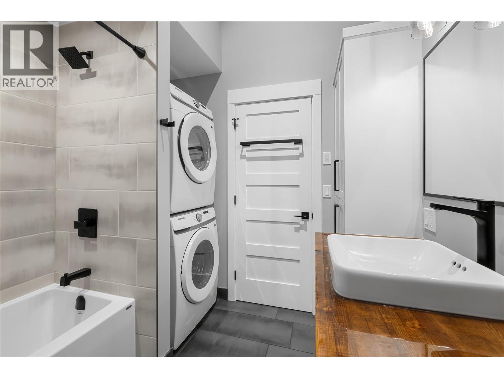
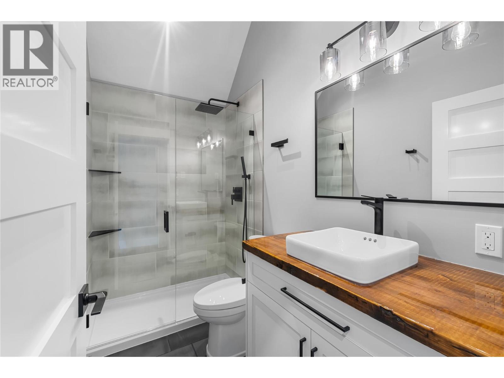
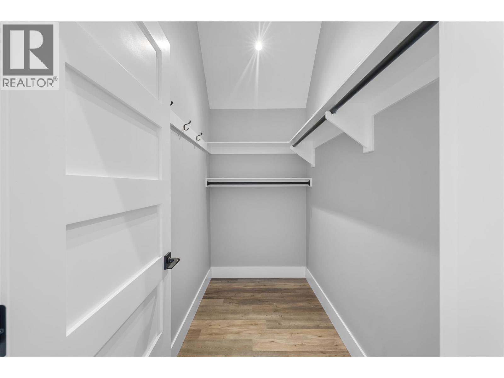
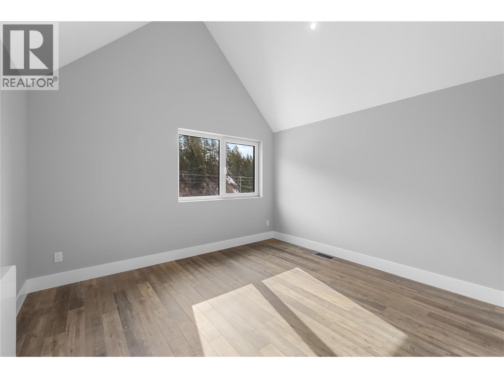
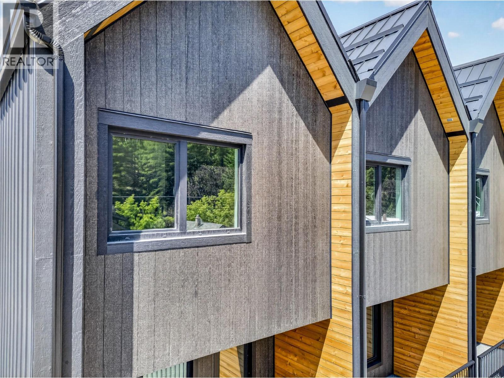
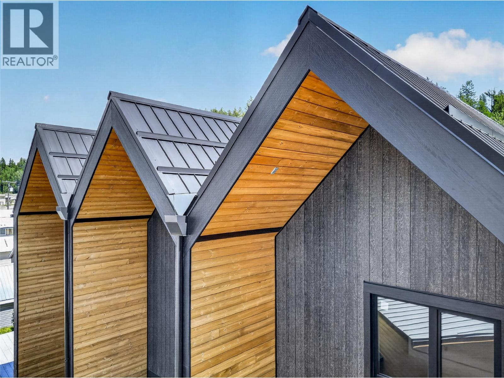
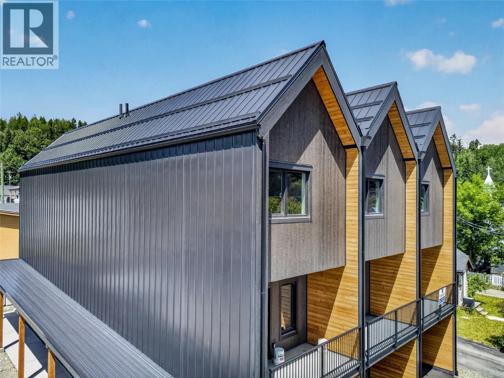
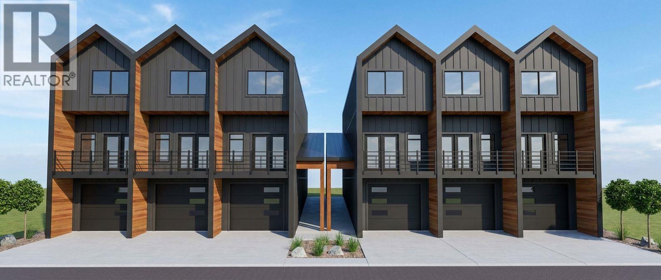
Welcome to 85 Wallinger Ave., where modern mountain living meets exceptional energy efficiency. Built to Step 5 (net-zero-ready) standards, this thoughtfully designed home combines contemporary style, year-round comfort, and sustainable living in an ideal location just steps from downtown Kimberley. The bright and inviting main level features 9-foot ceilings and an open-concept layout designed for effortless living and entertaining. A sleek built-in fireplace anchors the living area, flowing seamlessly into a beautifully appointed kitchen with solid wood cabinetry, stainless steel appliances, a tiled backsplash, and expansive windows that fill the space with natural light. Step outside to the covered patio and enjoy year-round outdoor living. Upstairs, vaulted ceilings create an airy, spacious feel. The primary suite offers a private retreat with a walk-in closet and spa-inspired ensuite featuring heated tile floors and a custom shower. A second bedroom enjoys views toward the ski hill, while a full bathroom, convenient upper-level laundry, and built-in storage complete the level. The lower level adds versatility with a flexible bonus room ideal for guests, a home office, or recreation, along with radiant in-floor heating and generous storage. A single-car garage with EV charger rough-in adds everyday convenience. Designed for comfort, performance, and long-term efficiency, this home features a high-performance building envelope, European tilt-and-turn windows, a heat recovery ventilator (HRV), and a cold-climate hydronic heat pump. Durable metal roofing and siding provide a modern finish built to last. Enjoy the best of Kimberley living, with the Platzl, local trails, and everyday amenities just steps away. A stylish, energy-efficient home in an exceptional location-perfect for embracing the mountain lifestyle. (id:13843)
Details
| MLS # | 10404715 |
|---|---|
| Listing Type | For Sale |
| Style | Condominium |
| Strata Fees | $150 |
| Status | Active |
| Year | 2026 |
| Days On Site | 8 |
| Listing Provided By | eXp Realty | Dan Keeley |
Features
| Bed(s) | 3 |
|---|---|
| Bath(s) | 3 Total |
| SQ Feet | 1,470 |
| Garage | 2 |
| Basement | Y |
| Story(s) | 3 |
| Property View | Mountain view |
Interior
| Cooling | Heat Pump |
|---|---|
| Heating | Heat Pump, Radiant heat |
| Appliances | Refrigerator, Oven - Electric, Dishwasher, Washer/Dryer Stack-Up |
| Fireplace Yes / No | Yes |
| Fireplace Features | Electric, Unknown |
| Fireplaces Total | 1 |
Exterior
| Roof | Metal, Unknown |
|---|---|
| Lot Features | Two Balconies |
| Foundation Details | Insulated Concrete Forms |
Parking
| Parking Features | Attached Garage |
|---|---|
| Parking Total | 2 |
Utilities
| Sewer | Municipal sewage system |
|---|---|
| Water Source | Municipal water |
Taxes
| Tax Annual Amount | 1234 |
|---|
Area Information
| Province | BC |
|---|---|
| City | Kimberley |
| Postal Code | V1A1Y6 |
| Listing VS Median (in V1A1Y6) | |
Price: $599,900 low | high Med: $599,900 sqft: 1,470 low | high Med: 1,470 $ / sqft: $408 low | high Med: $408 On site: 8 low | high Med: 53.5 | |
Request a showing
Request a showing
Contact
Learn More About This Property

| Province | BC |
|---|---|
| City | Kimberley |
| Postal Code | V1A1Y6 |
| Listing VS Median (in V1A1Y6) | |
Price: $599,900 low | high Med: $599,900 sqft: 1,470 low | high Med: 1,470 $ / sqft: $408 low | high Med: $408 On site: 8 low | high Med: 53.5 | |