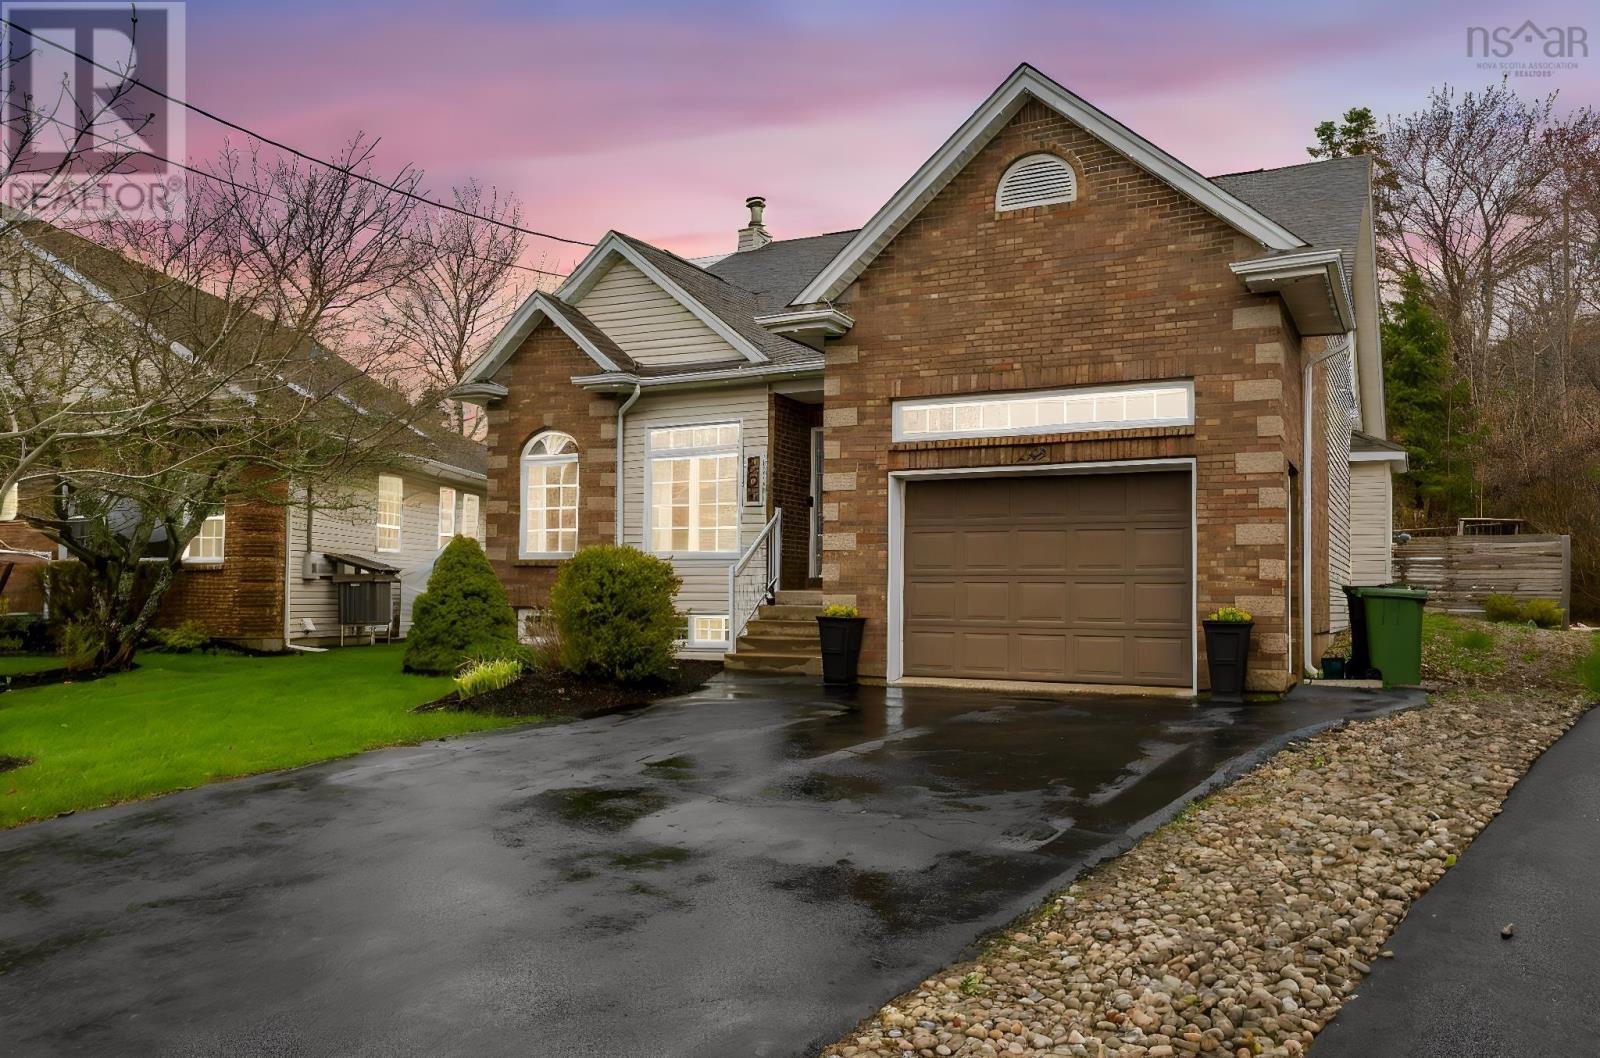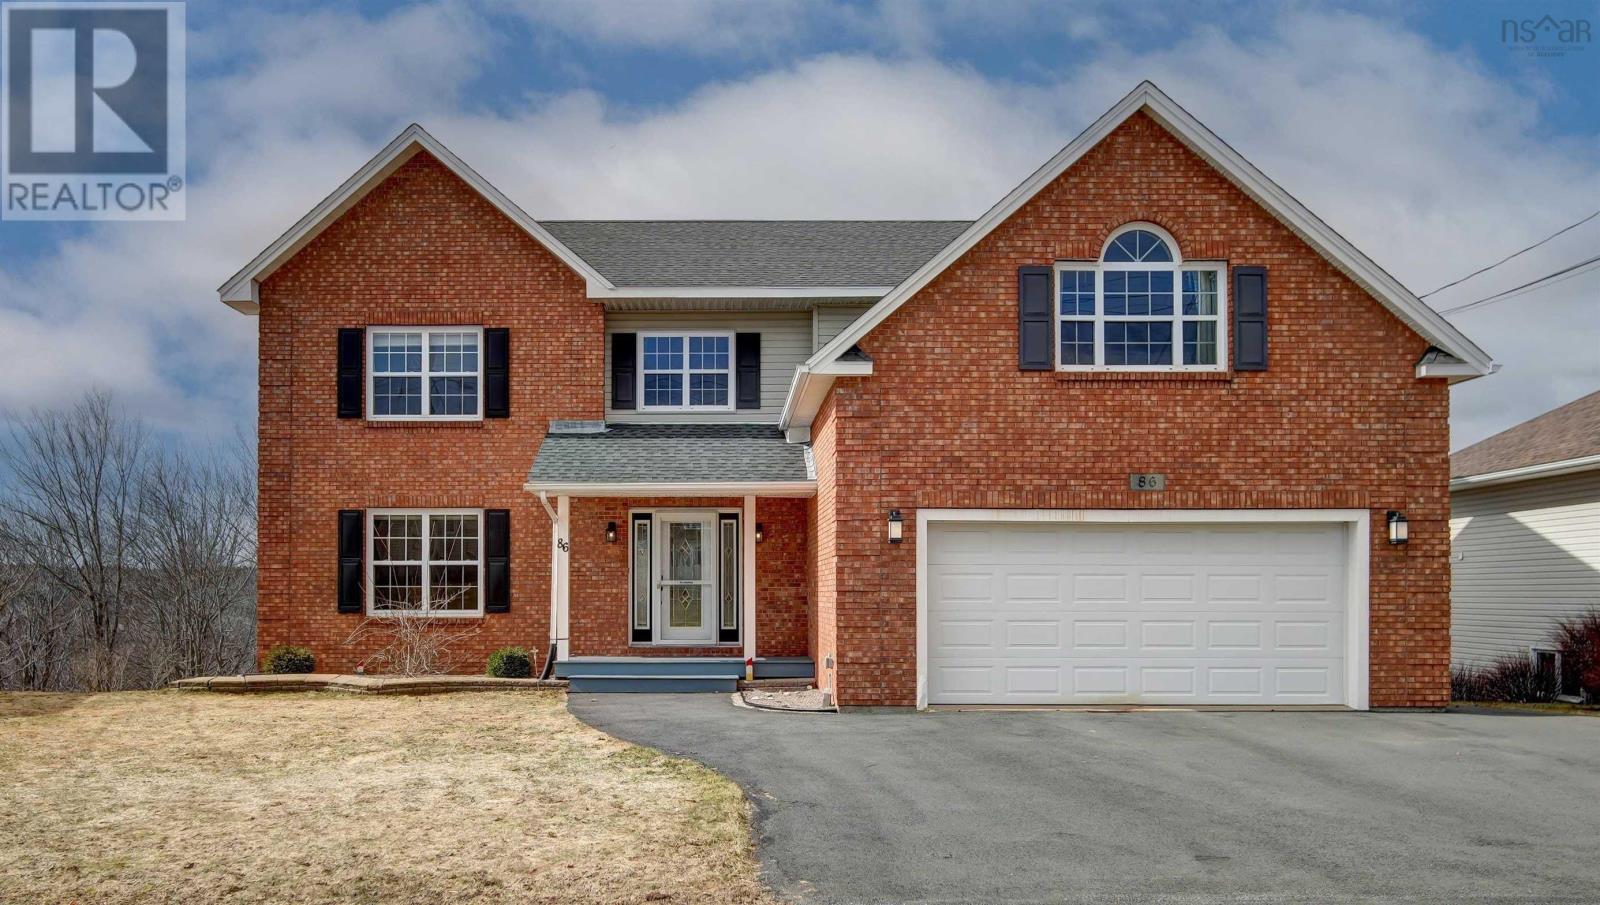
86 Summer Field Way,Portland Hills, NS B2W6M7
Portland Hills, NS B2W6M7
Description
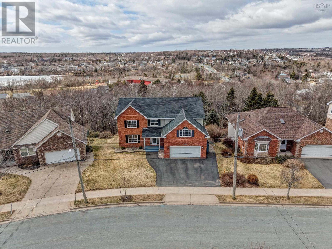
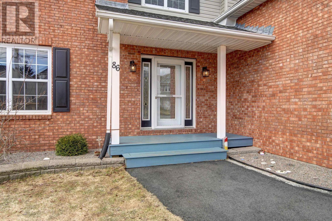
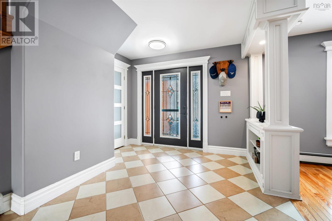
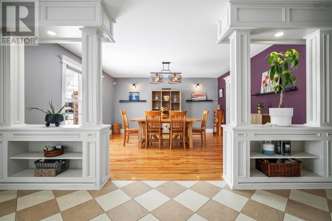
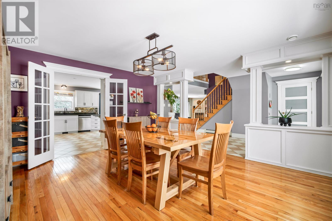
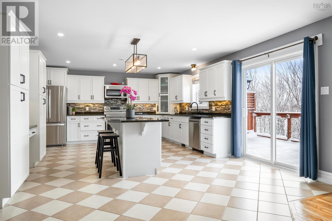
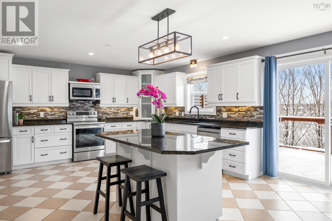
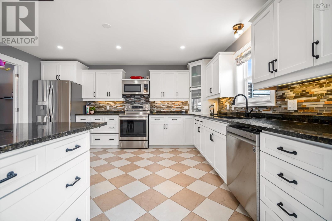
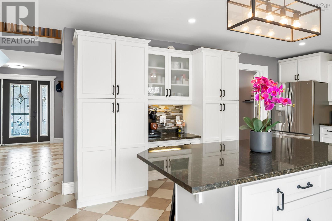
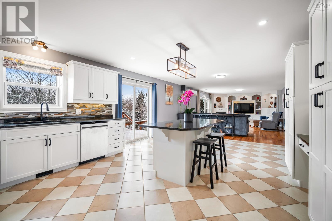
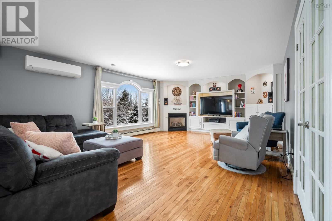
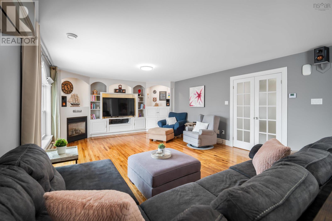
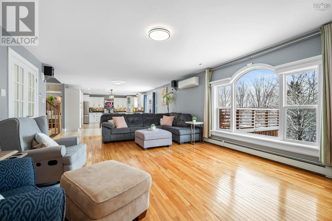
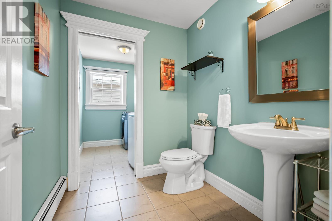
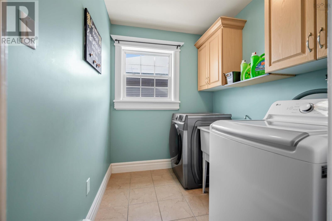
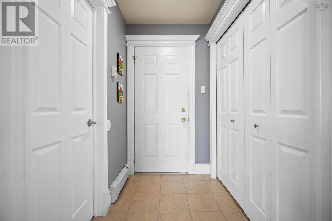
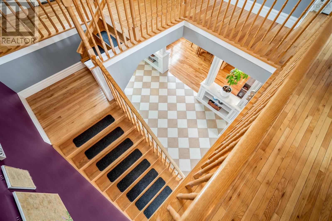
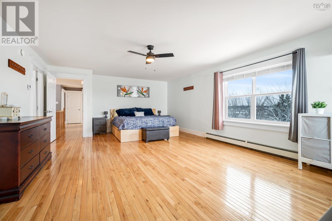
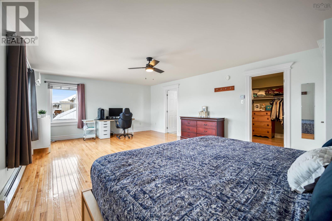
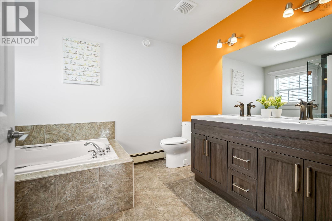
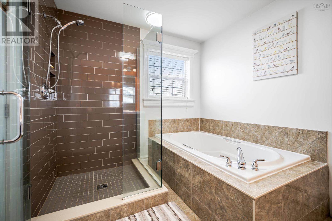
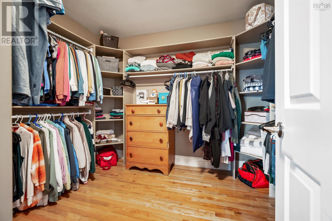
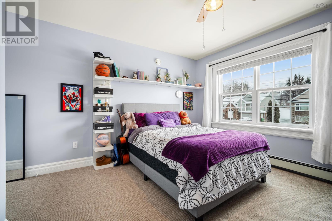
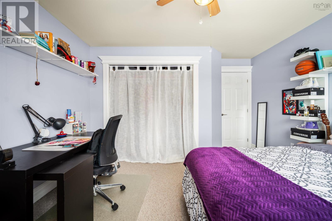
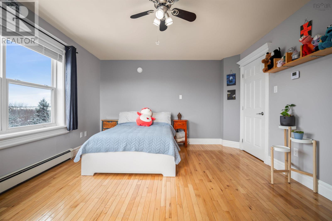
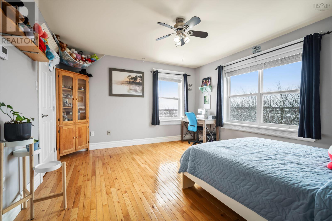
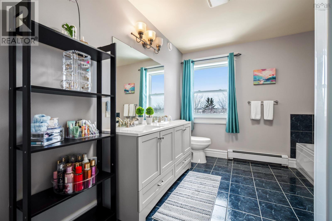
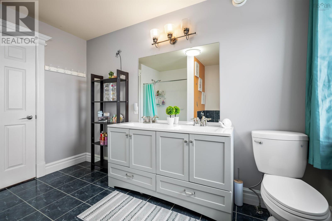
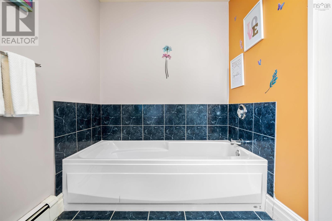
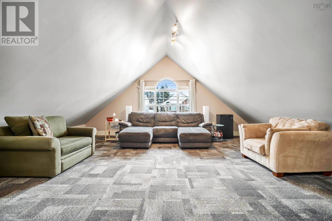
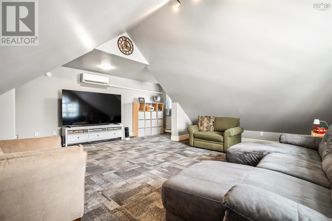
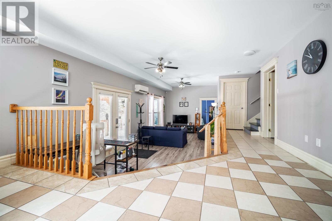
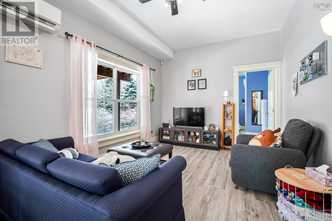
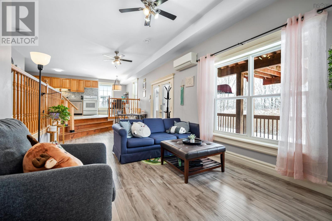
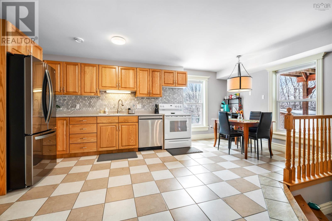
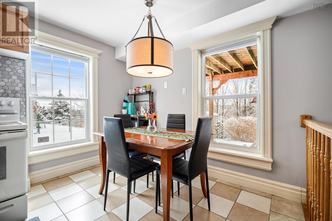
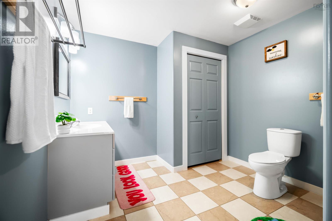
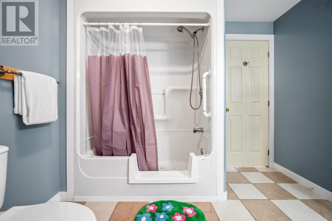
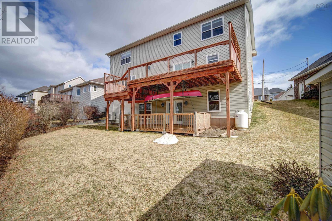
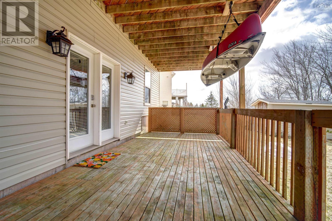
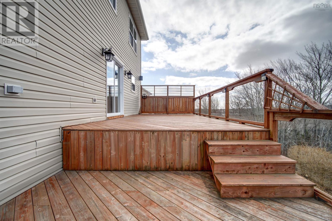
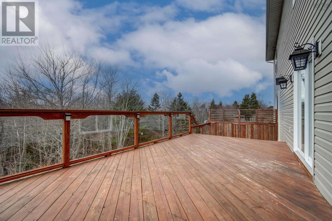
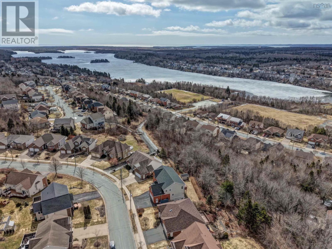
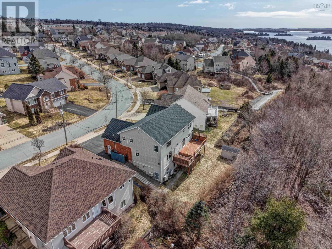
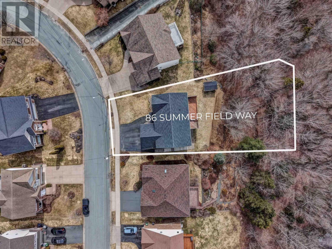
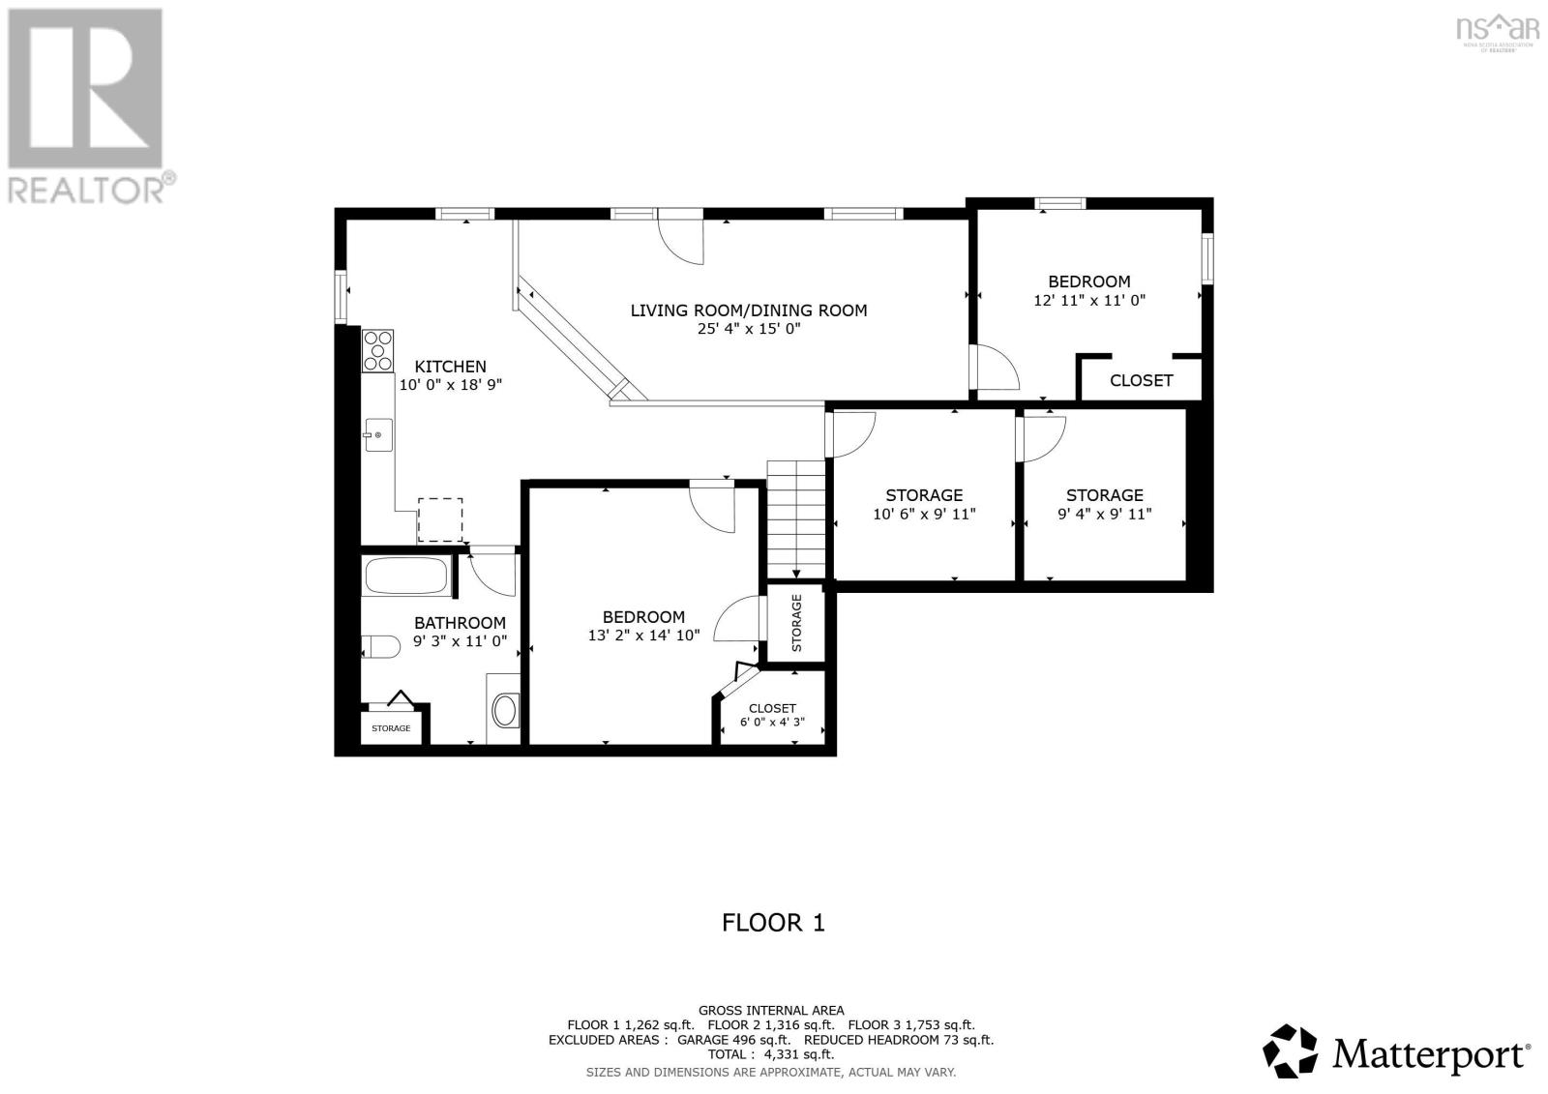
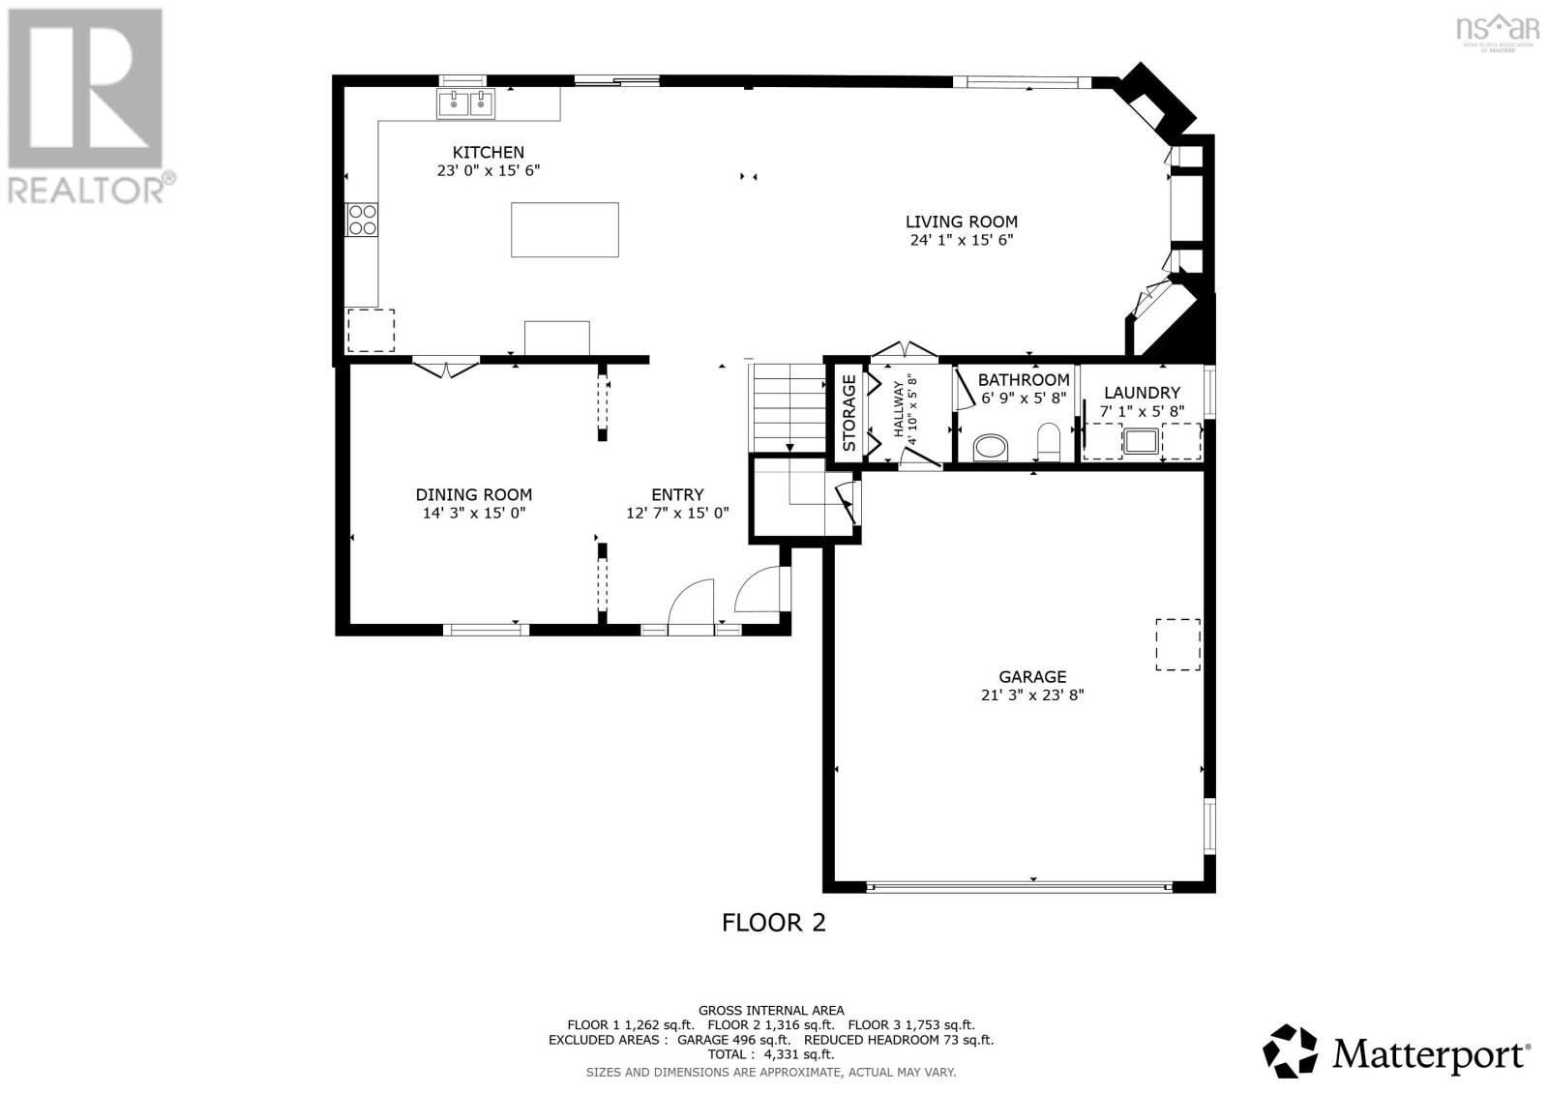
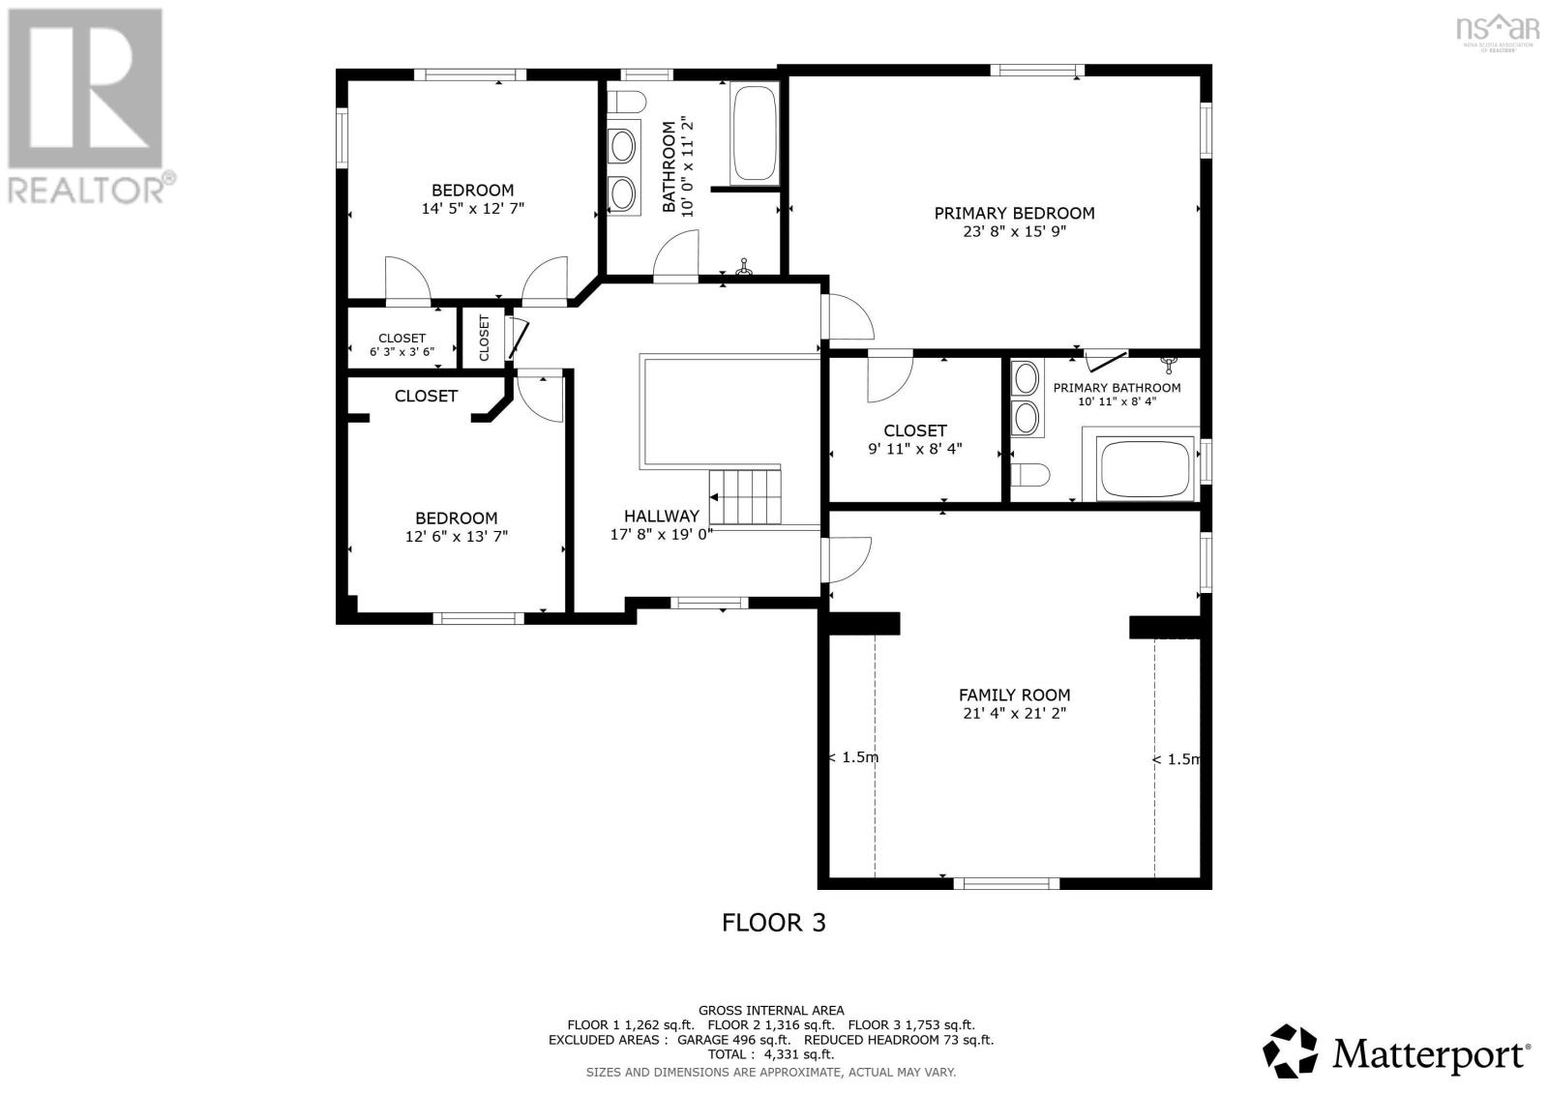
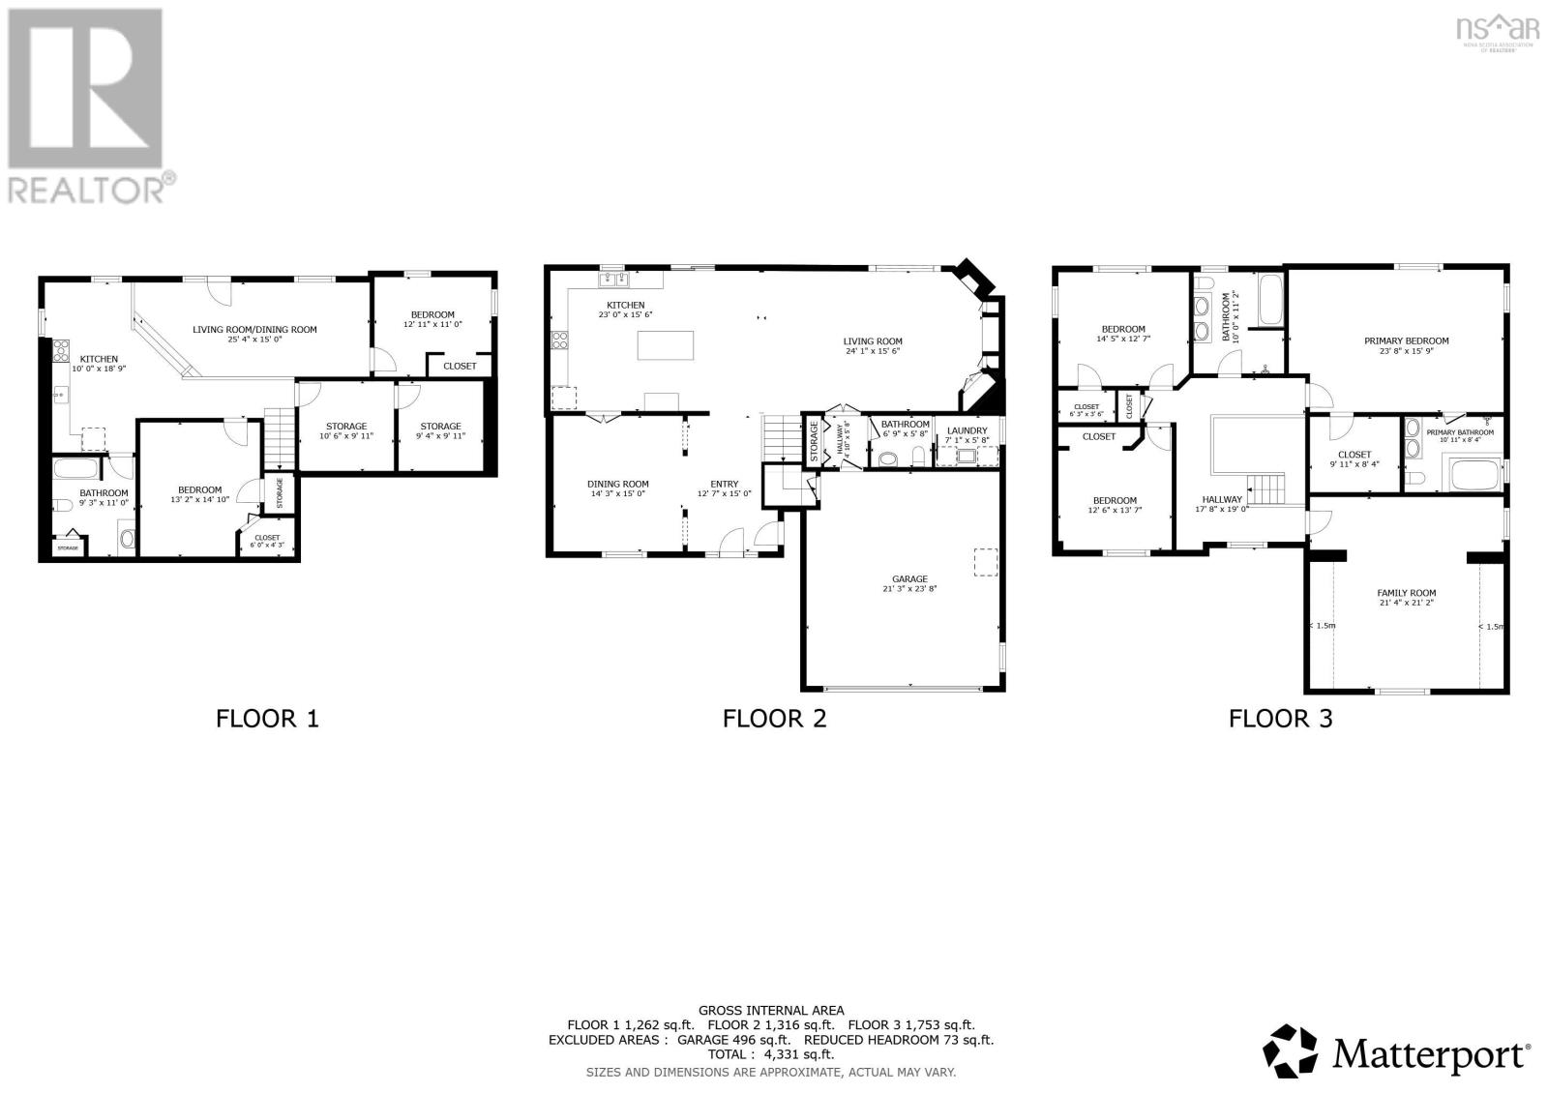
Exceptional home at 86 Summer Field Way in sought-after Portland Hills! Set on one of the largest lots in the area, this impressive home offers flexibility for large families and multi-generational living, with over 4,500 sq. ft. of total living area. The main level is the heart of the home, showcasing a spacious foyer, updated oversized kitchen, bright living room, and dining room. A powder room and laundry room are located off the built-in double garage, making daily routines effortless. New patio doors lead to the large 2-tier deck overlooking the yard and forested area behind the home, perfect for lounging and BBQs thanks to its southwest orientation. Upstairs, there are three bedrooms plus a versatile bonus room, perfect as an additional bedroom, rec room, office, or playroom. The main bath was recently updated to include a double vanity and separate shower. The primary bedroom is a showstopper with space for a lounge area. The 8 x 10 walk-in closet provides ample storage, and the ensuite includes a tiled shower, tub, and double vanity. The fully developed basement features a self-contained one-bedroom plus den suite, ideal for extended family or guests. The kitchen has full-sized appliances and a dining nook, and the bathroom was recently renovated. Other features of note: the living room, primary bedroom, bonus room, and basement suite each have their own ductless heat pump (installed in 2024). The basement has dedicated in-floor heat. Roof shingles were replaced in the last decade. New concrete block steps on the right side provide safe access to the basement suite. The electrical service is upgraded to 200 amps with a generator plug added. Ideally located in Portland Hills subdivision, 86 Summer Field Way is on a quiet street within walking distance of the transit terminal. With incredible square footage, thoughtful layout, tasteful updates, and a large private lot, this home is a must-see. Dont miss your chance to own this standout propertycall today (id:13843)
Details
| MLS # | 202605419 |
|---|---|
| Listing Type | For Sale |
| Style | House |
| Status | Active |
| Year | 2002 |
| Days On Site | 181 |
| Listing Provided By | Sutton Group Professional Realty | Celina Thompson |
Features
| Bed(s) | 5 |
|---|---|
| Bath(s) | 4 Total |
| SQ Feet | 4,588 |
| Basement | Y |
| Story(s) | 2 |
| Acreage | 0.33 |
Interior
| Cooling | Air Conditioned |
|---|---|
| Heating | Heat Pump, Baseboard heaters, In Floor Heating, Oil, Electric, Ductless |
| Appliances | Washer, Refrigerator, Central Vacuum, Dishwasher, Range, Dryer |
| Fireplace Yes / No | Yes |
Exterior
| Accessibility Features | 5ft min Kitchen Turning Radius, Entry less than 3 steps, Shower safety bars |
|---|---|
| Lot Features | Sloping |
| Foundation Details | Poured Concrete |
Parking
| Parking Features | Garage, Paved Yard |
|---|
Utilities
| Sewer | Municipal sewage system |
|---|---|
| Water Source | Municipal water |
Area Information
| Province | NS |
|---|---|
| City | Portland Hills |
| Postal Code | B2W6M7 |
| Listing VS Median (in B2W6M7) | |
Price: $999,000 low | high Med: $914,000 sqft: 4,588 low | high Med: 3,839 $ / sqft: $218 low | high Med: $243 On site: 181 low | high Med: 152.5 | |
Request a showing
Request a showing
Contact
Learn More About This Property

| Province | NS |
|---|---|
| City | Portland Hills |
| Postal Code | B2W6M7 |
| Listing VS Median (in B2W6M7) | |
Price: $999,000 low | high Med: $914,000 sqft: 4,588 low | high Med: 3,839 $ / sqft: $218 low | high Med: $243 On site: 181 low | high Med: 152.5 | |