New Listing
9 Swallow Drive,Manitouwadge, ON P0T2C0
Manitouwadge, ON P0T2C0

Description
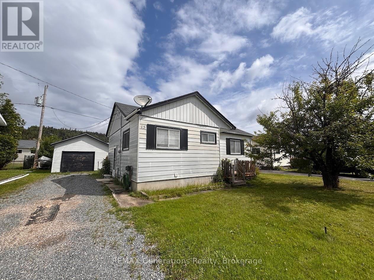
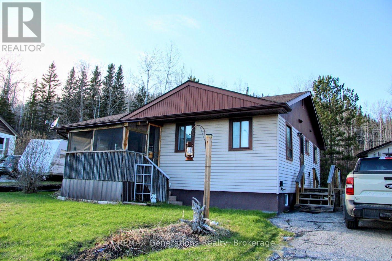
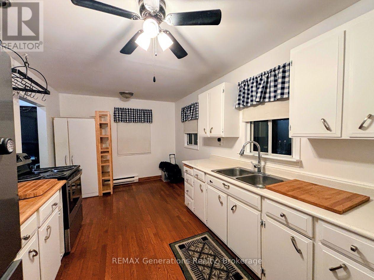
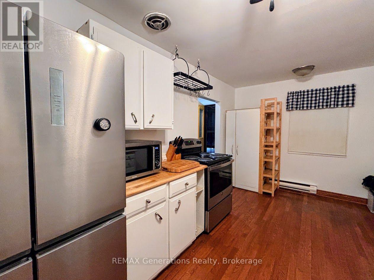
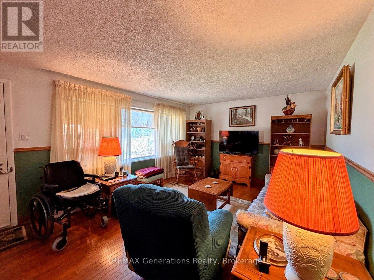
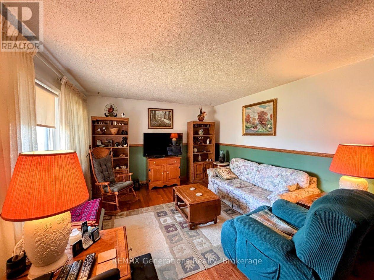
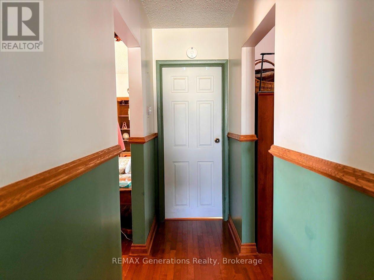
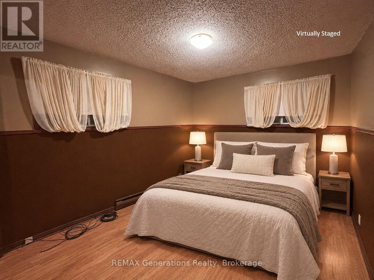
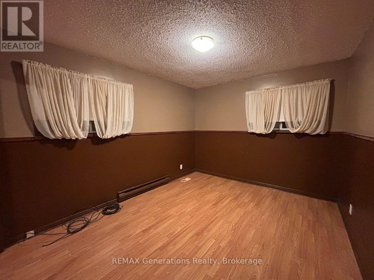
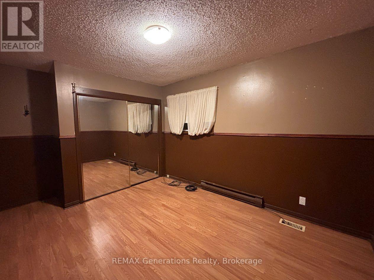
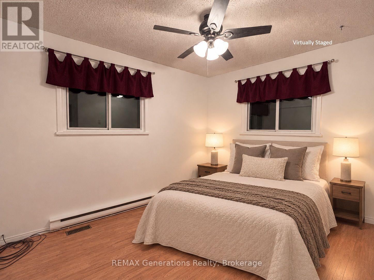
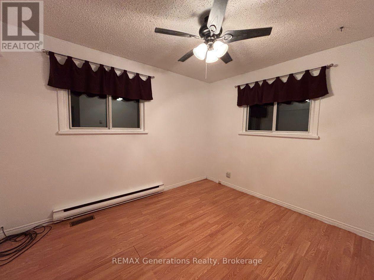
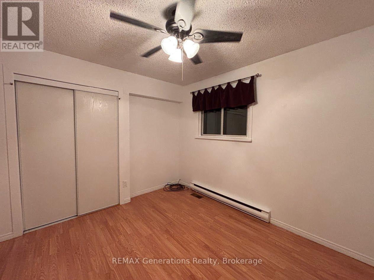
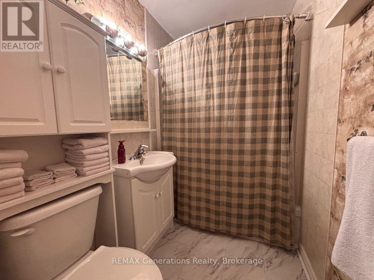
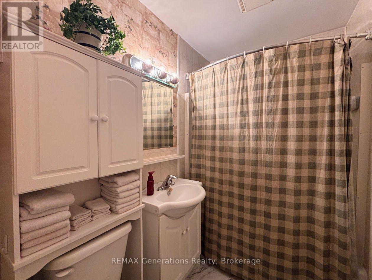
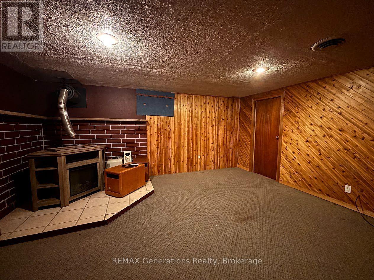
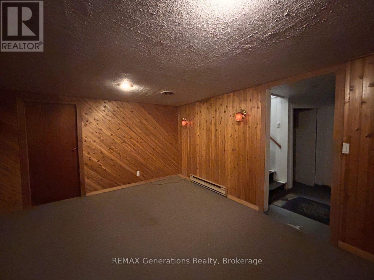
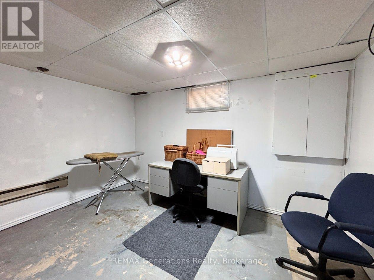
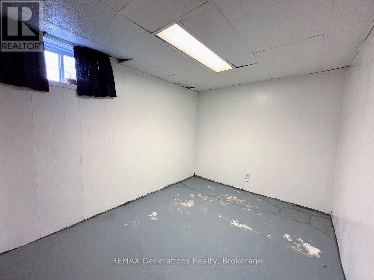
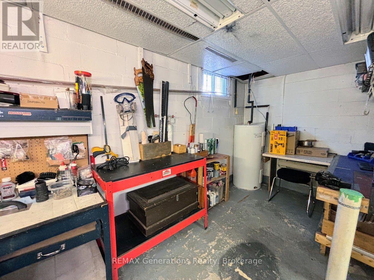
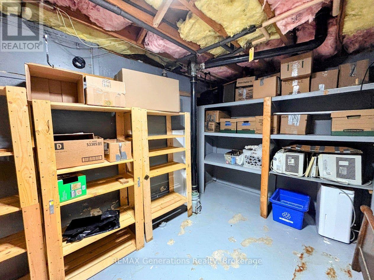
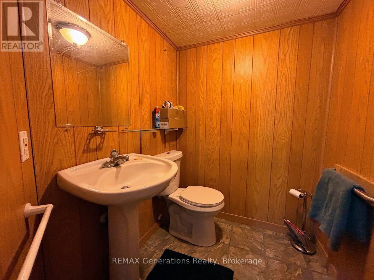
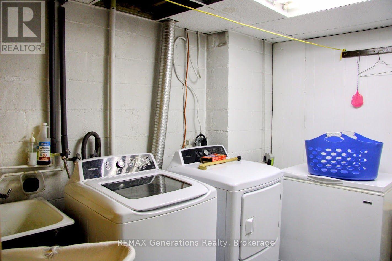
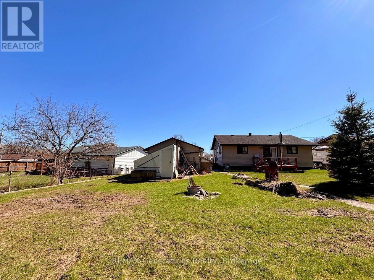
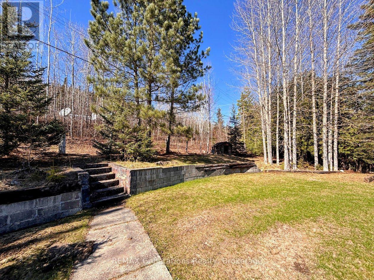
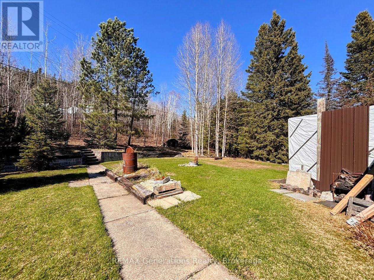
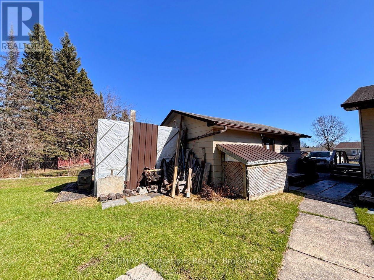
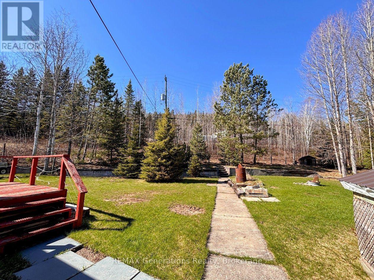
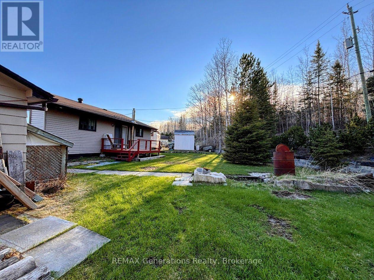
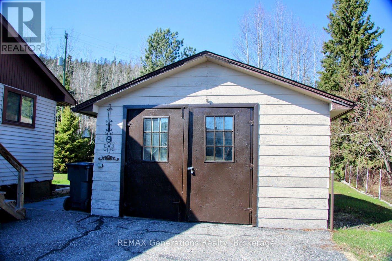
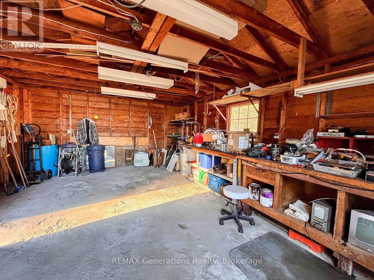
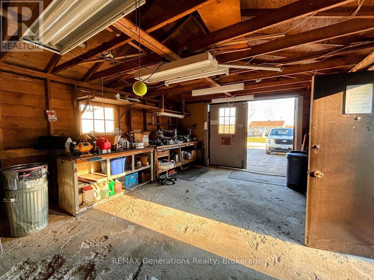
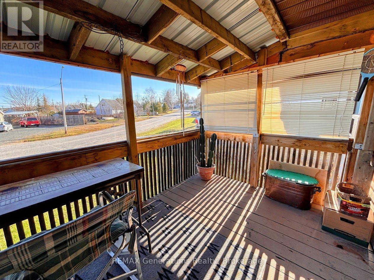
Tucked away in a peaceful, nature-filled setting, 9 Swallow Drive is a charming home offering comfort, privacy, and an exceptional connection to the outdoors. Backing directly onto beautiful greenspace and surrounded by lush flora and mature trees, this property provides a serene retreat while still being conveniently located near local amenities and recreation. Step inside to discover a bright, welcoming interior filled with natural light. The spacious kitchen is thoughtfully designed with ample cabinetry and generous counter space. Glossy hardwood flooring flows seamlessly from the kitchen into the warm, comfortable family living room. From here, enjoy direct access to the lovely enclosed front deck a cozy extension of the living space and the perfect place to enjoy your morning coffee, unwind with a book, or take in the peaceful surroundings. The main level features three comfortable bedrooms, one of which includes direct access to the sunny back deck. A 4-piece bathroom completes the main floor. Downstairs, the fully finished rec room creates the perfect setting for movie nights, a games room, or a comfortable space for family gatherings. This level also includes three versatile bonus rooms that could easily function as a home office, gym, craft room, or extra storage space. A large storage room and dedicated laundry area add to the home's practicality and convenience. Outdoor enthusiasts will appreciate the close proximity to the beloved Kiwissa Ski Hill, numerous hiking trails, and in walking distance to Manitouwadge beach. Complete with a detached single-car garage, storage shed, and ample parking, 9 Swallow Drive is a wonderful opportunity to enjoy peaceful living in a picturesque setting while still having all the space and functionality needed for family life. (id:13843)
Details
| MLS # | X14140130 |
|---|---|
| Listing Type | For Sale |
| Style | House |
| Status | Active |
| Days On Site | 3 |
| Listing Provided By | REMAX Generations Realty | Aja Keough |
Features
| Bed(s) | 3 |
|---|---|
| Bath(s) | 2 Total |
| SQ Feet | 700 |
| Garage | 4 |
| Basement | Y |
| Story(s) | 1 |
Interior
| Cooling | None |
|---|---|
| Heating | Baseboard heaters, Electric |
| Appliances | Washer, Refrigerator, Stove, Dryer |
| Fireplace Yes / No | No |
Exterior
| Foundation Details | Poured Concrete |
|---|
Parking
| Parking Features | Detached Garage, Garage |
|---|---|
| Parking Total | 4 |
Utilities
| Sewer | Sanitary sewer |
|---|---|
| Water Source | Municipal water |
Taxes
| Tax Annual Amount | 3610.12 |
|---|
Area Information
| Province | ON |
|---|---|
| City | Manitouwadge |
| Postal Code | P0T2C0 |
| Listing VS Median (in P0T2C0) | |
Price: $105,000 low | high Med: $145,000 sqft: 700 low | high Med: 700 $ / sqft: $150 low | high Med: $207 On site: 3 low | high Med: 38 | |
Request a showing
Request a showing
Contact
Learn More About This Property

| Province | ON |
|---|---|
| City | Manitouwadge |
| Postal Code | P0T2C0 |
| Listing VS Median (in P0T2C0) | |
Price: $105,000 low | high Med: $145,000 sqft: 700 low | high Med: 700 $ / sqft: $150 low | high Med: $207 On site: 3 low | high Med: 38 | |