New Listing
 In-Person: 11/07 1:00 PM - 3:00 PM
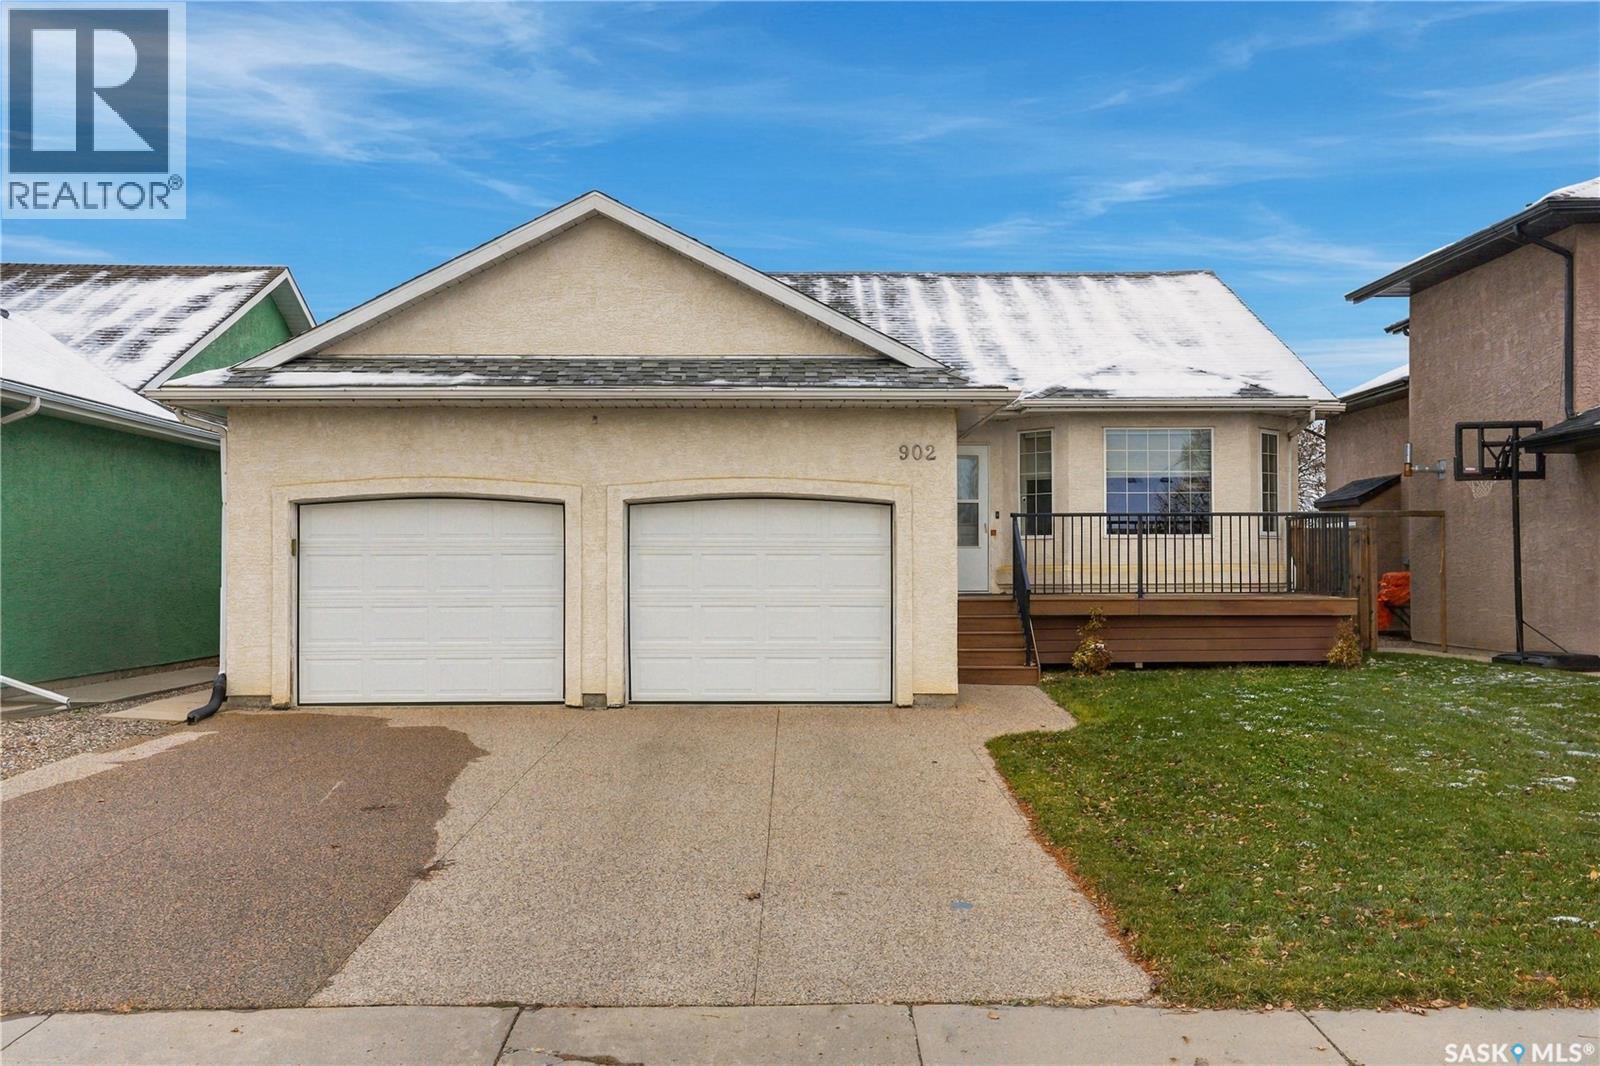
902 Beechmont Crescent,Saskatoon, SK S7V1C8
Saskatoon, SK S7V1C8

Description
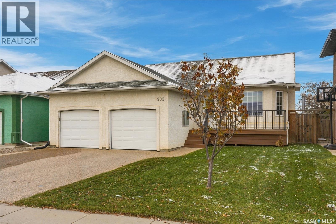
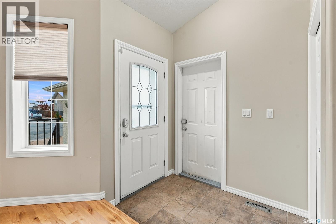
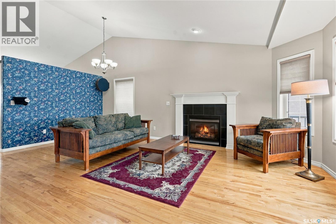
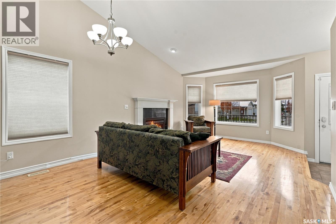
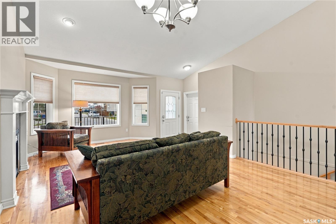
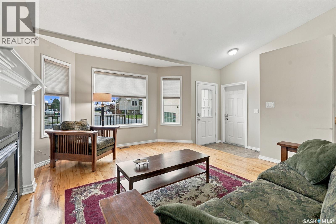
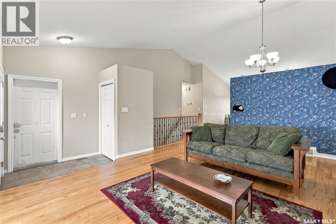
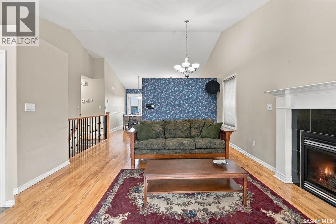
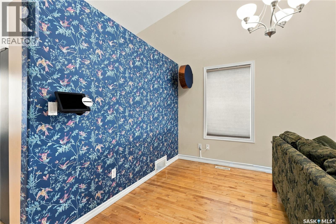
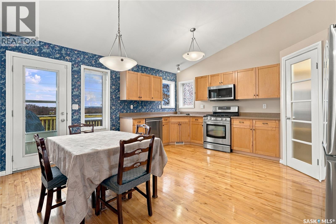
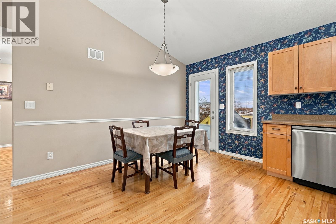
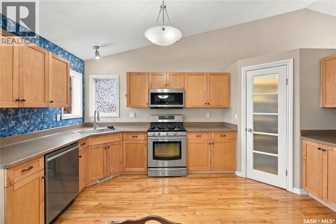
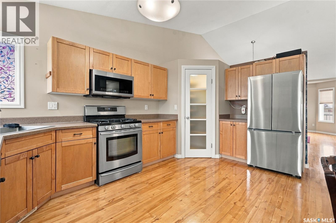
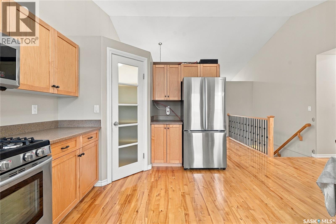
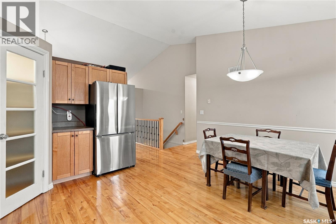
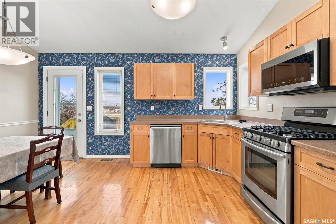
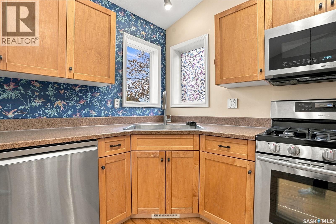
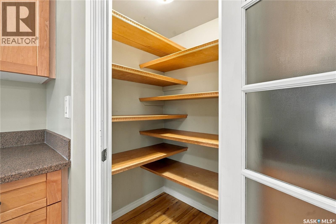
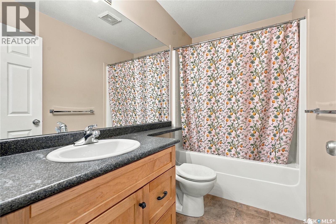
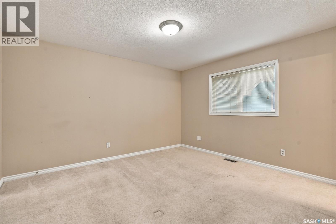
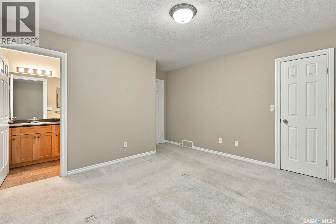
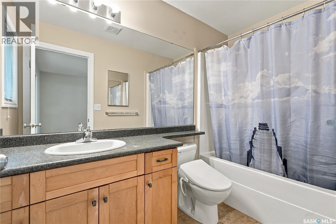
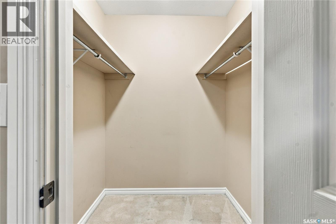
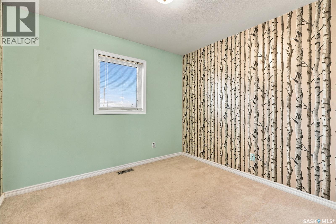
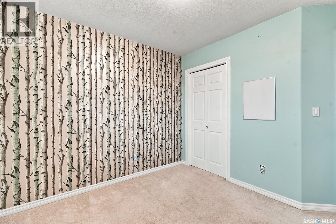
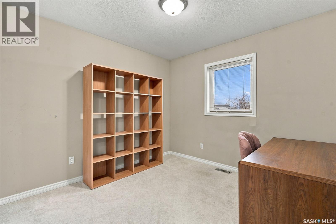
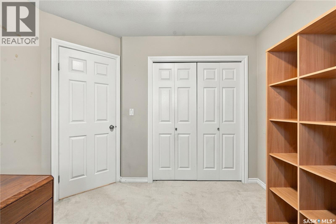
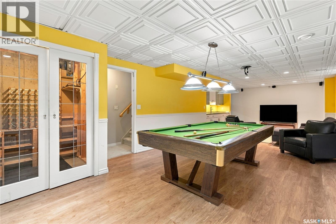
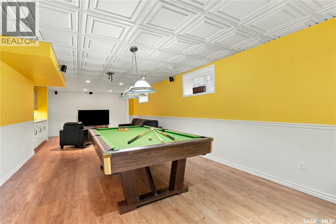
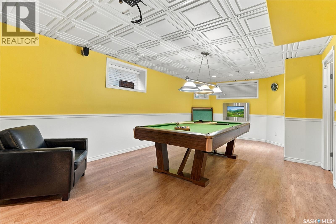
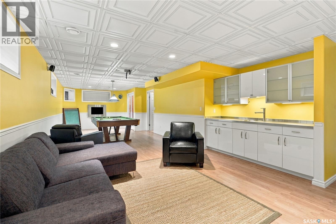
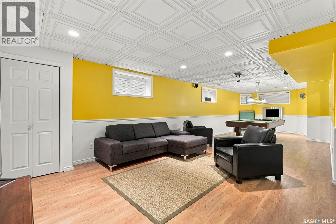
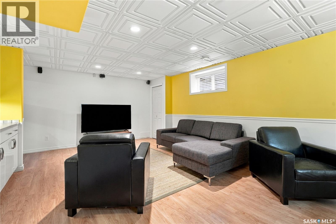
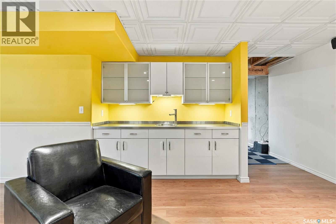
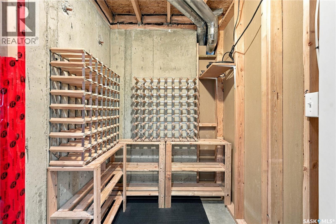
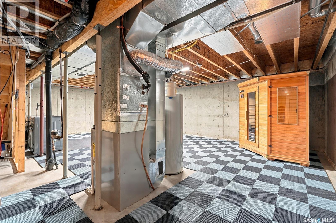
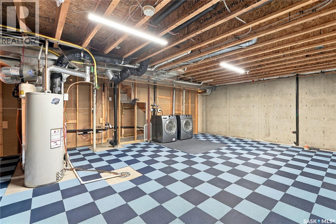
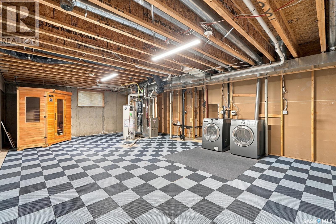
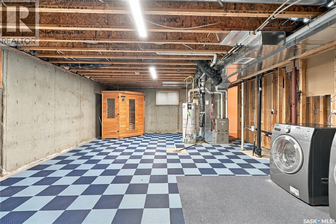
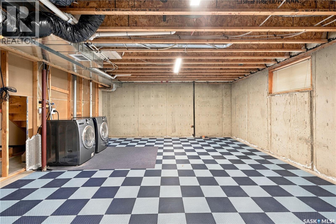
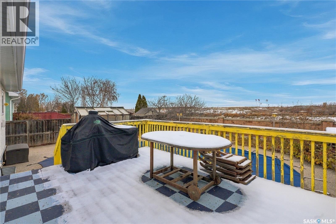
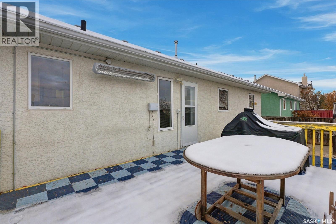
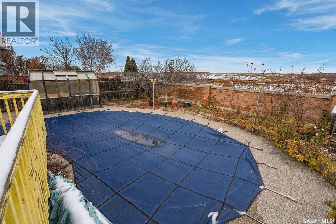
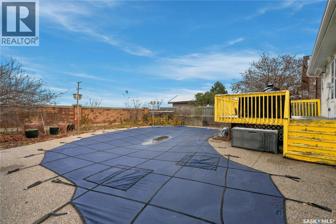
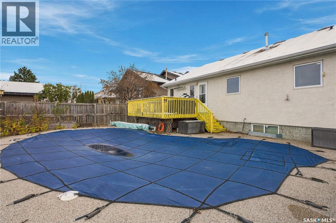
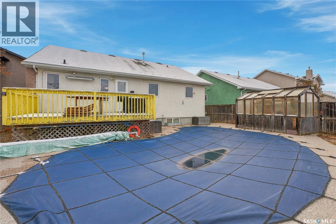
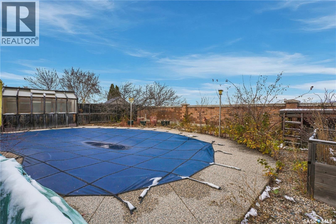
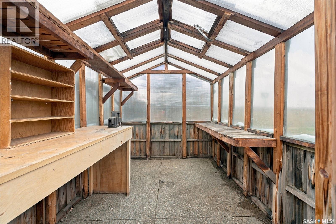
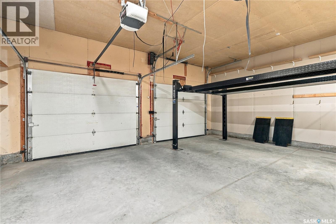
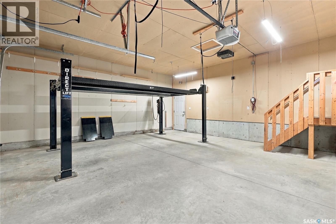
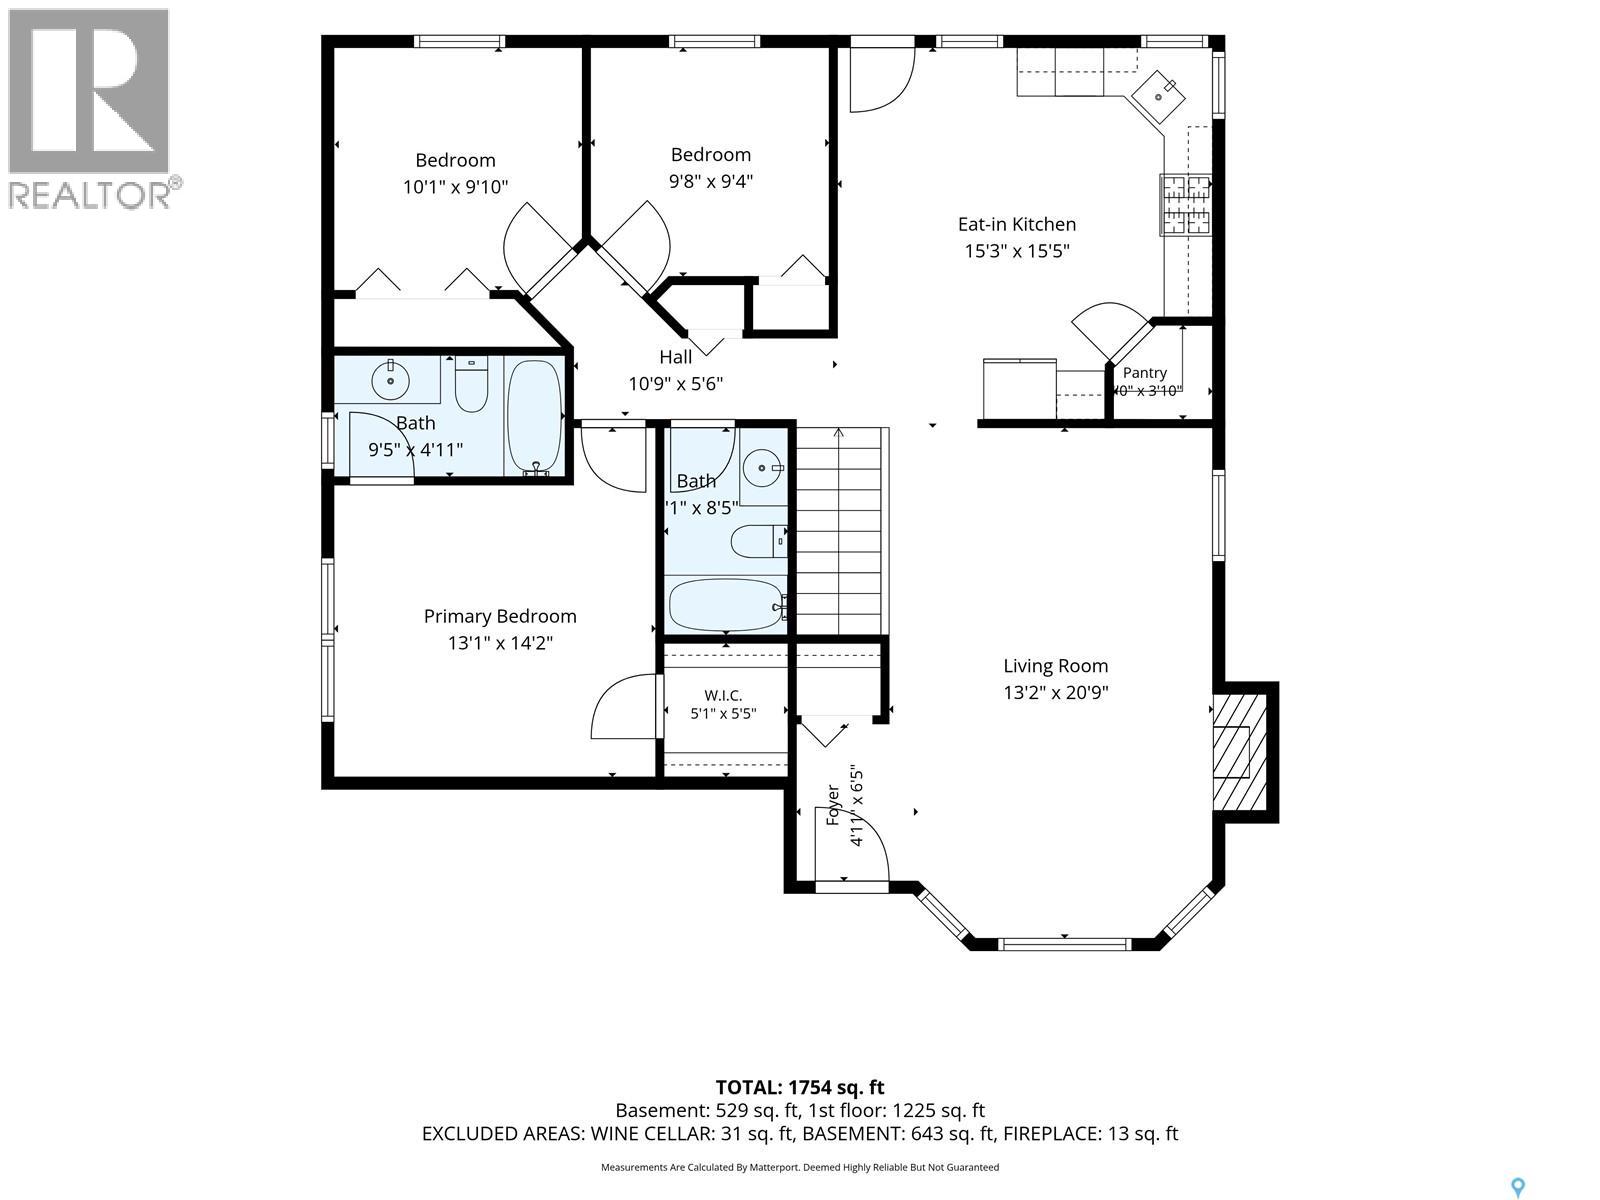
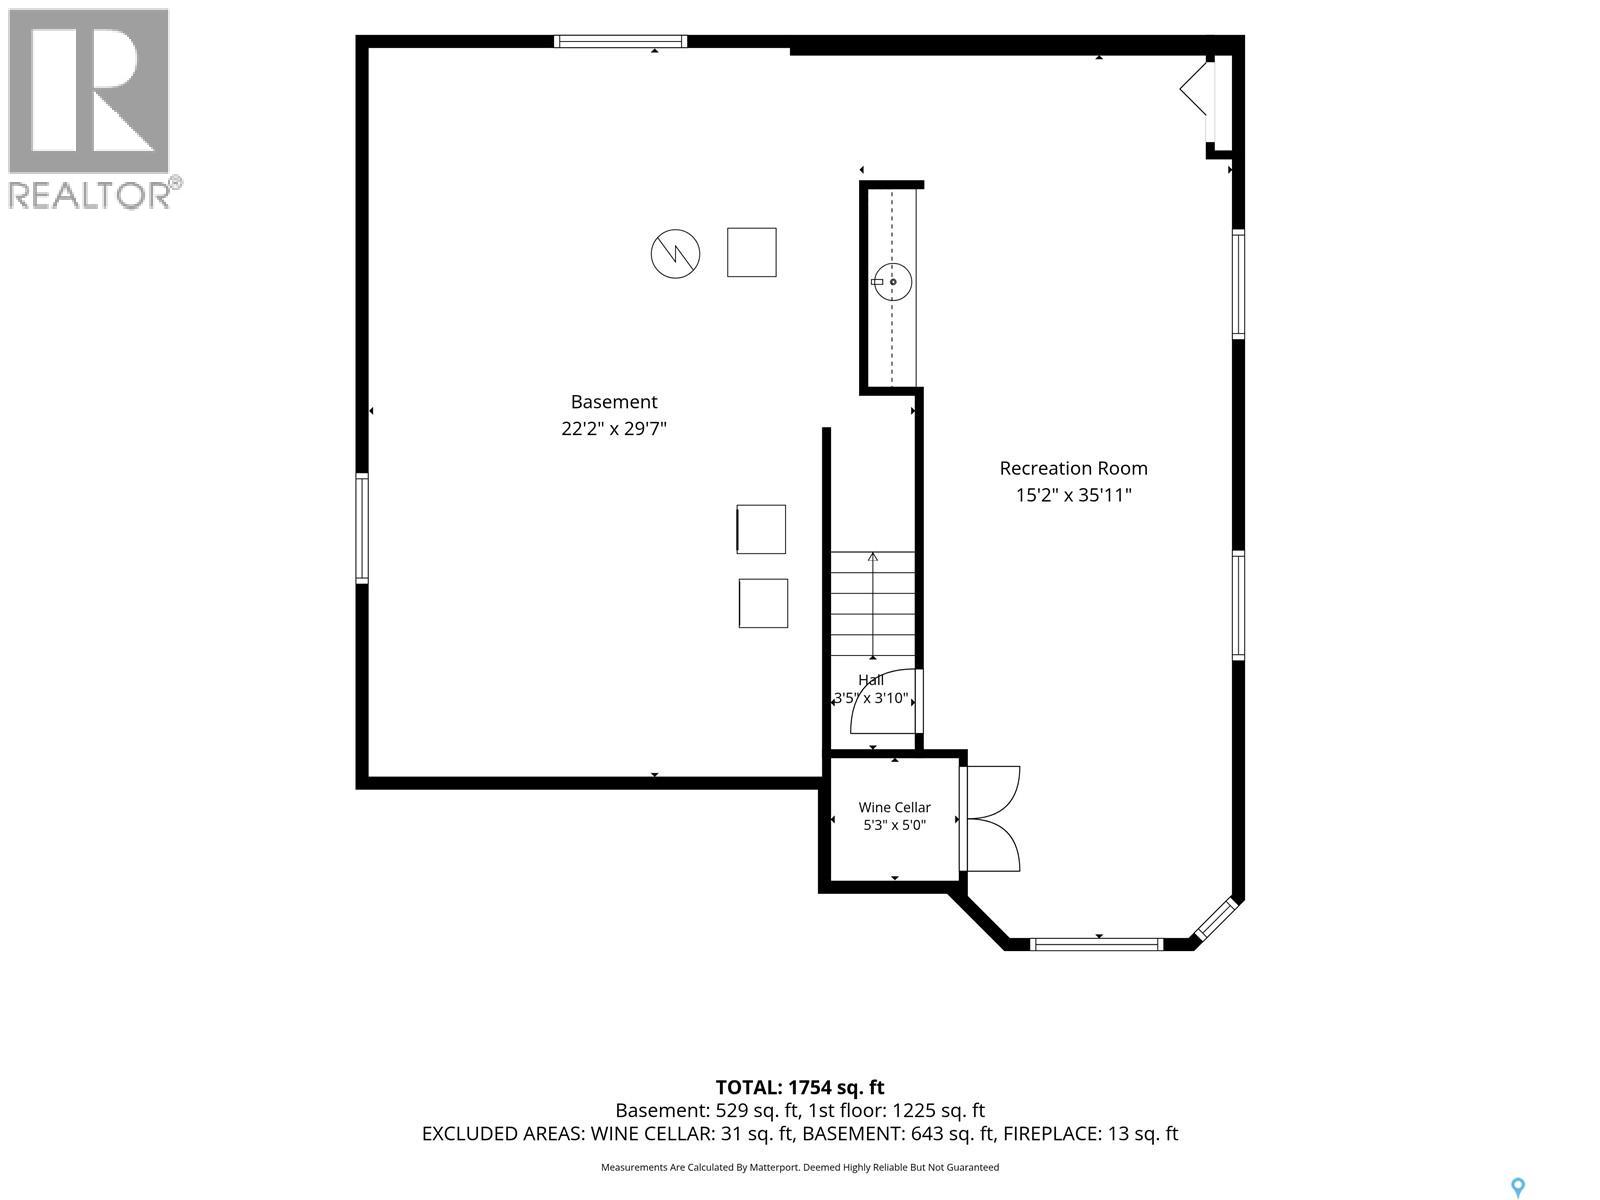
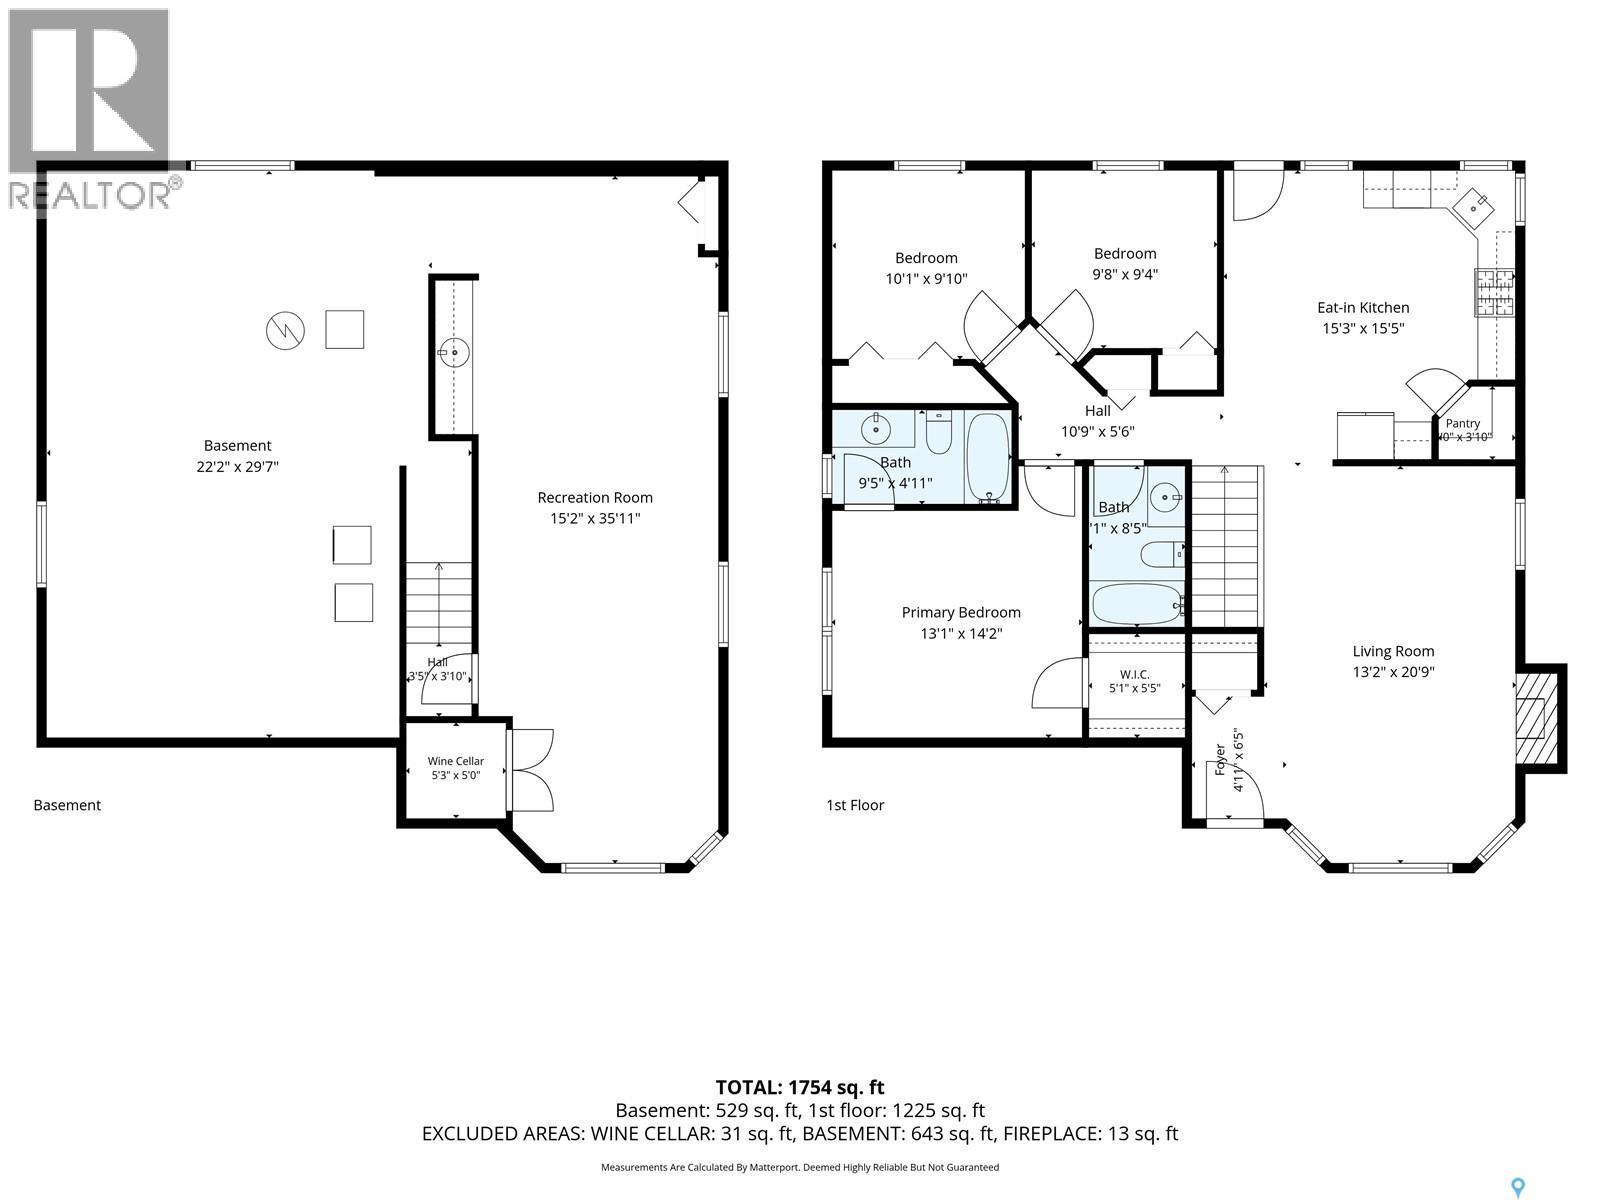
A beautifully maintained bungalow in Saskatoon's established Briarwood neighbourhood. Built in 2003, this home has been thoughtfully cared for, offering comfortable everyday living with a collection of features that truly set it apart. The main floor features hardwood flooring throughout the living room and kitchen/dining area, with newer appliances and a functional layout that makes the most of the space. Three bedrooms, including a primary suite with its own ensuite, and an additional four-piece bathroom complete the main level. The partially developed basement provides a comfortable family room, with additional space offering plenty of flexibility for storage or future development. Beyond the traditional features of the home, you'll find some impressive extras. An integrated Bang & Olufsen sound system, Lutron blinds, two gas fireplaces, a wet bar, and a private sauna bring an added level of comfort and convenience. The backyard is equally impressive, featuring a heated, kidney-shaped inground swimming pool, a spacious deck, and a Bromic outdoor heater that helps extend those summer evenings. With mature landscaping, underground sprinklers, greenhouse, and a fully fenced yard, this outdoor space is designed for both entertaining and relaxing. Car enthusiasts will appreciate the heated, fully insulated double attached garage, complete with a car lift that adds a unique level of functionality. Located in the desirable Briarwood neighbourhood, 902 Beechmont Crescent is a well-cared-for home that combines practical living with some truly exceptional features. A property that offers a little more than you might expect. (id:13843)
Details
| MLS # | SK052380 |
|---|---|
| Listing Type | For Sale |
| Style | House |
| Status | Active |
| Year | 2003 |
| Days On Site | 3 |
| Listing Provided By | Coldwell Banker Signature | James Rayner |
Features
| Bed(s) | 3 |
|---|---|
| Bath(s) | 2 Total |
| SQ Feet | 1,245 |
| Basement | Y |
| Pool | Yes |
| Acreage | 0.14 |
Interior
| Cooling | Central air conditioning |
|---|---|
| Heating | Forced air |
| Appliances | Washer, Refrigerator, Dishwasher, Stove, Dryer, Microwave, Humidifier, Storage Shed, Window Coverings, Garage door opener remote(s) |
| Fireplace Yes / No | Yes |
| Fireplace Features | Gas, Conventional |
| Fireplaces Total | 1 |
Exterior
| Lot Features | Treed, Rectangular |
|---|---|
| Fencing | Fence |
Parking
| Parking Features | Attached Garage, Parking Space(s), Heated Garage |
|---|
Taxes
| Tax Annual Amount | 6611 |
|---|---|
| Tax Year | 2026 |
Area Information
| Province | SK |
|---|---|
| City | Saskatoon |
| Postal Code | S7V1C8 |
| Listing VS Median (in S7V1C8) | |
Price: $565,000 low | high Med: $577,450 sqft: 1,245 low | high Med: 1,265 $ / sqft: $454 low | high Med: $456 On site: 3 low | high Med: 12 | |
Request a showing
Request a showing
Contact
Learn More About This Property

| Open House |
|---|
| In-Person 11/07 1:00 PM - 3:00 PM |
| Province | SK |
|---|---|
| City | Saskatoon |
| Postal Code | S7V1C8 |
| Listing VS Median (in S7V1C8) | |
Price: $565,000 low | high Med: $577,450 sqft: 1,245 low | high Med: 1,265 $ / sqft: $454 low | high Med: $456 On site: 3 low | high Med: 12 | |