New Listing
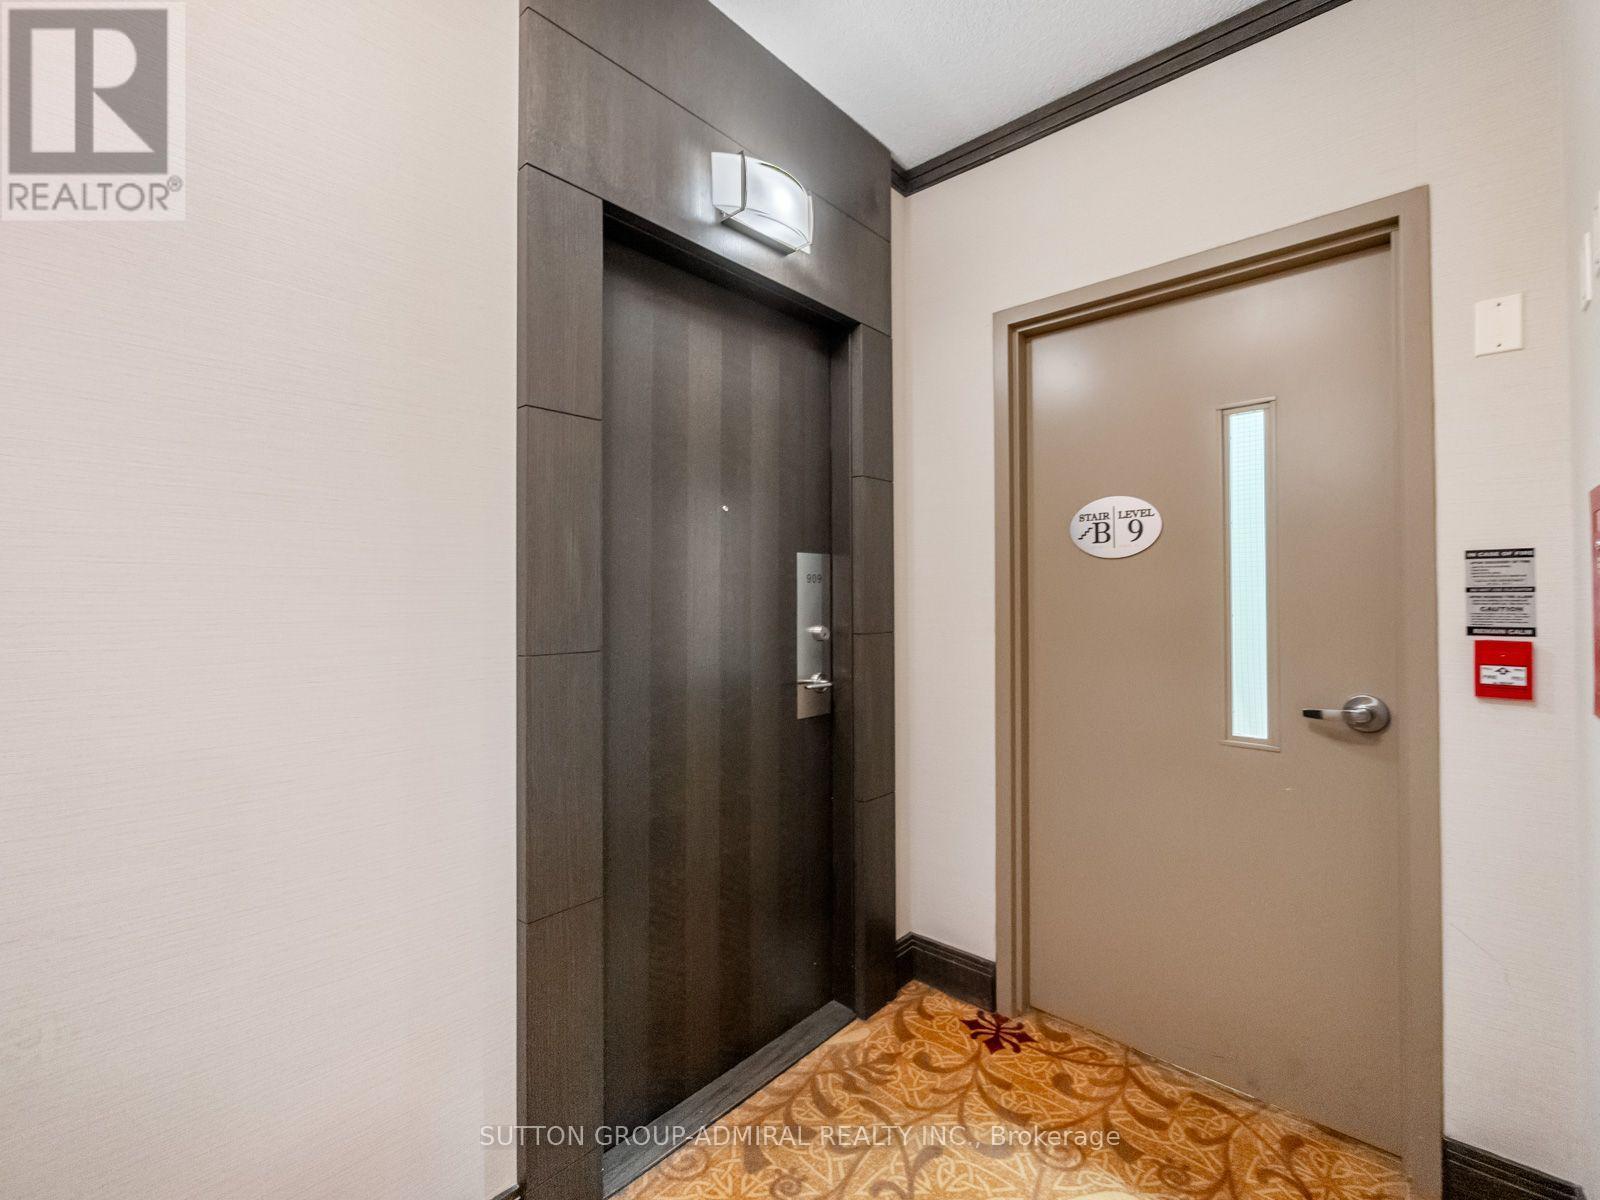
909 - 28 Linden Street,Toronto (North St. James Town), ON M4Y0A4
Toronto (North St. James Town), ON M4Y0A4
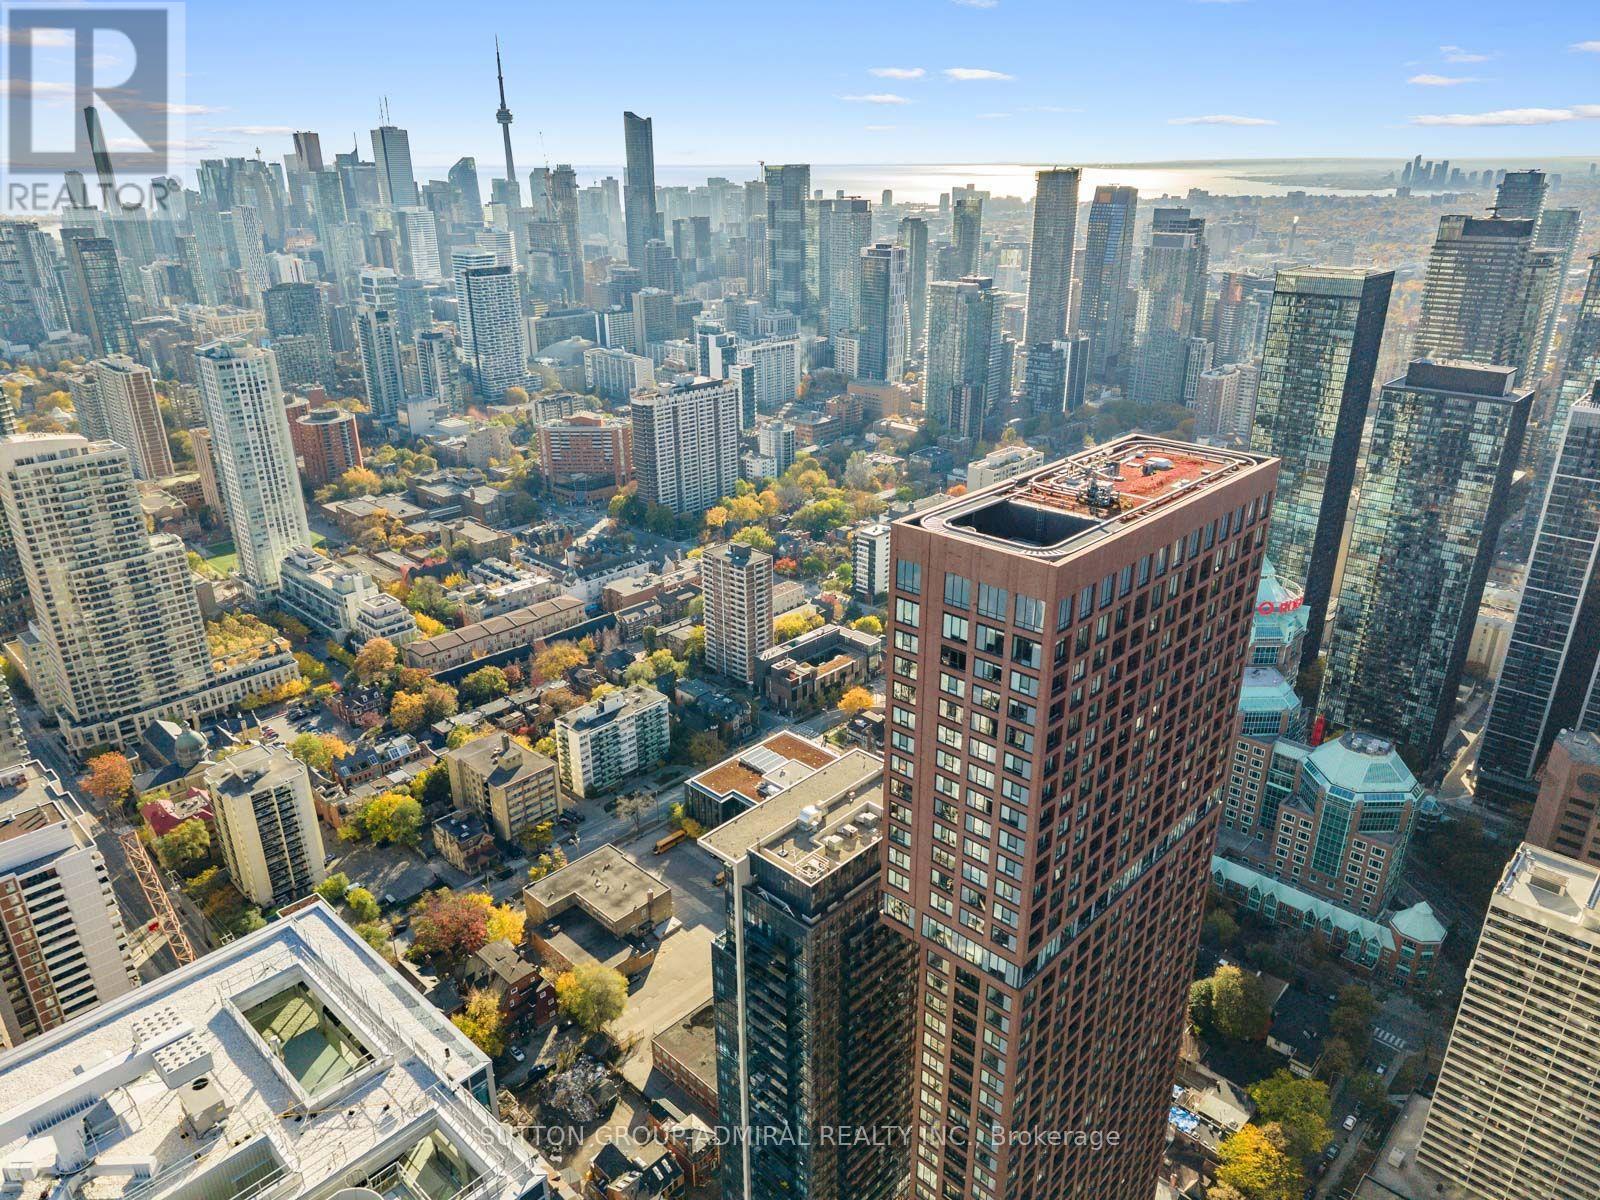
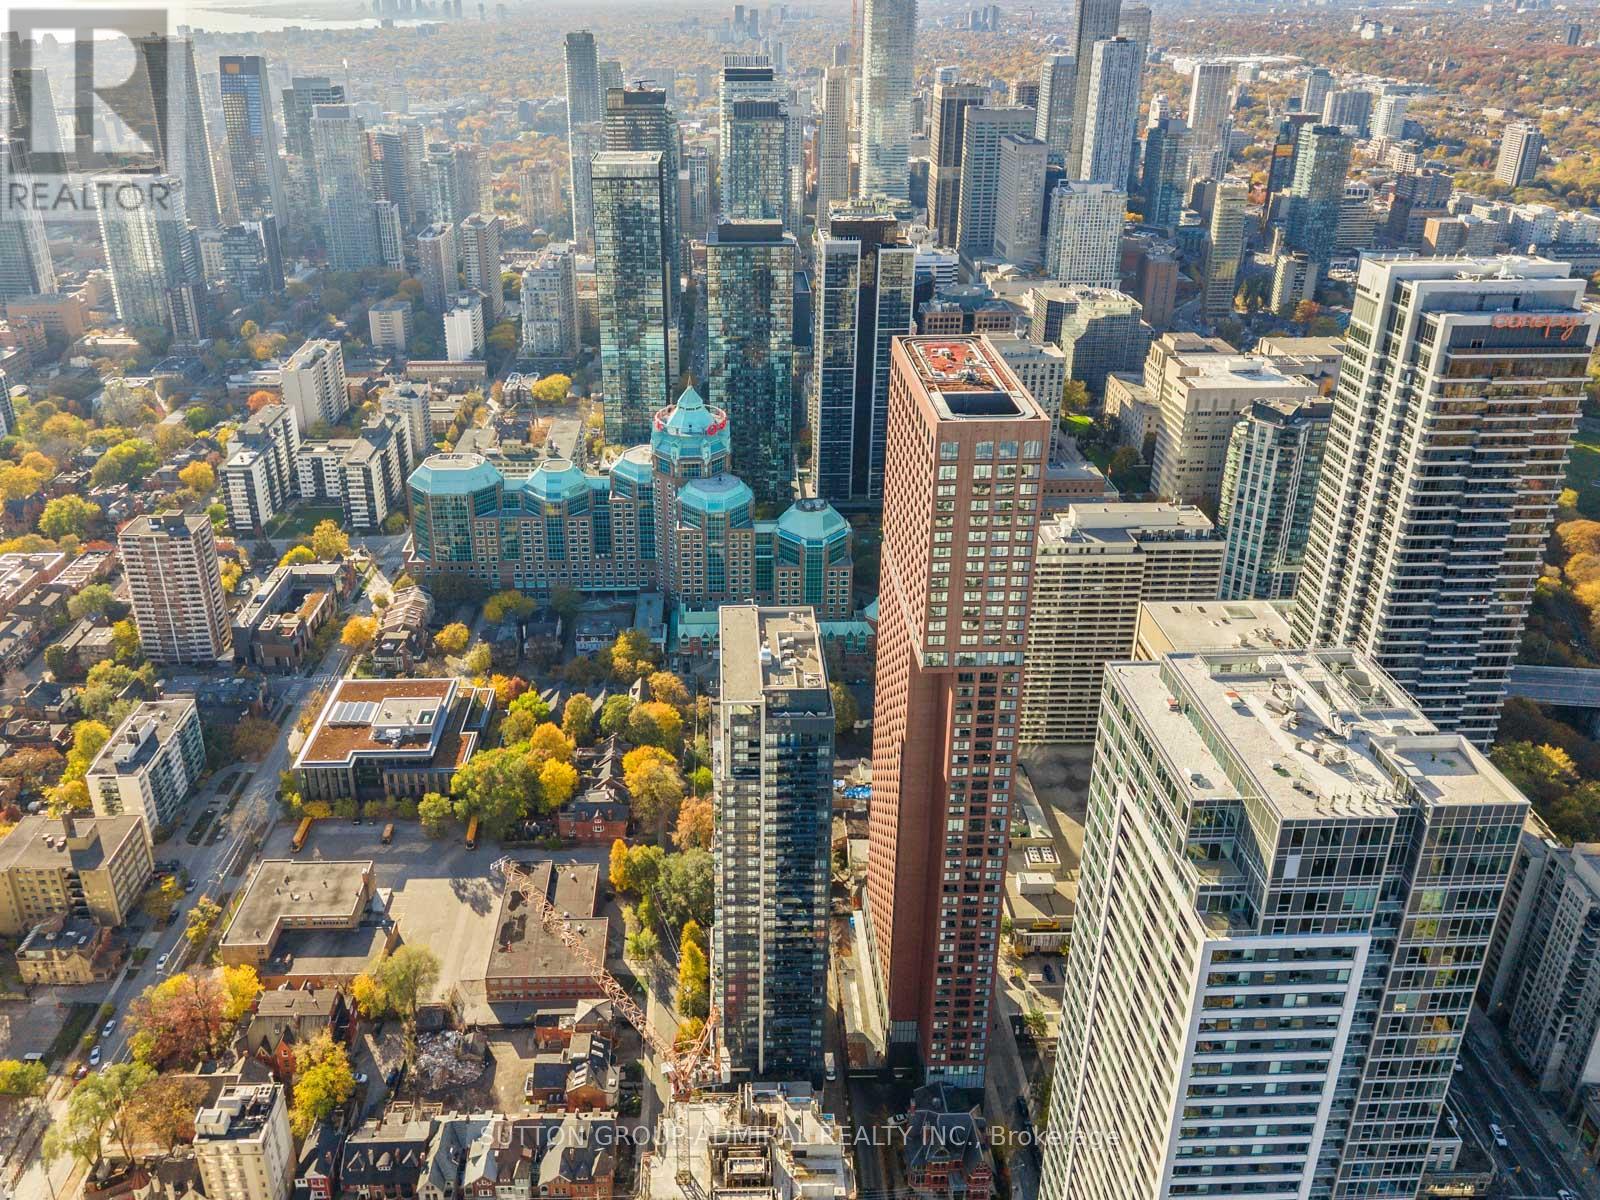
Description
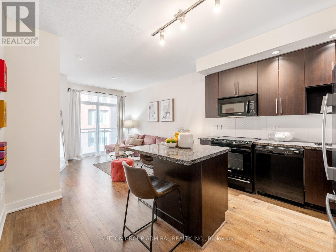
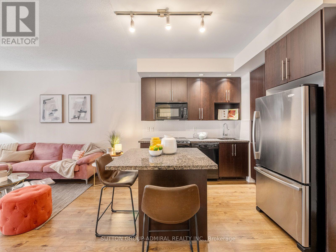
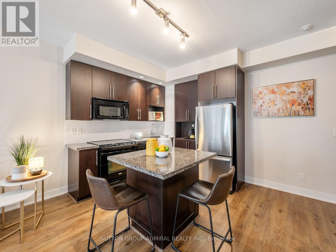
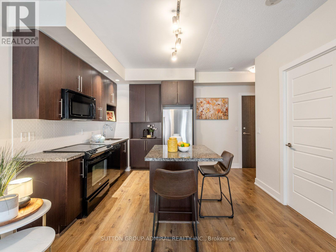
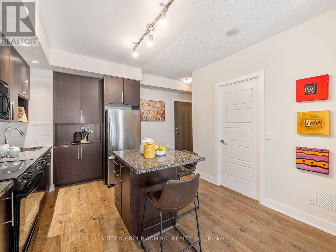
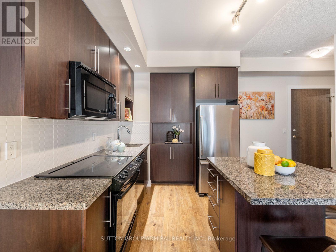
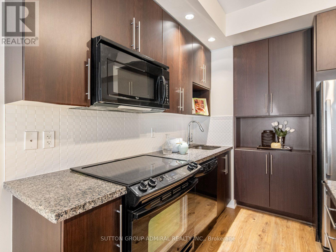
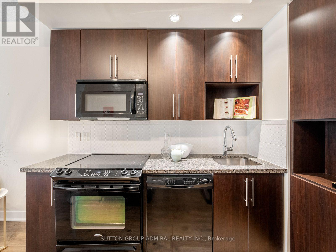
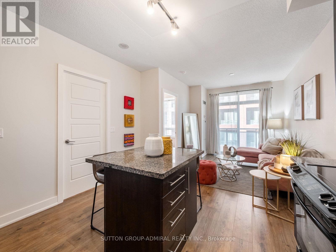
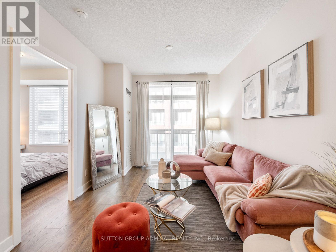
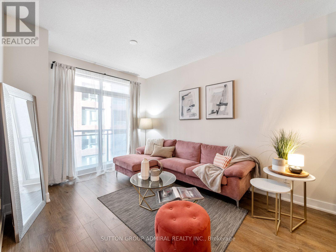
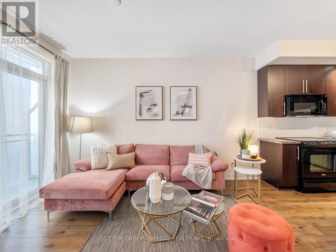
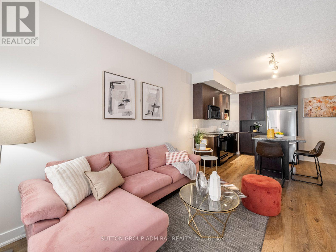
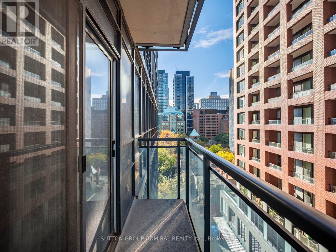
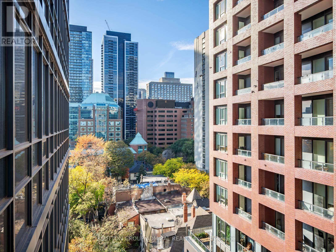
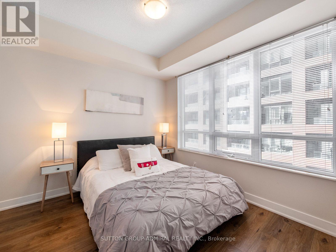
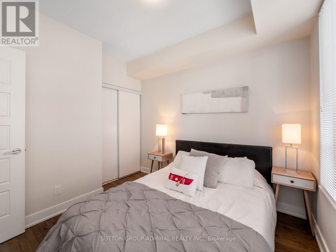
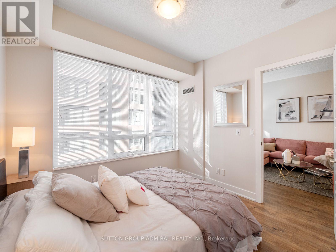
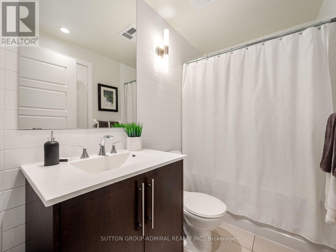
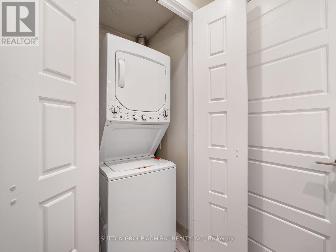
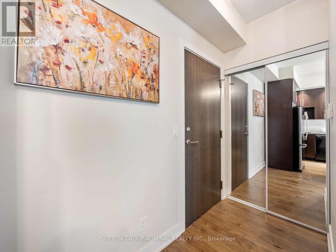
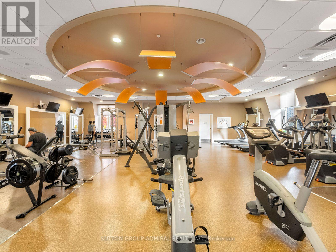
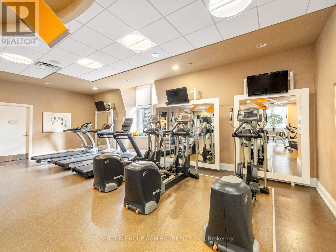
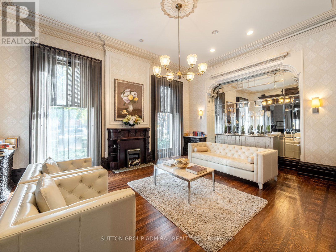
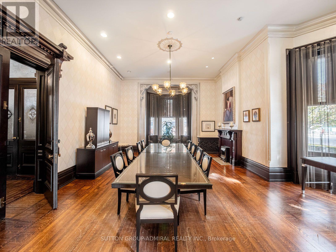
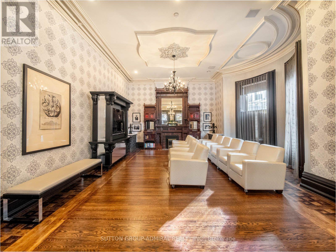
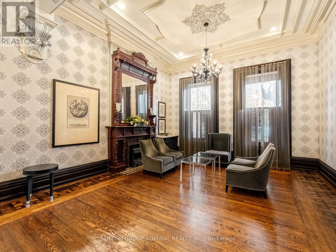
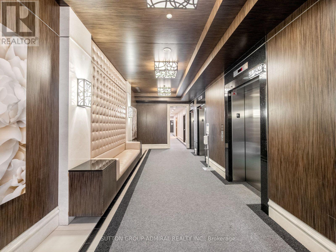
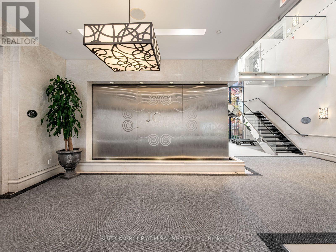
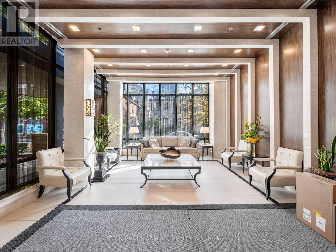
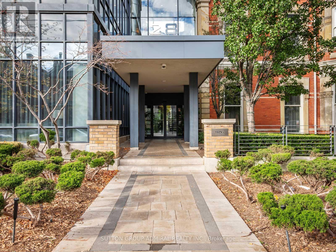
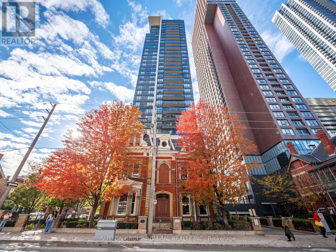
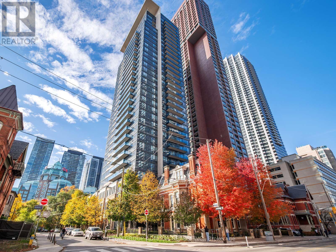
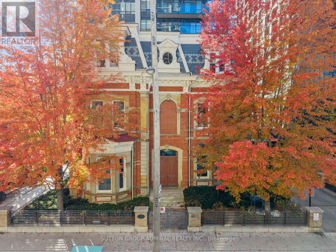
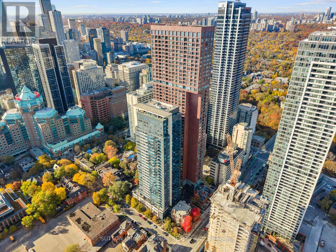
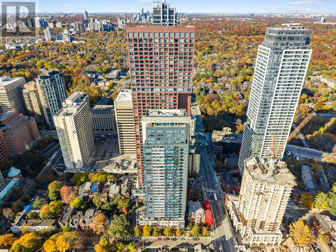
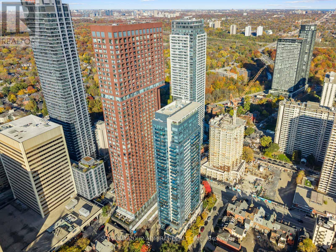
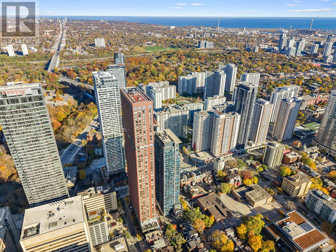
Discover stylish city living at James Cooper Mansion, where this bright 1-bedroom, 1-bathroom suite at 28 Linden Street offers 515 sqft. of thoughtfully designed space with laminate flooring throughout. The kitchen features a centre island, granite countertops, stainless steel appliances, backsplash, pot lights & track lighting, flowing into an open-concept living room with a walkout to a private balcony showcasing clear, north-facing city views. The primary bedroom features a double sliding closet & large windows, while the 4-piece bathroom includes a built-in vanity, tile flooring & a laundry closet with a washer & dryer. Residents enjoy an impressive collection of amenities, including restored ballrooms, a fully equipped fitness centre, theatre room, steam room, billiards lounge, party room, guest suites, visitor parking, BBQ area, bicycle storage & 24-hour concierge. Maintenance fees include heat & central air conditioning for added comfort. Enjoy surrounding green spaces such as Riverdale Park, Craigleigh Gardens & Ramsden Park, with nearby educational options including Rose Avenue Jr. Public School, Rosedale Public School, Rosedale Heights School of the Arts, the University of Toronto & Toronto Metropolitan University. Toronto Public Library, Wellesley Community Centre, Toronto General Hospital, the Royal Ontario Museum, the Art Gallery of Ontario, shopping & restaurants enrich this convenient downtown setting. Steps to TTC bus lines & nearby Bloor-Yonge, Sherbourne & Castle Frank subway stations keep you connected, while access to the DVP makes commuting across the GTA convenient. (id:13843)
Details
| MLS # | C14142630 |
|---|---|
| Listing Type | For Sale |
| Style | Condominium |
| Strata Fees | $521 |
| Status | Active |
| Days On Site | 5 |
| Listing Provided By | SUTTON GROUP-ADMIRAL REALTY INC. | DAVID ELFASSY |
Features
| Bed(s) | 1 |
|---|---|
| Bath(s) | 1 Total |
| SQ Feet | 500 |
| Property View | City view |
Interior
| Cooling | Central air conditioning |
|---|---|
| Heating | Forced air, Natural gas |
| Appliances | All, Washer, Refrigerator, Dishwasher, Stove, Dryer, Microwave, Window Coverings, Water Heater |
| Fireplace Yes / No | No |
Exterior
| Security Features | Smoke Detectors, Controlled entry, Monitored Alarm |
|---|---|
| Lot Features | Lighting, Balcony, Carpet Free, In suite Laundry, Guest Suite |
Parking
| Parking Features | Underground, No Garage |
|---|---|
| Parking Total | 0 |
Taxes
| Tax Annual Amount | 2463.07 |
|---|
Area Information
| Province | ON |
|---|---|
| City | Toronto (North St. James Town) |
| Postal Code | M4Y0A4 |
| Listing VS Median (in M4Y0A4) | |
Price: $415,000 low | high Med: $209,138 sqft: 500 low | high Med: 650 $ / sqft: $830 low | high Med: $417 On site: 5 low | high Med: 10.5 | |
Request a showing
Request a showing
Contact
Learn More About This Property

| Province | ON |
|---|---|
| City | Toronto (North St. James Town) |
| Postal Code | M4Y0A4 |
| Listing VS Median (in M4Y0A4) | |
Price: $415,000 low | high Med: $209,138 sqft: 500 low | high Med: 650 $ / sqft: $830 low | high Med: $417 On site: 5 low | high Med: 10.5 | |