New Listing

Description
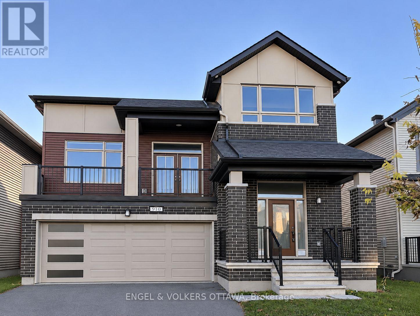
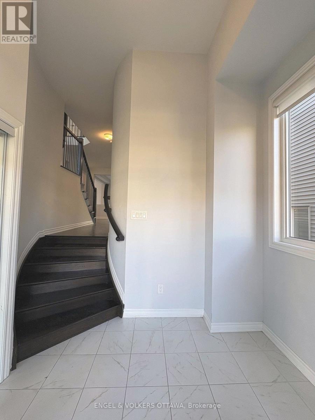
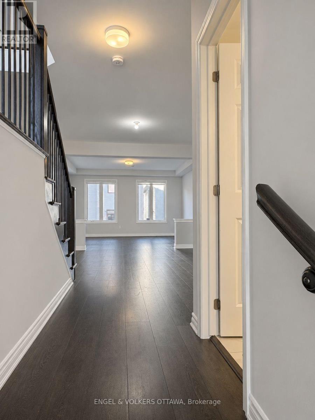
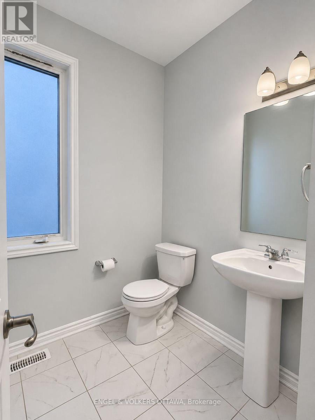
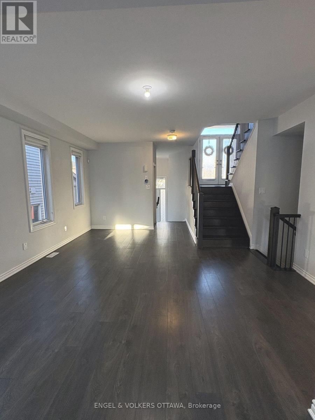
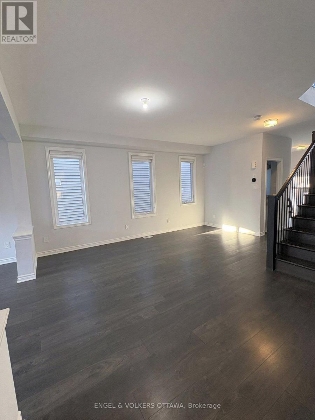
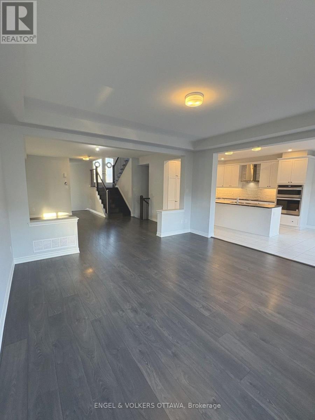
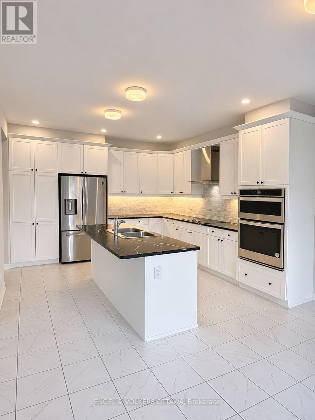
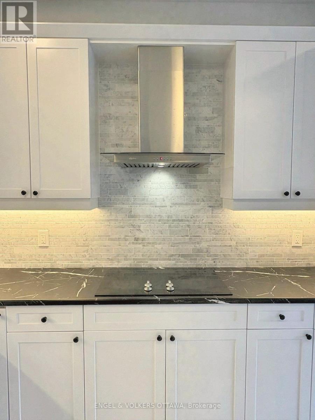
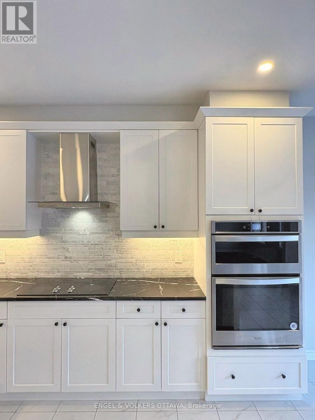
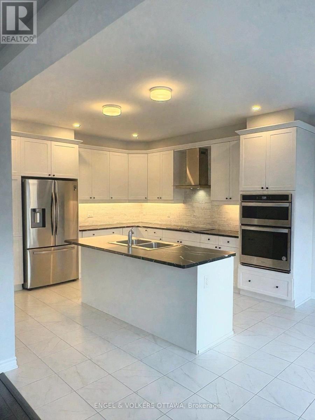
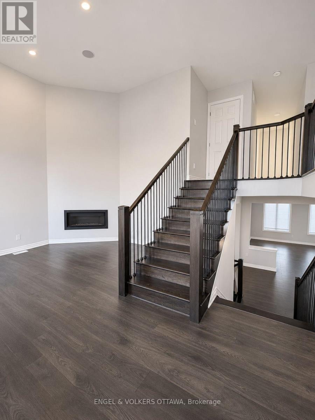
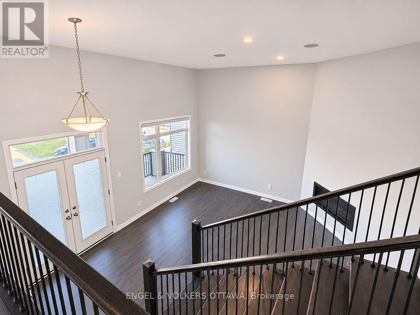
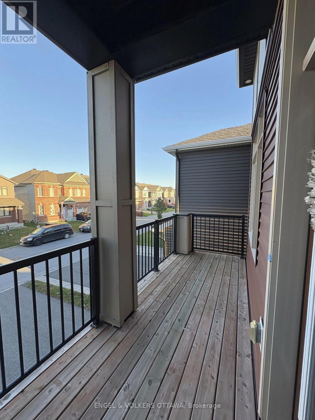
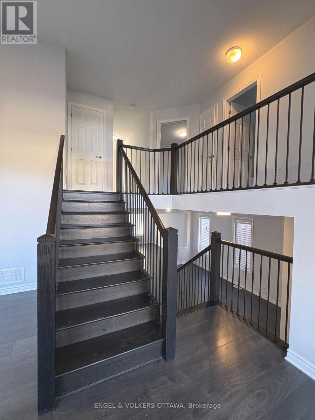
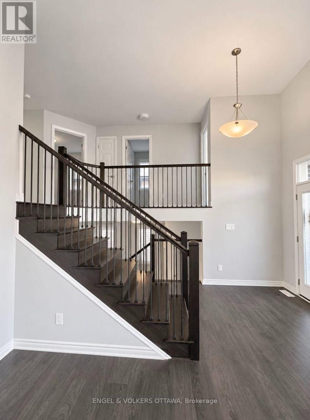
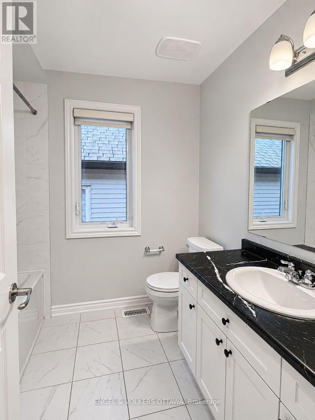
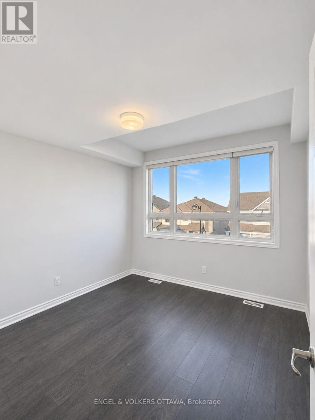
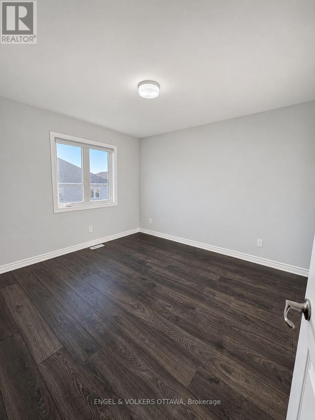
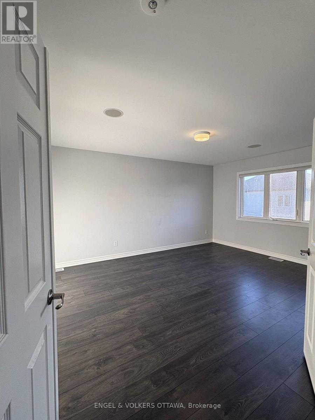
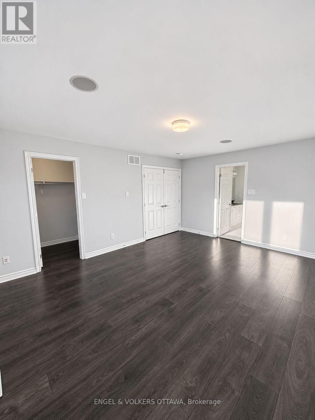
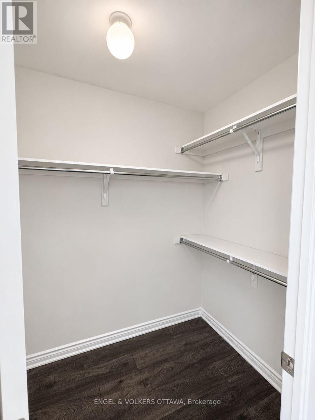
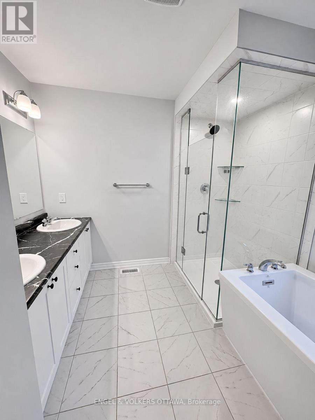
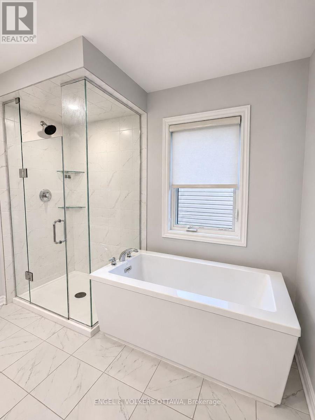
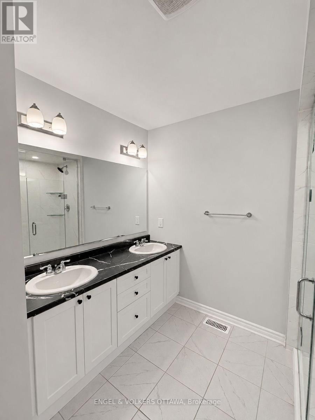
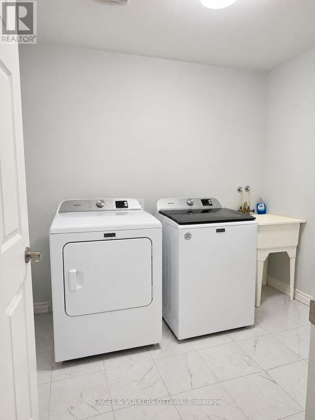
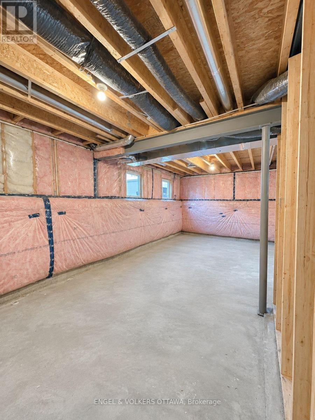
Welcome to 910 Nokomis Place, where beautiful design meets everyday comfort in the family-friendly community of Half Moon Bay, Barrhaven. Built in 2021, this Mattamy Shelburne model offers over 2,500 sq. ft. of space, with 4 spacious bedrooms and plenty of room to make yourself at home. The stunning kitchen is truly the heart of this home, featuring crisp white cabinetry, sleek countertops, stainless steel appliances, a generous centre island, pot lights, and under-cabinet lighting. Whether you're hosting friends or enjoying a quiet night in, this space is as functional as it is beautiful. One of the home's most charming features is the cozy second-level family room, complete with a gas fireplace and walkout to your own private balcony. Picture slow mornings with coffee, relaxing evenings with a glass of wine, and beautiful sunset views right from home. The upper level offers four generously sized bedrooms, including a lovely primary retreat with French doors, a walk-in closet, and a 4-piece ensuite featuring a double vanity, glass-enclosed shower, and modern soaker tub. Hardwood flooring throughout, a separate finished laundry room with laundry tub, a double-car garage, and an unfinished basement with plenty of storage add to the home's appeal. The backyard features a deck a large yard perfect for summer BBQs or lounging and reading a book. Tucked into the welcoming Half Moon Bay community, close to parks, schools, shopping, and everyday conveniences, this is a place you'll look forward to coming home to. Rental Application, Credit Report, Letter of Employment, and Photo ID required for all applications. (id:13843)
Details
| MLS # | X14138224 |
|---|---|
| Listing Type | For Sale |
| Style | House |
| Status | Active |
| Days On Site | 4 |
| Listing Provided By | ENGEL & VOLKERS OTTAWA | Gabriela Anaya |
Features
| Bed(s) | 4 |
|---|---|
| Bath(s) | 3 Total |
| SQ Feet | 2,000 |
| Garage | 4 |
| Basement | Y |
| Story(s) | 2 |
Interior
| Cooling | Central air conditioning |
|---|---|
| Heating | Forced air, Natural gas |
| Appliances | Washer, Refrigerator, Dishwasher, Oven, Dryer, Microwave, Cooktop, Hood Fan, Water Heater - Tankless |
| Fireplace Yes / No | Yes |
| Fireplaces Total | 1 |
Exterior
| Foundation Details | Poured Concrete |
|---|
Parking
| Parking Features | Attached Garage, Garage |
|---|---|
| Parking Total | 4 |
Utilities
| Sewer | Sanitary sewer |
|---|---|
| Water Source | Municipal water |
Area Information
| Province | ON |
|---|---|
| City | Ottawa |
| Postal Code | K2J3V5 |
| Listing VS Median (in K2J3V5) | |
Price: $3,400 low | high Med: $376,700 sqft: 2,000 low | high Med: 2,000 $ / sqft: $2 low | high Med: $188 On site: 4 low | high Med: 47.5 | |
Request a showing
Request a showing
Contact
Learn More About This Property

| Province | ON |
|---|---|
| City | Ottawa |
| Postal Code | K2J3V5 |
| Listing VS Median (in K2J3V5) | |
Price: $3,400 low | high Med: $376,700 sqft: 2,000 low | high Med: 2,000 $ / sqft: $2 low | high Med: $188 On site: 4 low | high Med: 47.5 | |