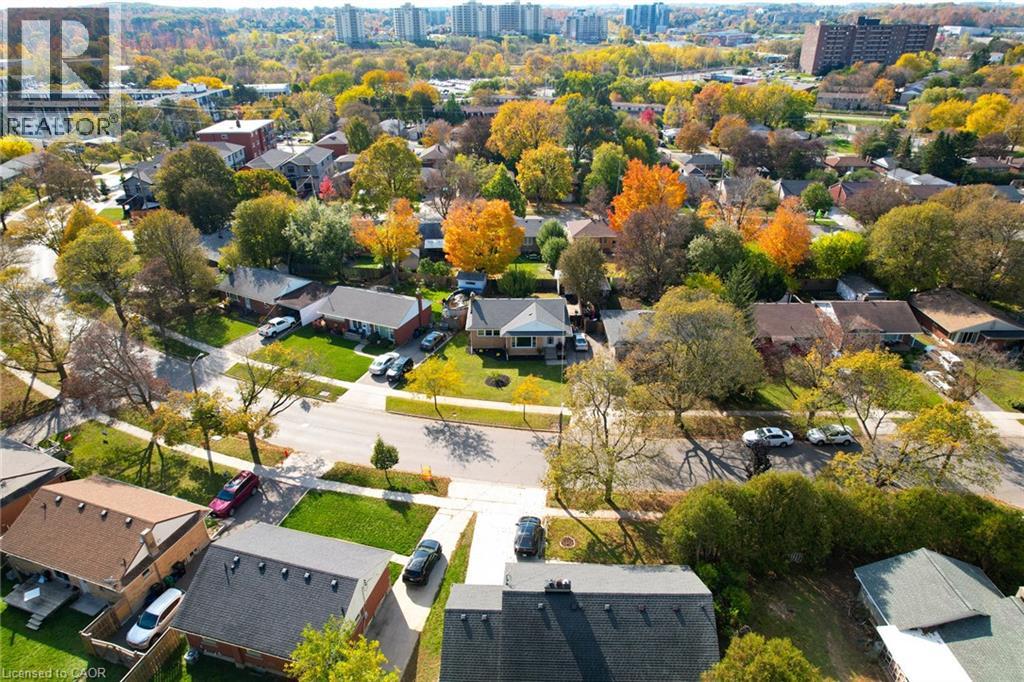
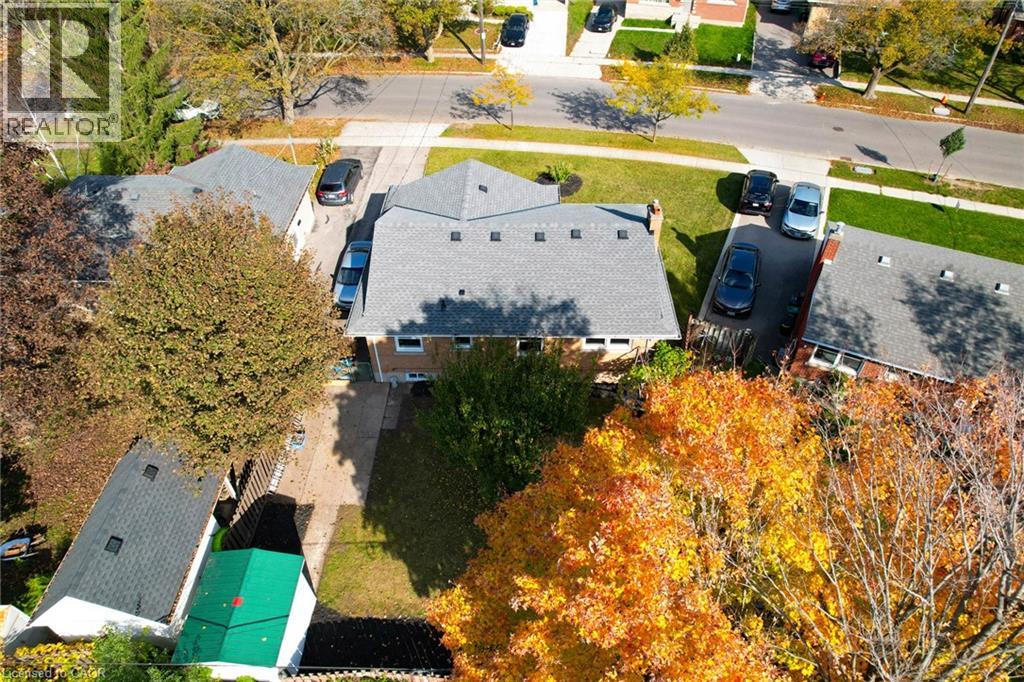
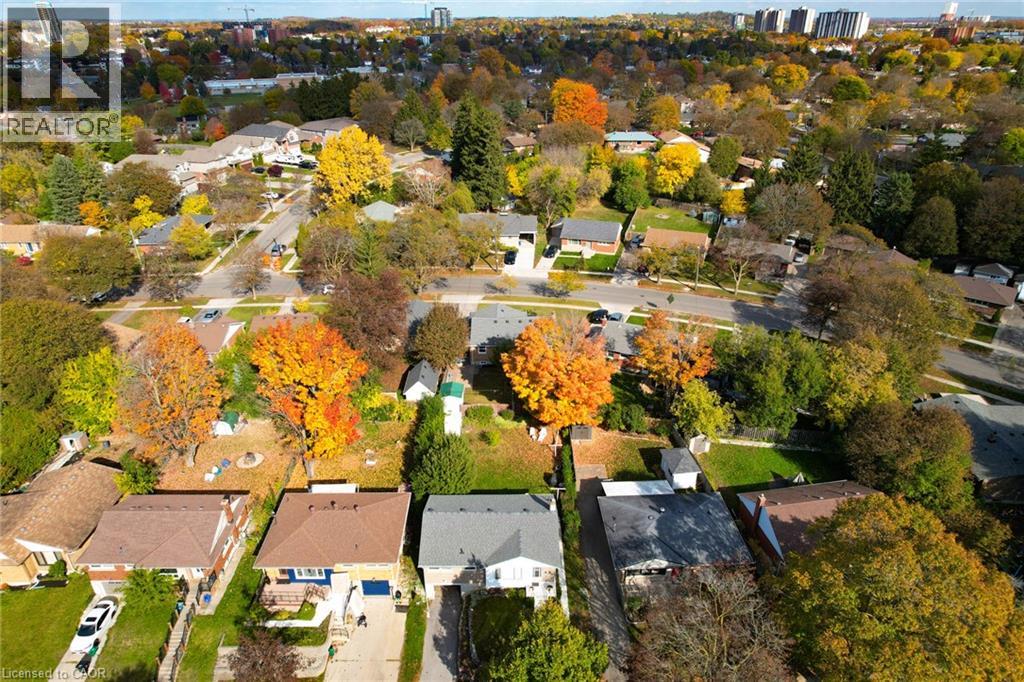
Aerial perspective of a residential neighborhood featuring established deciduous trees, paved roadways, and a variety of detached single-family dwellings with shingle roofing
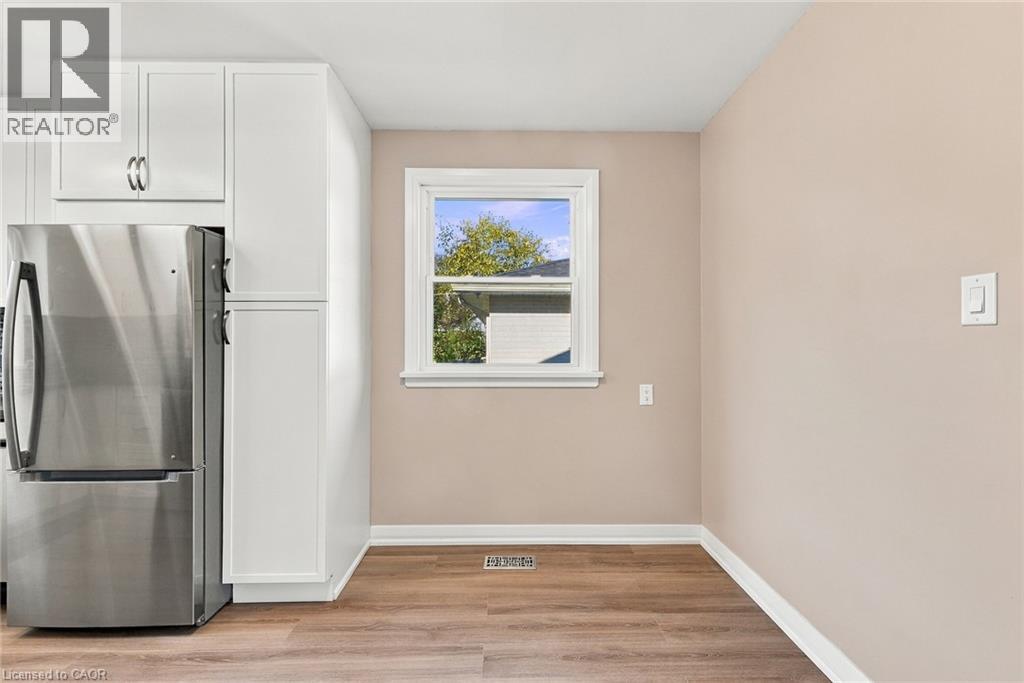
Kitchen featuring white cabinetry, stainless steel refrigerator, and wood-finish flooring
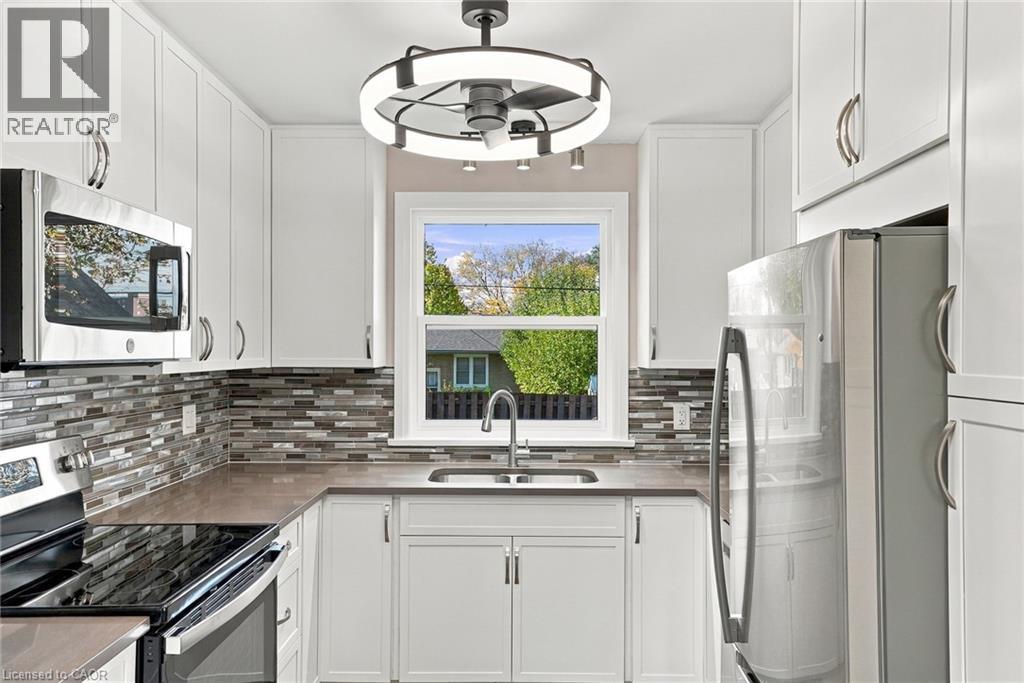
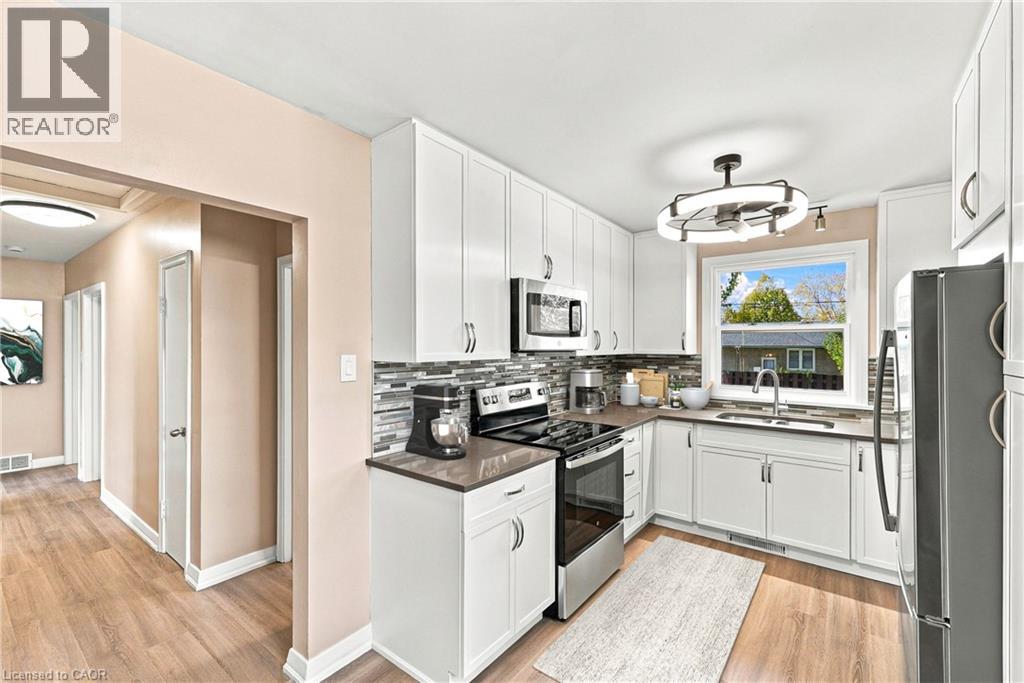
Kitchen featuring white shaker-style cabinetry, solid-surface countertops, multi-toned horizontal tile backsplash, stainless steel appliances, and a modern circular ceiling fixture
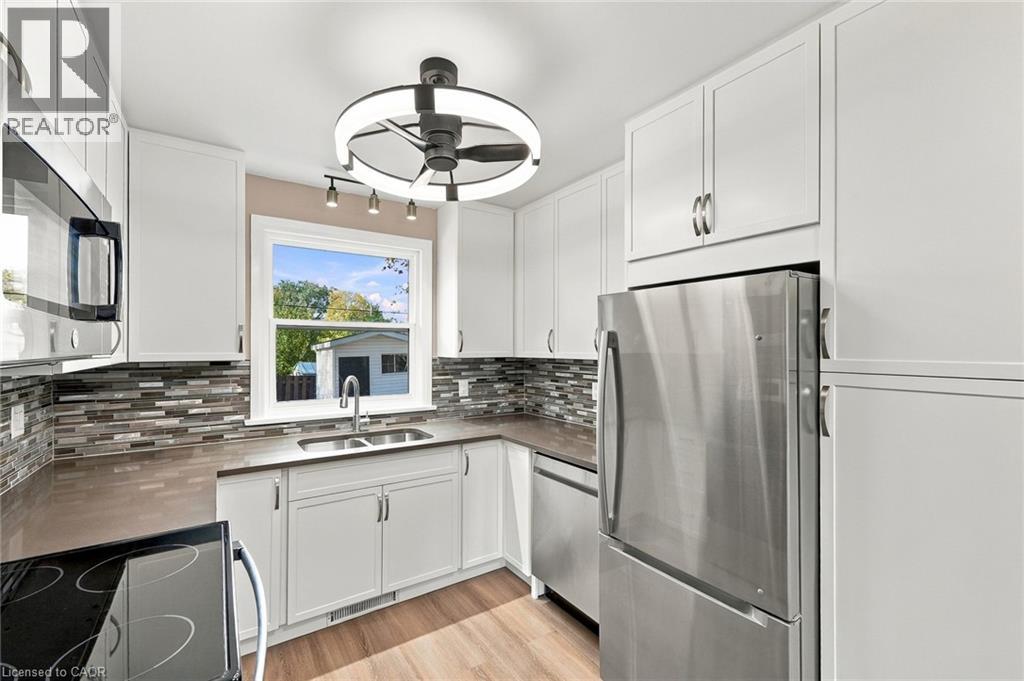
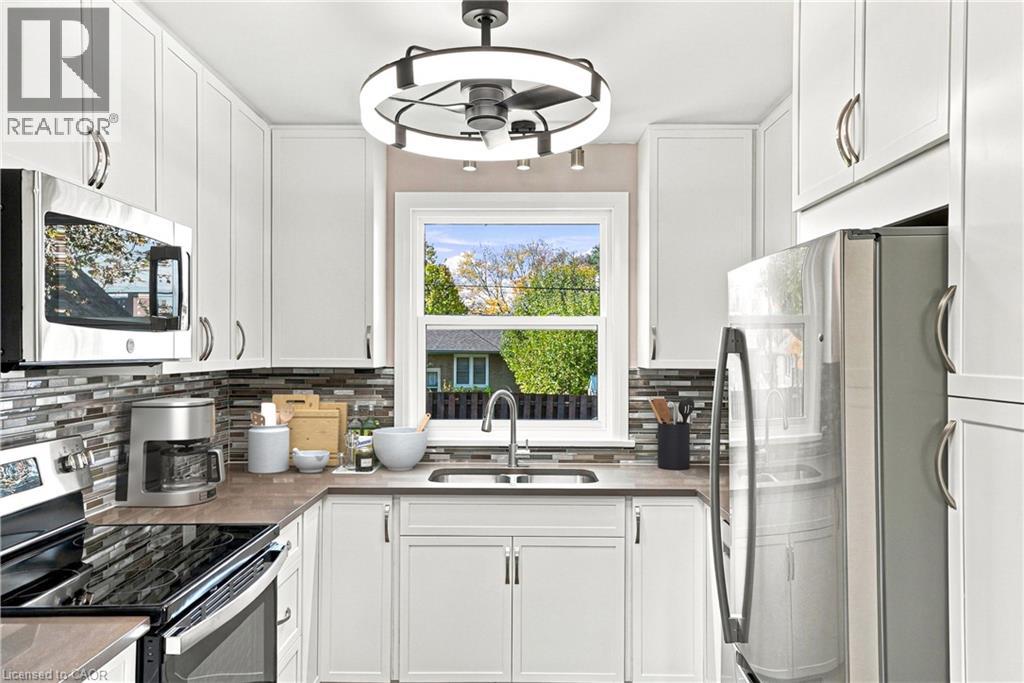
Kitchen featuring white cabinetry, stainless steel appliances, multi-toned horizontal tile backsplash, solid-surface countertops, and a modern circular ceiling fan light fixture
Kitchen featuring white shaker-style cabinetry, solid-surface countertops, a mosaic tile backsplash, stainless steel appliances, and a modern tiered drum chandelier
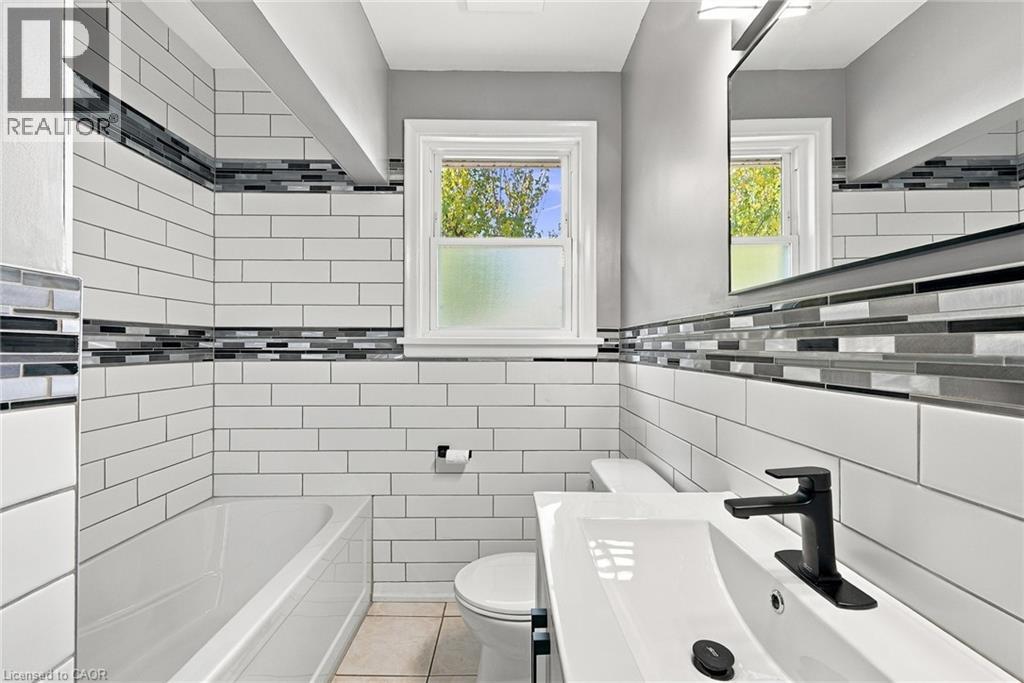
Bathroom featuring white subway tile walls with decorative glass mosaic accents, a built-in tub, vanity with an integrated rectangular sink, and matte black hardware
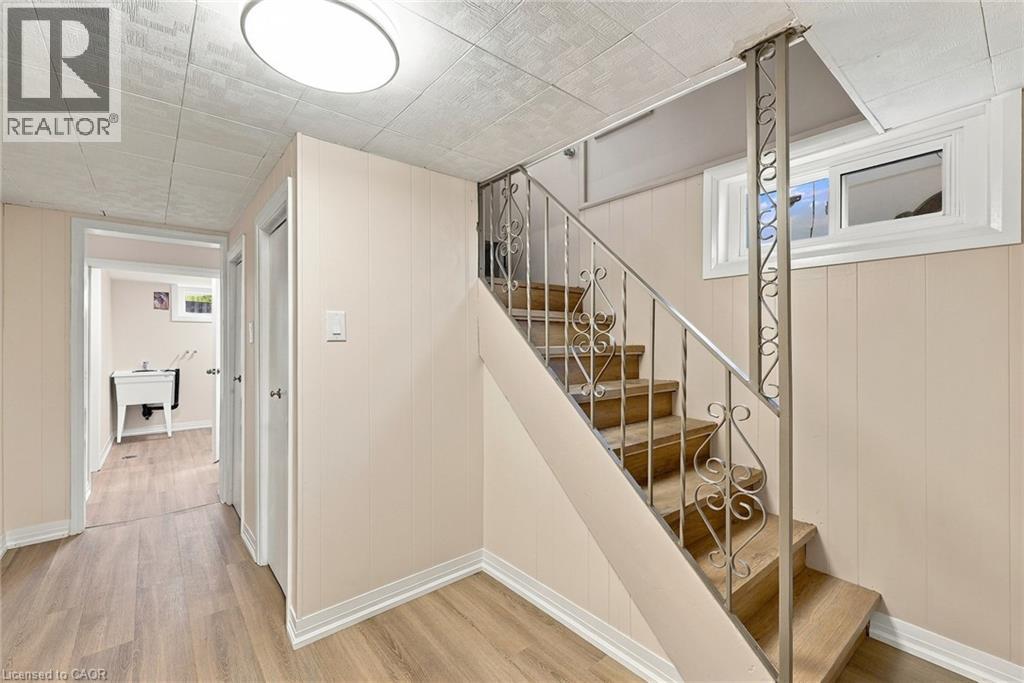
Staircase featuring wood-finish treads and decorative metal railing, wood-finish flooring, drop ceiling with flush-mount lighting, and utility sink
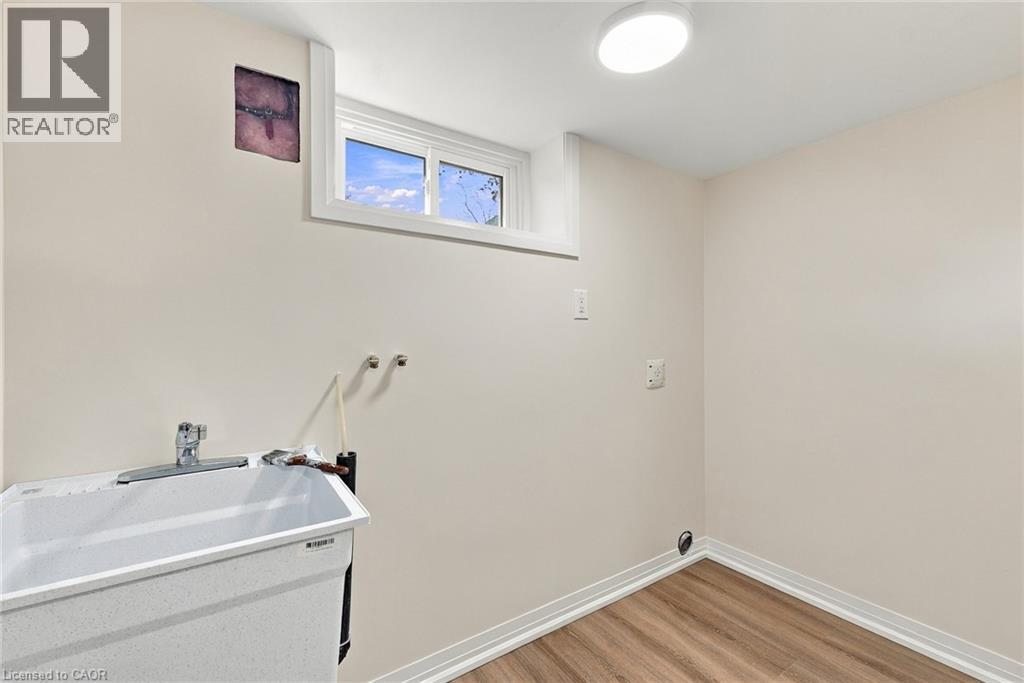
Utility space featuring wood-finish flooring, a white basin sink with a metal faucet, a sliding window, and a ceiling-mounted light fixture
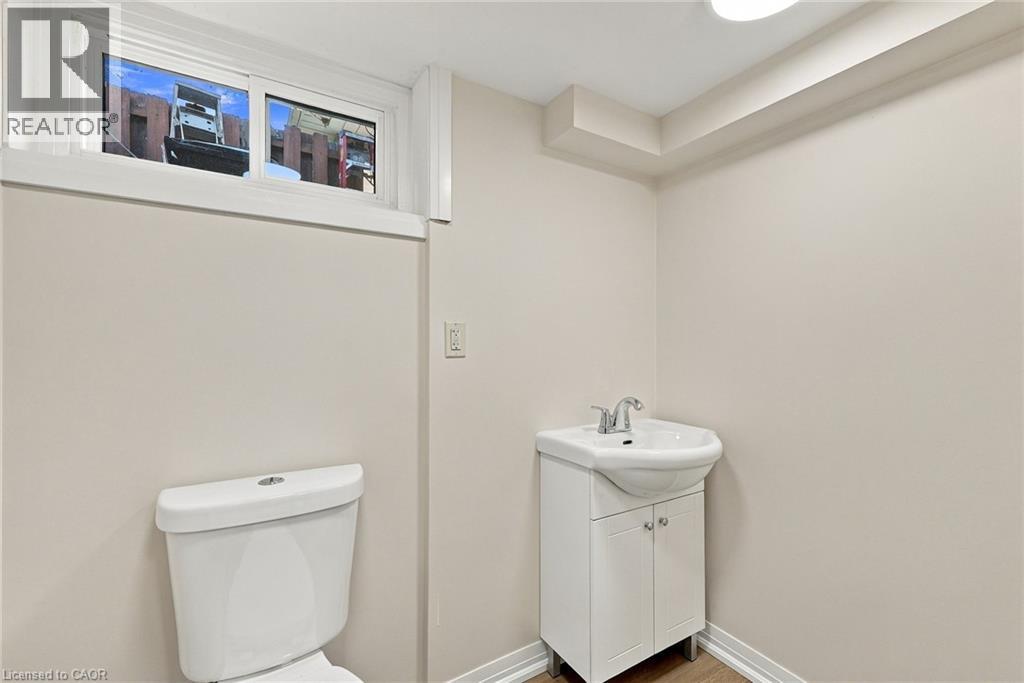
White vanity with a pedestal-style sink, chrome-finish dual-handle faucet, and sliding window
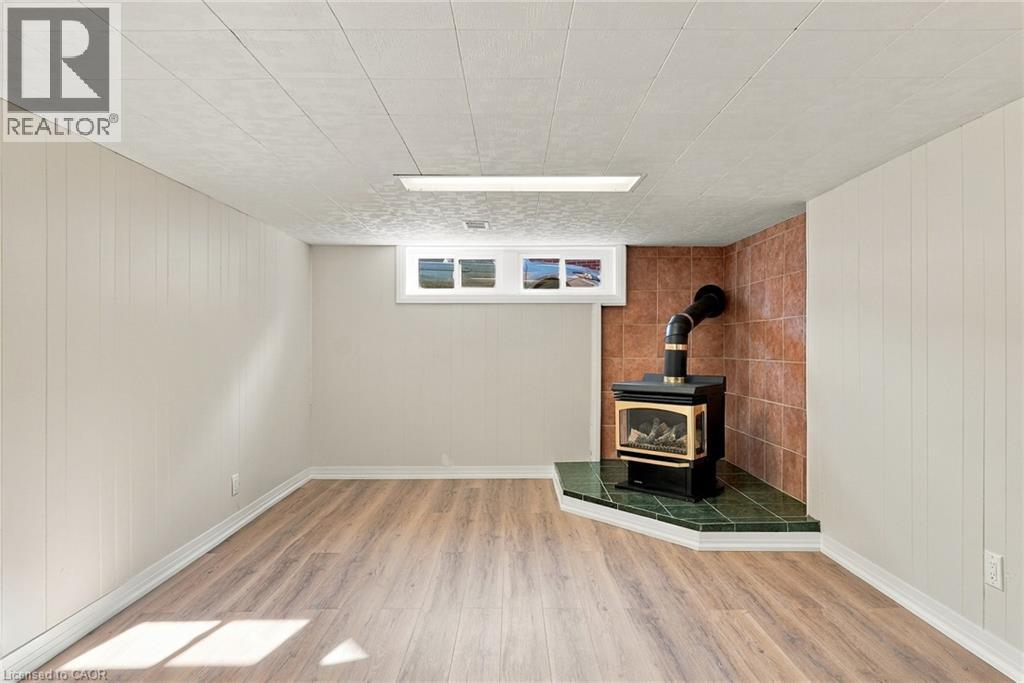
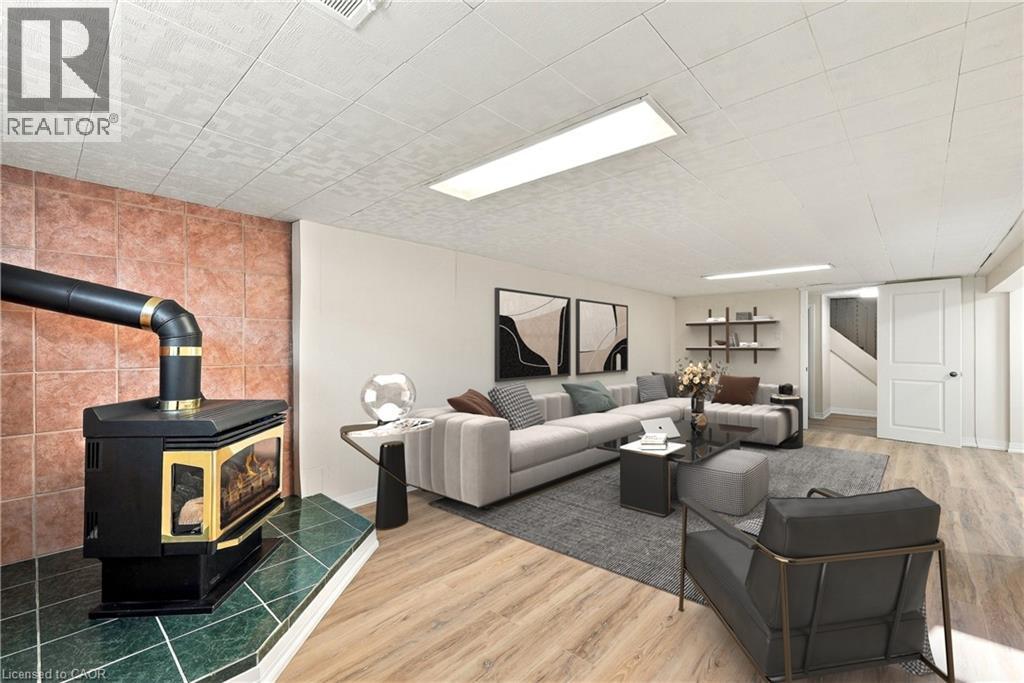
Interior room featuring wood-finish flooring, a wood-burning stove with a tile hearth, tile wall surround, and a horizontal window
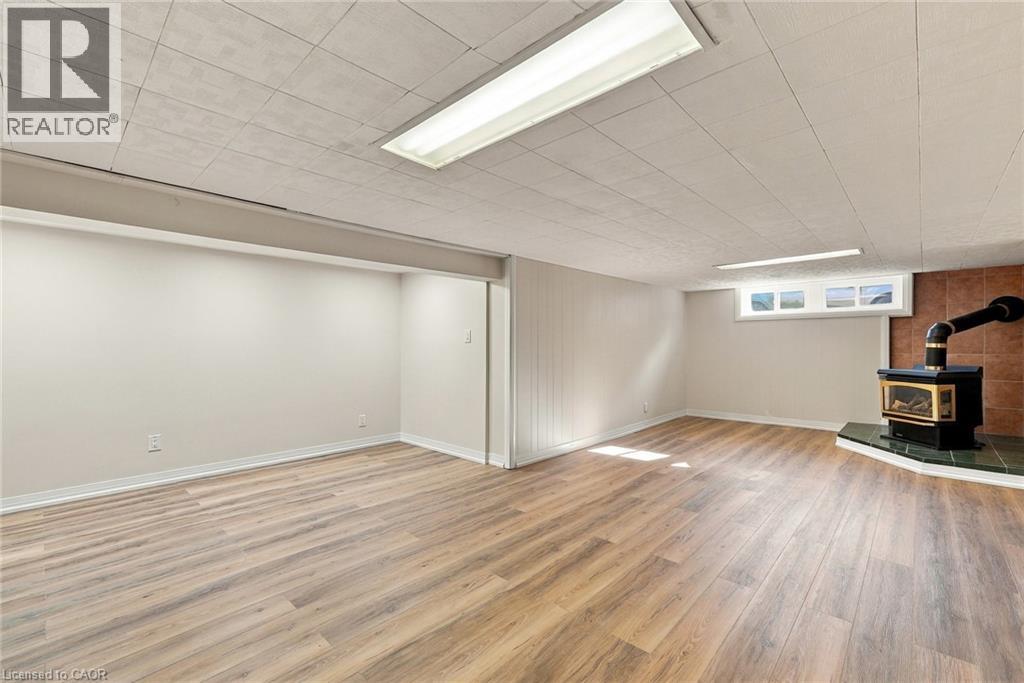
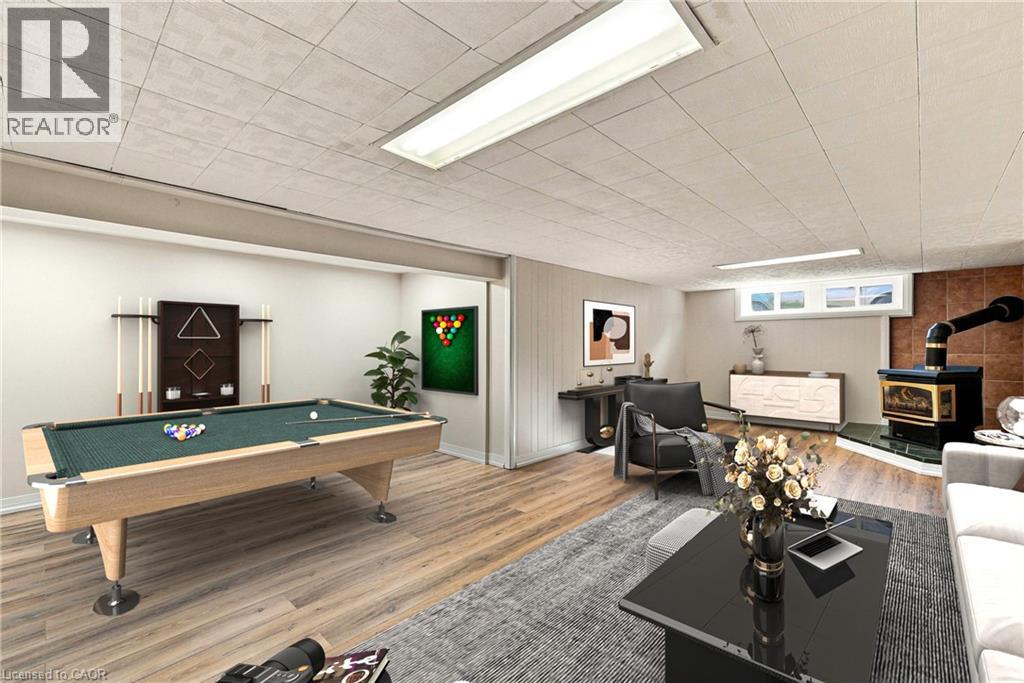
Open-concept interior featuring wood-finish flooring, a wood-burning stove with tile surround and hearth, recessed window, and drop ceiling with integrated lighting
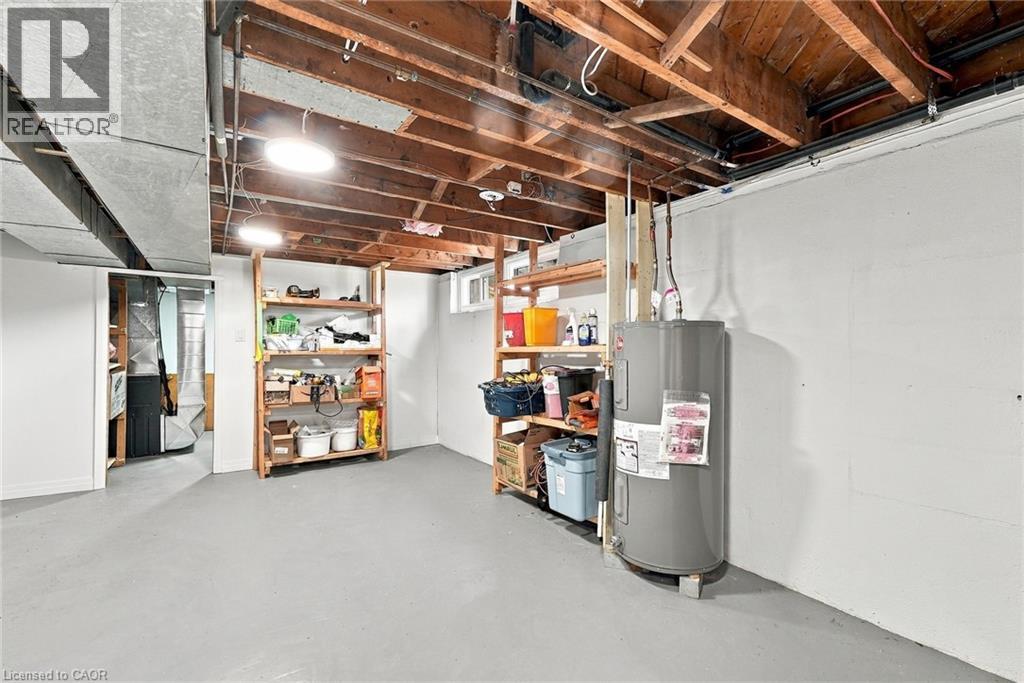
Unfinished lower level featuring exposed wood joist ceilings, painted concrete walls, painted concrete flooring, and an integrated water heater
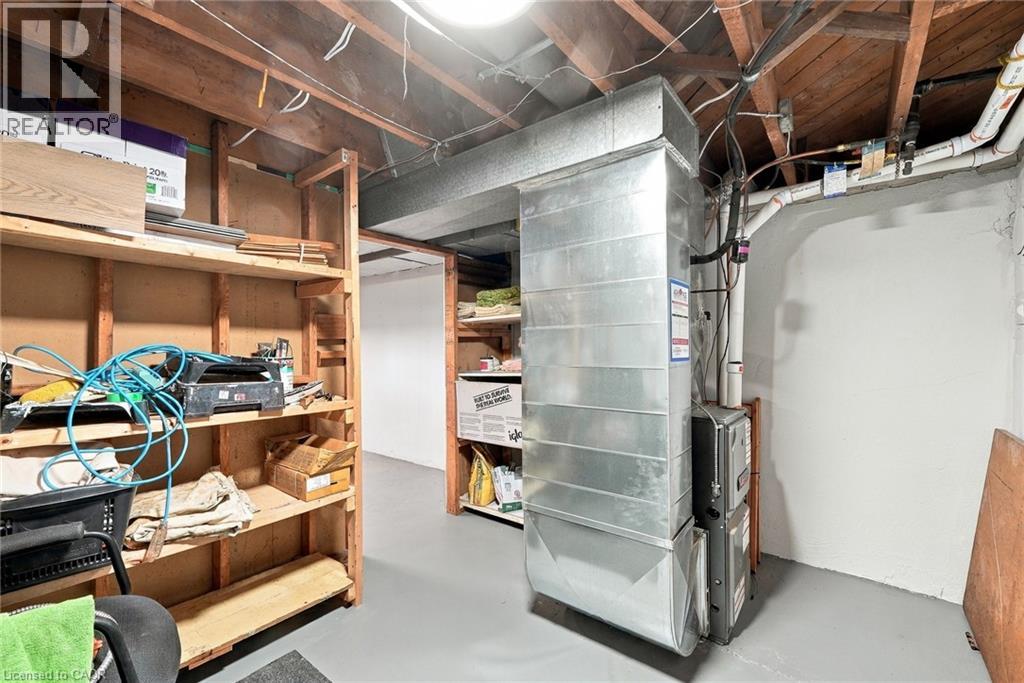
Utility area featuring exposed timber ceiling joists, built-in wooden shelving, and a metal HVAC system
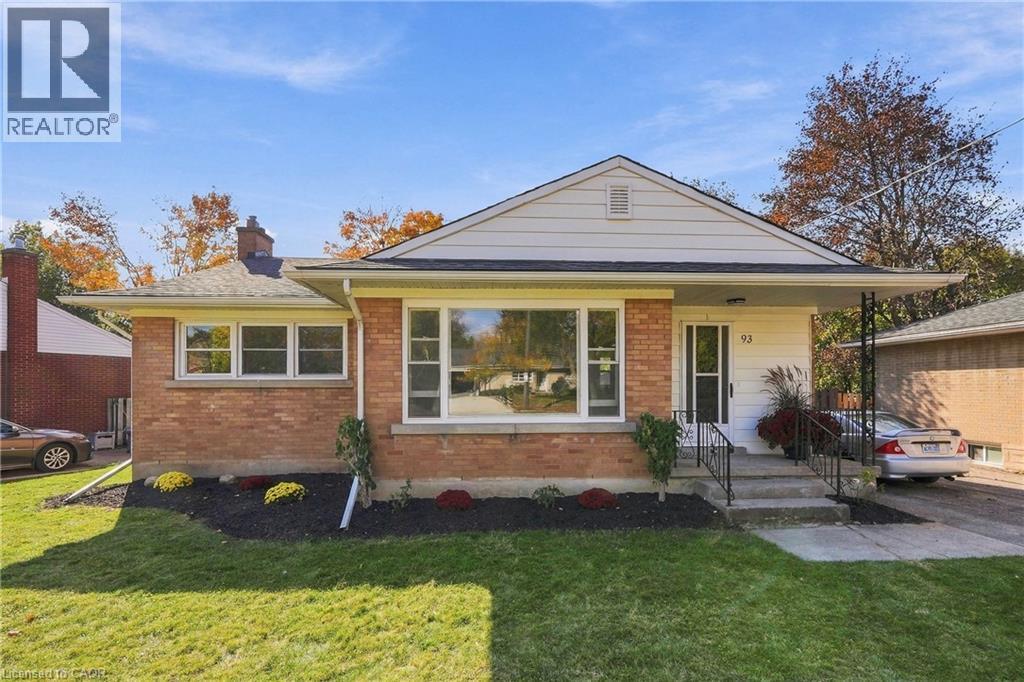
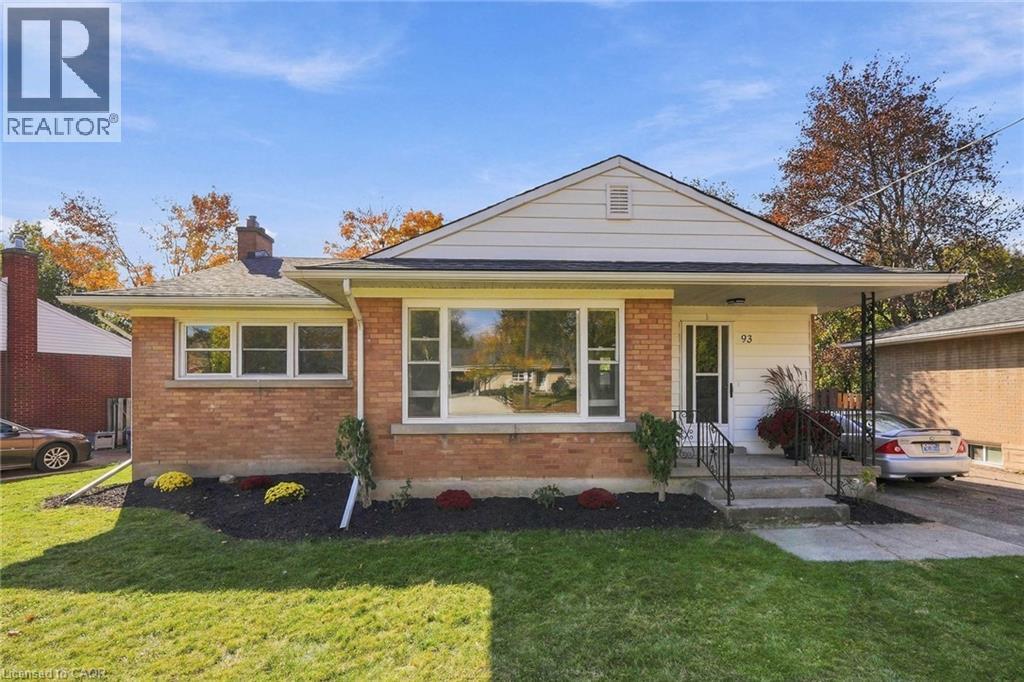
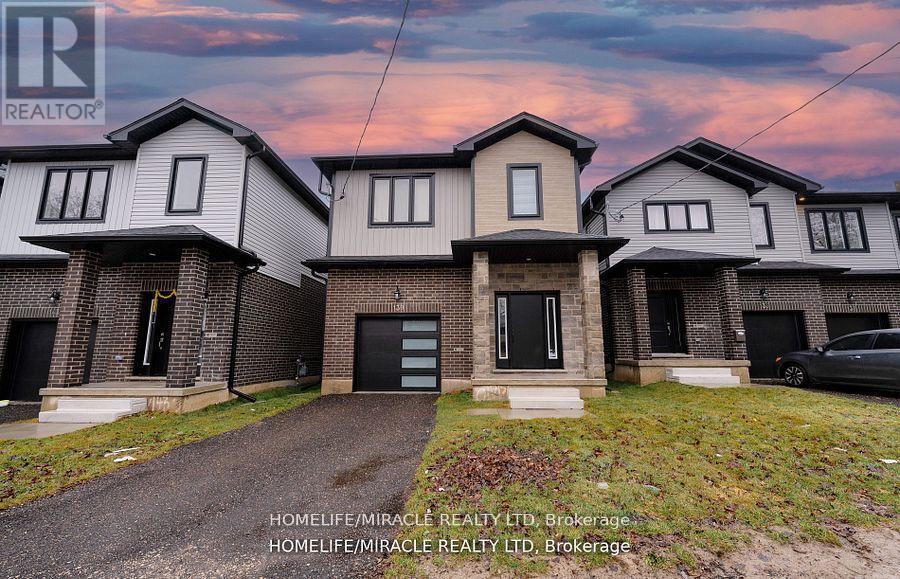
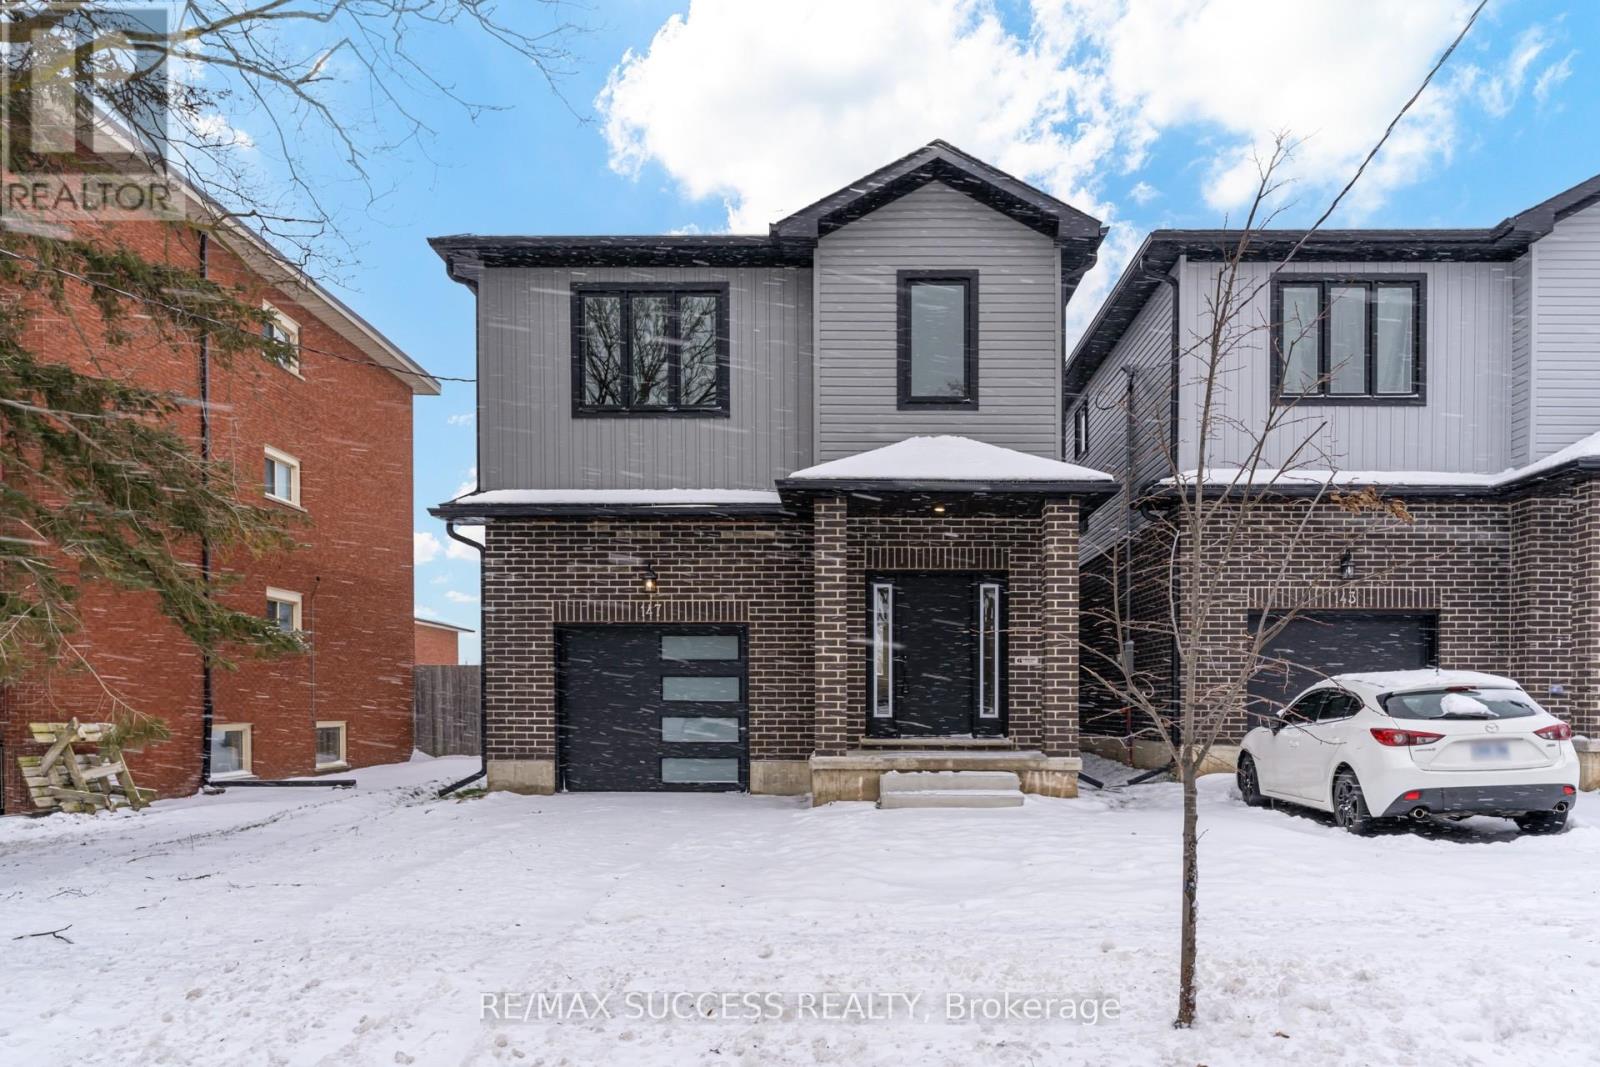
Exterior featuring a brick and horizontal siding façade, expansive multi-pane picture window, covered front porch with wrought-iron railing, and concrete driveway
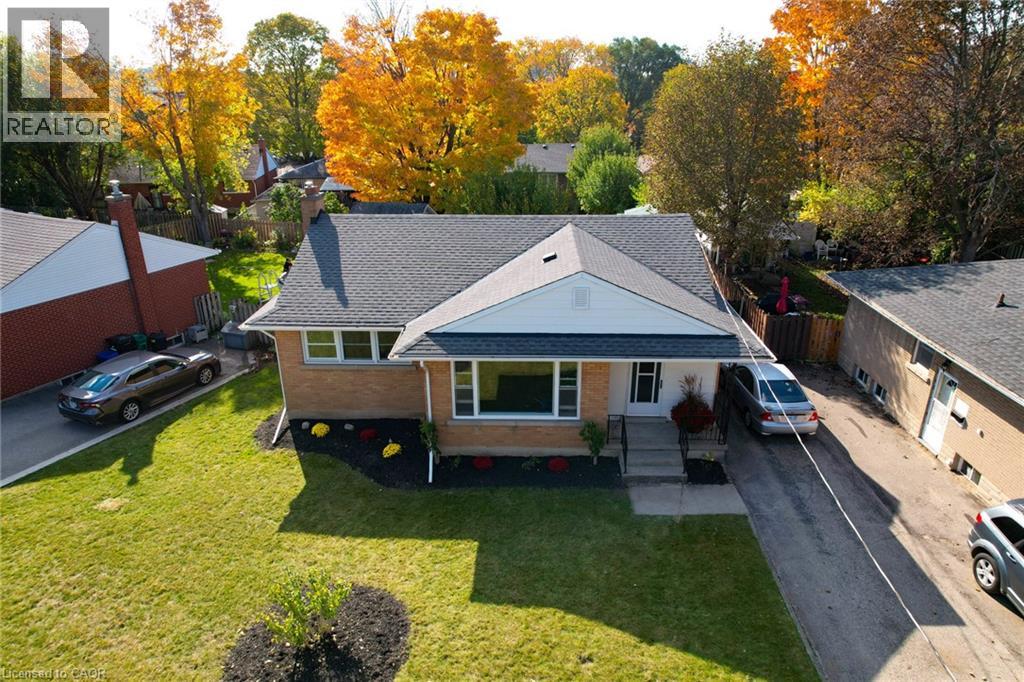
Single-story brick exterior featuring a multi-gabled roofline, asphalt shingles, large picture window, and a paved driveway
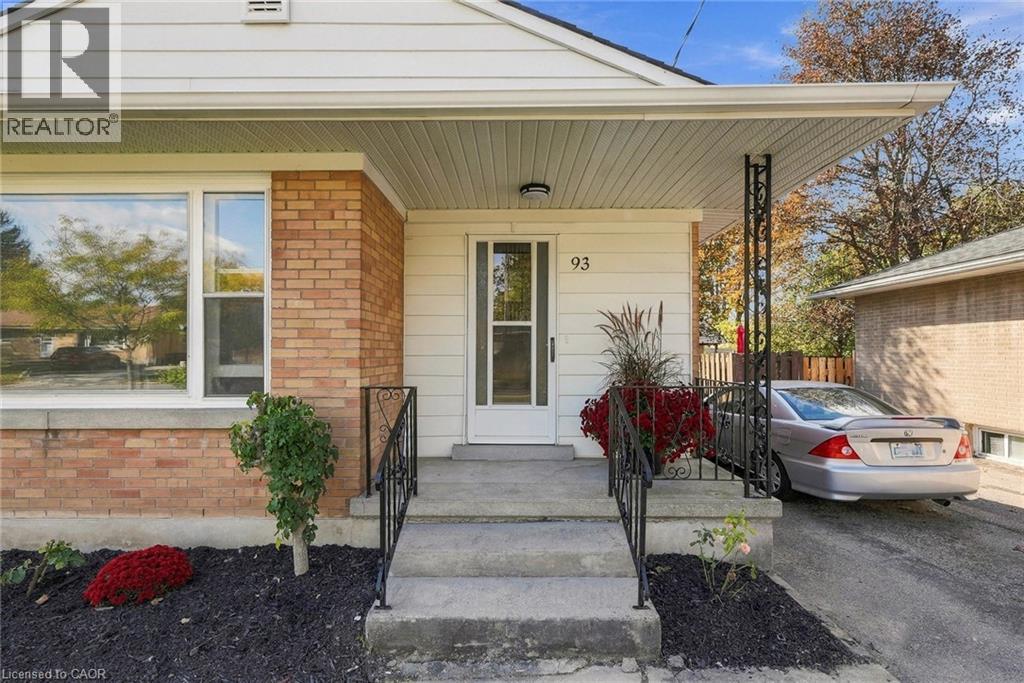
Exterior featuring a brick and horizontal siding façade, covered front porch, concrete steps with decorative metal railings, and a large front window
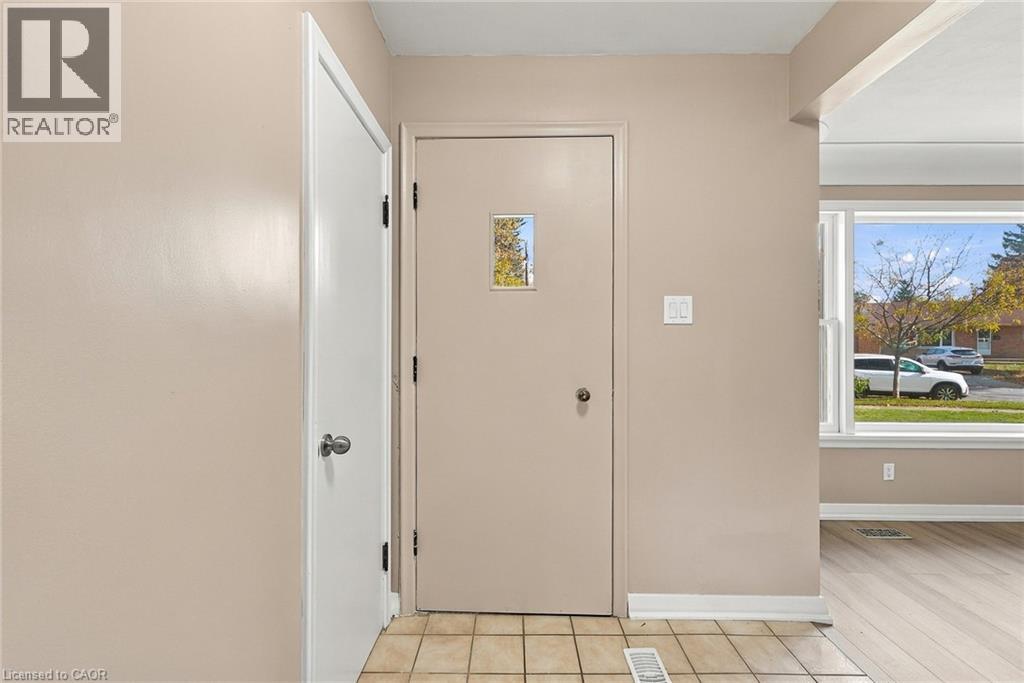
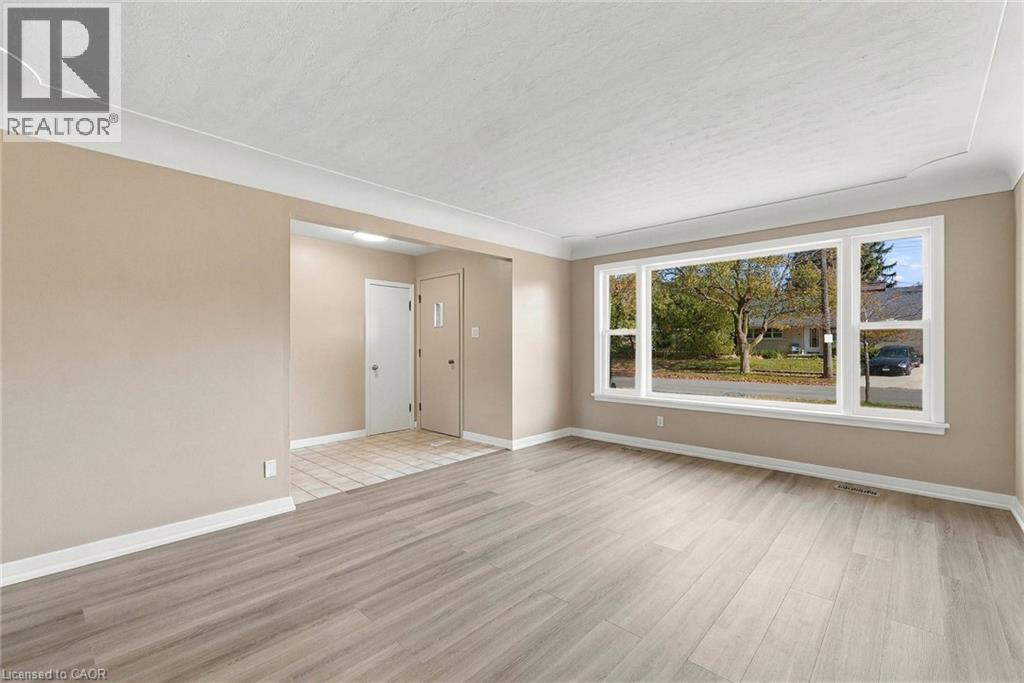
Entry area featuring a solid-core door with a centered window, neutral wall paint, tile flooring, and wood-finish flooring
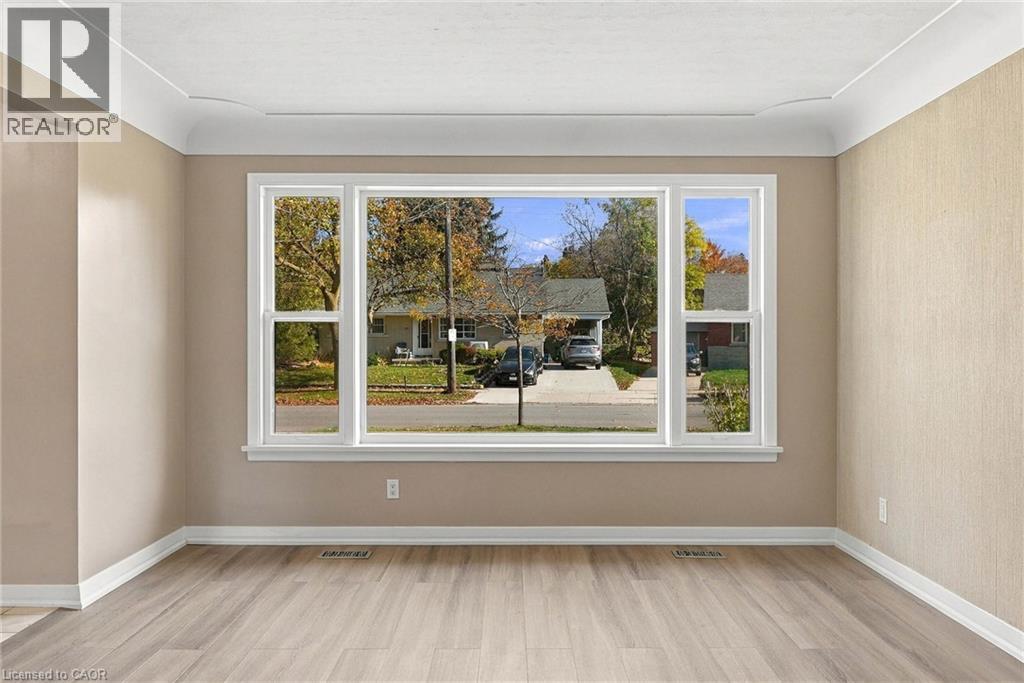
Large picture window with white trim, wood-finish flooring, and crown molding
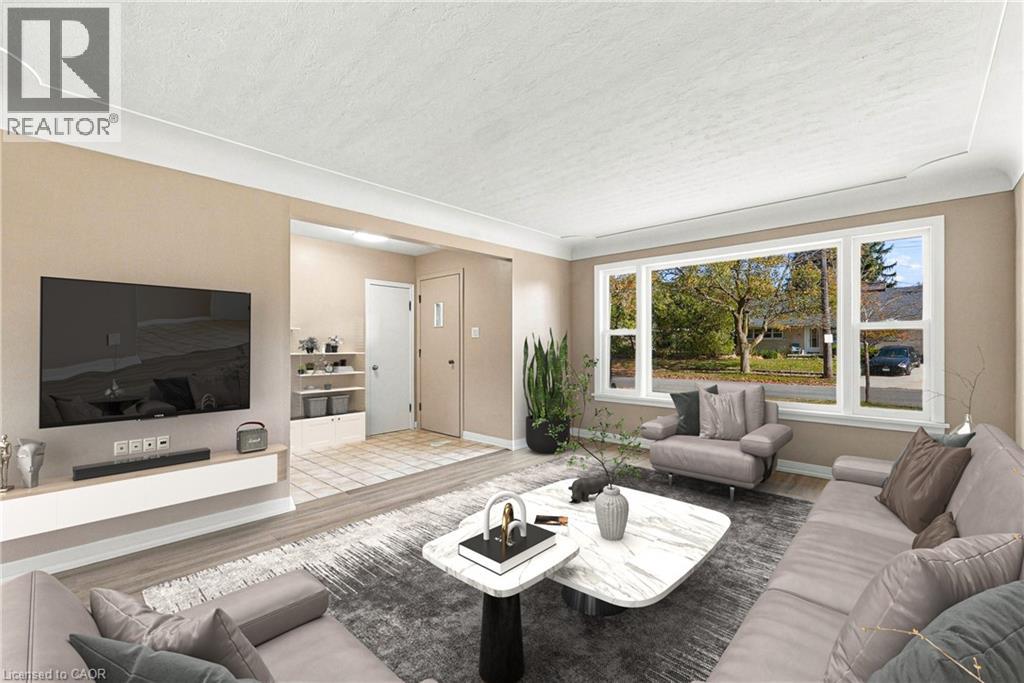
Interior space featuring wood-finish flooring, a large picture window, neutral wall paint, and cove ceiling detailing
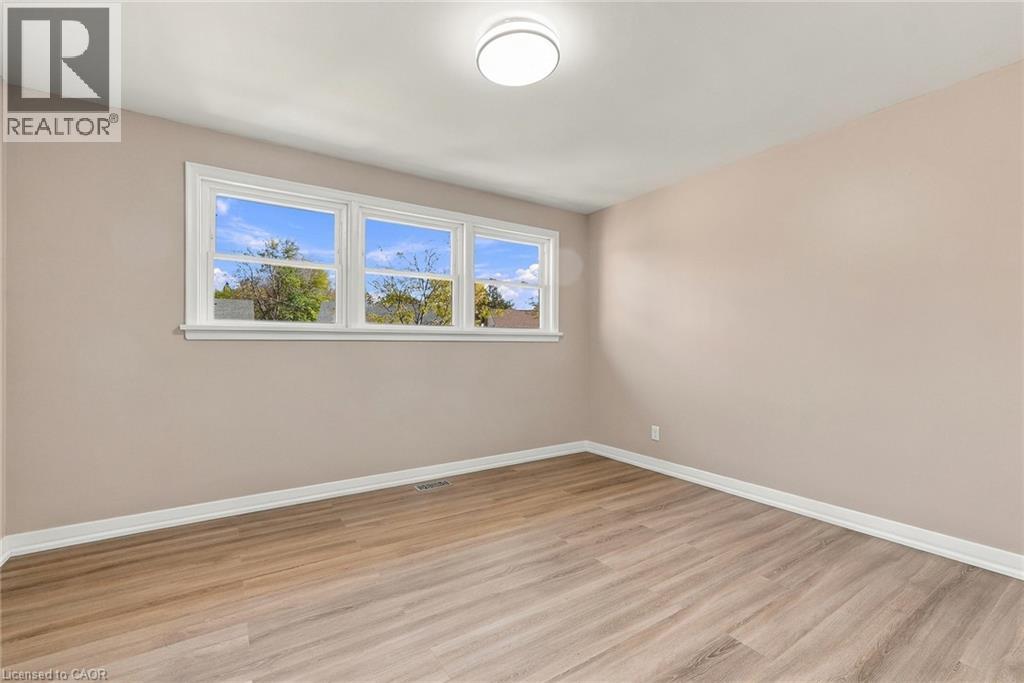
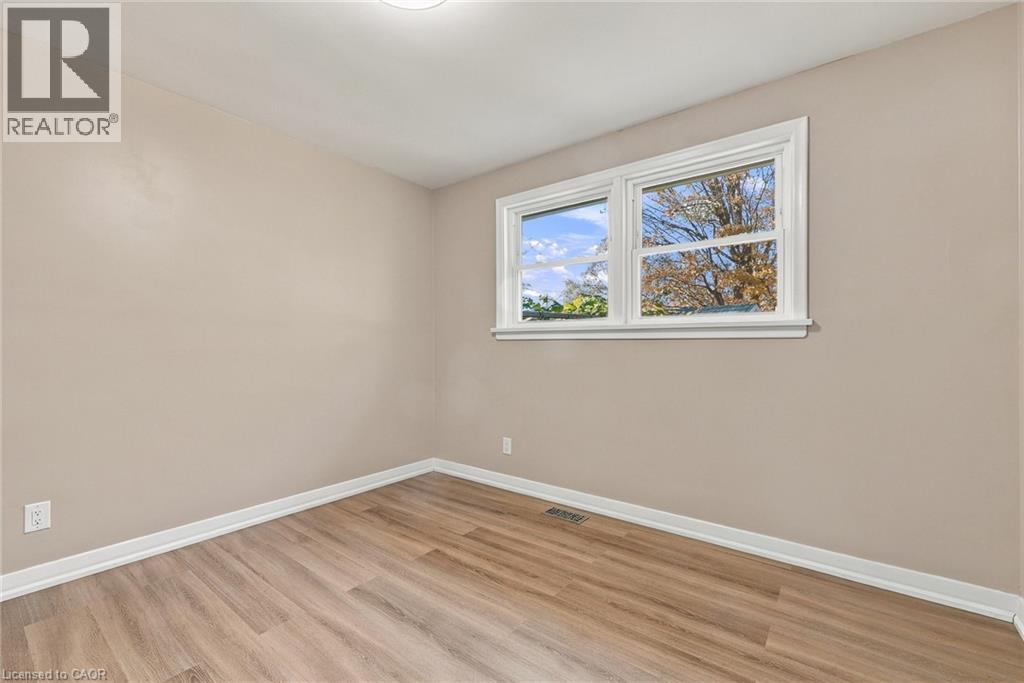
Neutral-toned interior space featuring wood-finish flooring, a triple-pane window configuration, and a flush-mount ceiling light
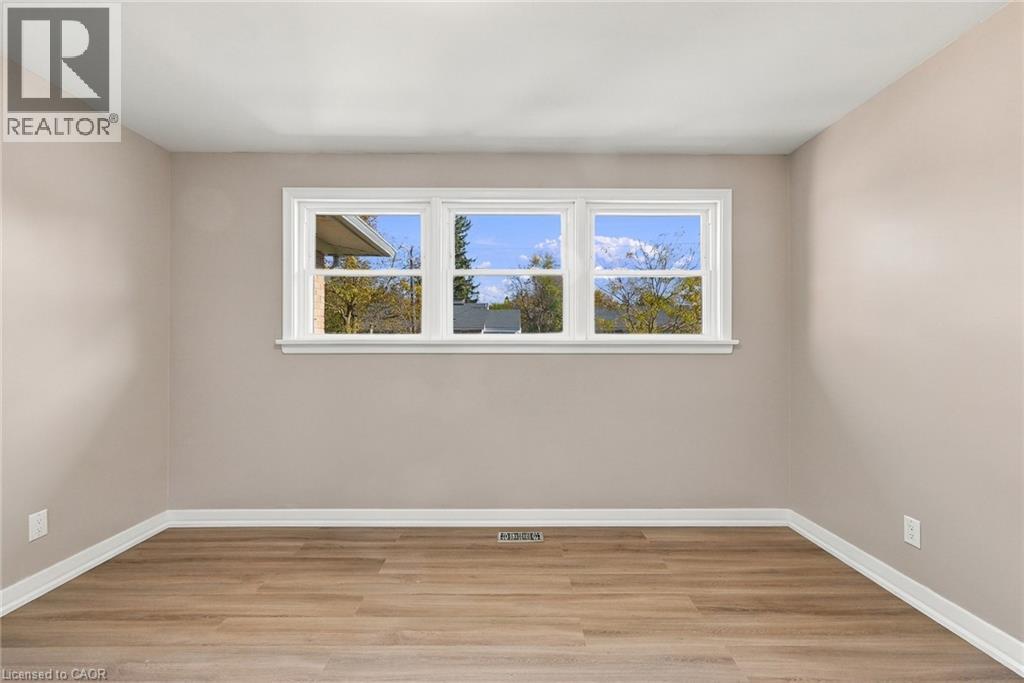
Neutral interior featuring wood-finish flooring and a triple-pane window with white trim
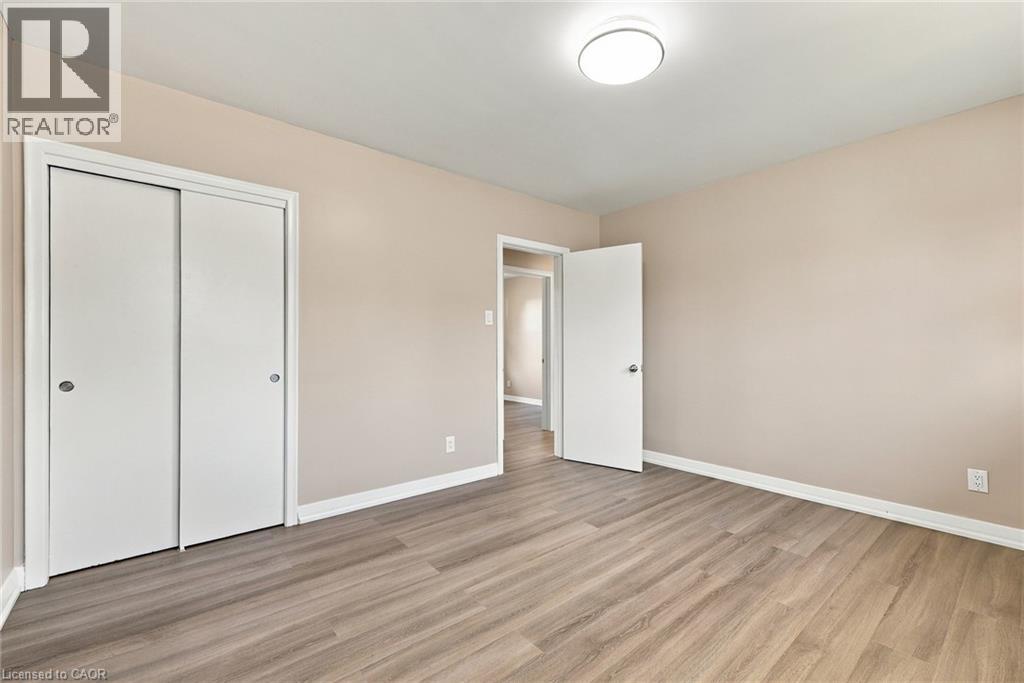
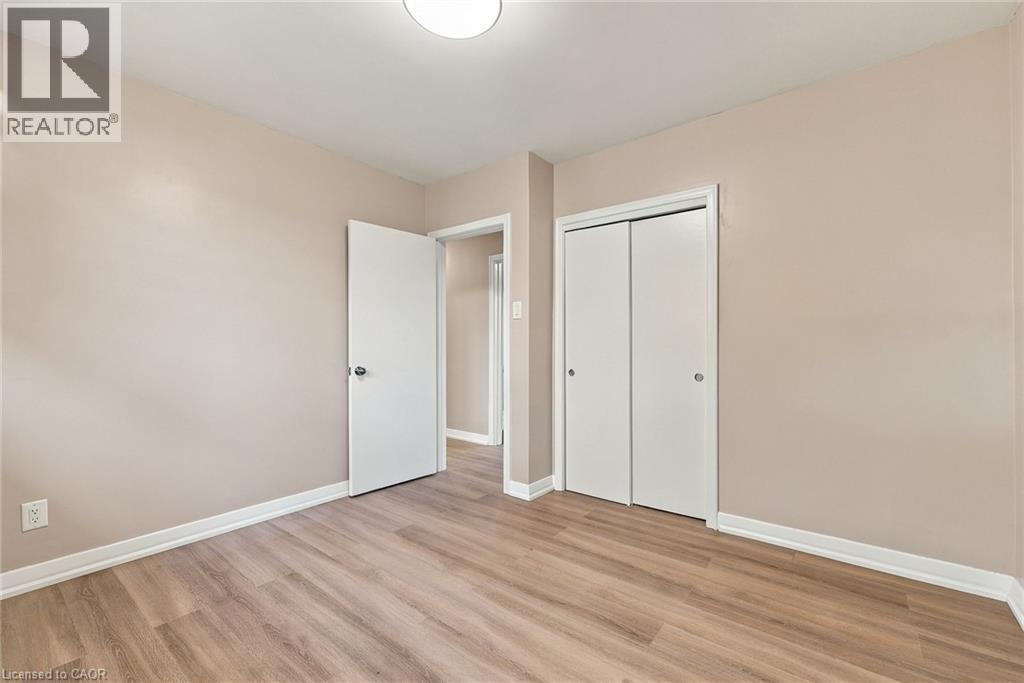
Neutral-toned interior featuring wood-finish flooring, a sliding-door closet, a flush-mount ceiling light fixture, and a standard interior swing door
Neutral-toned interior space featuring wood-finish flooring and a double-pane window
Neutral-toned walls, wood-finish flooring, and a dual-panel sliding closet
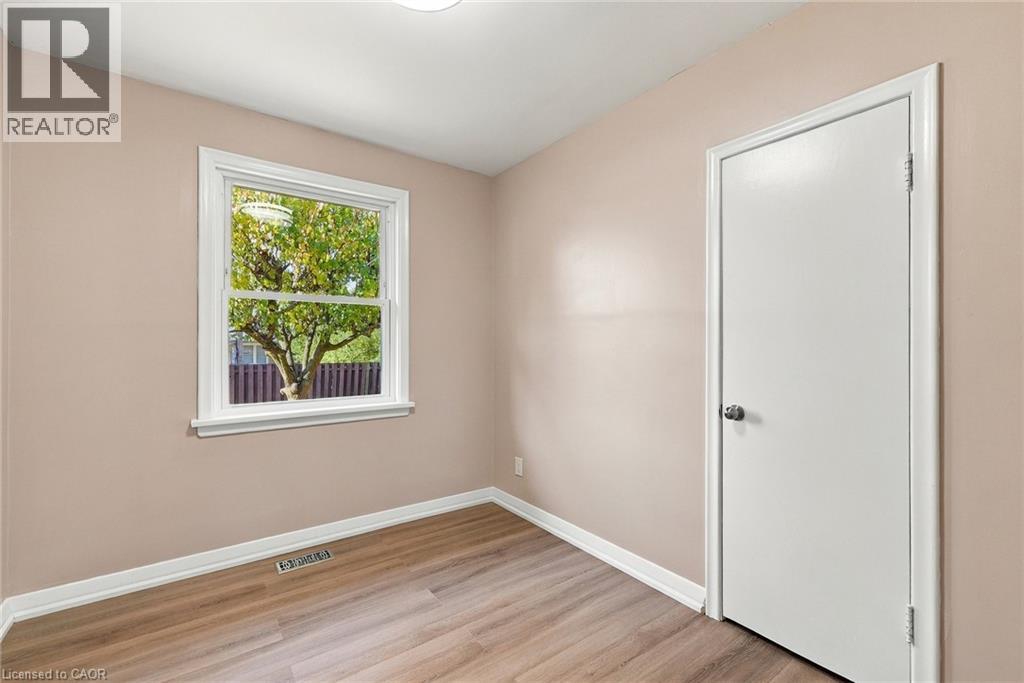
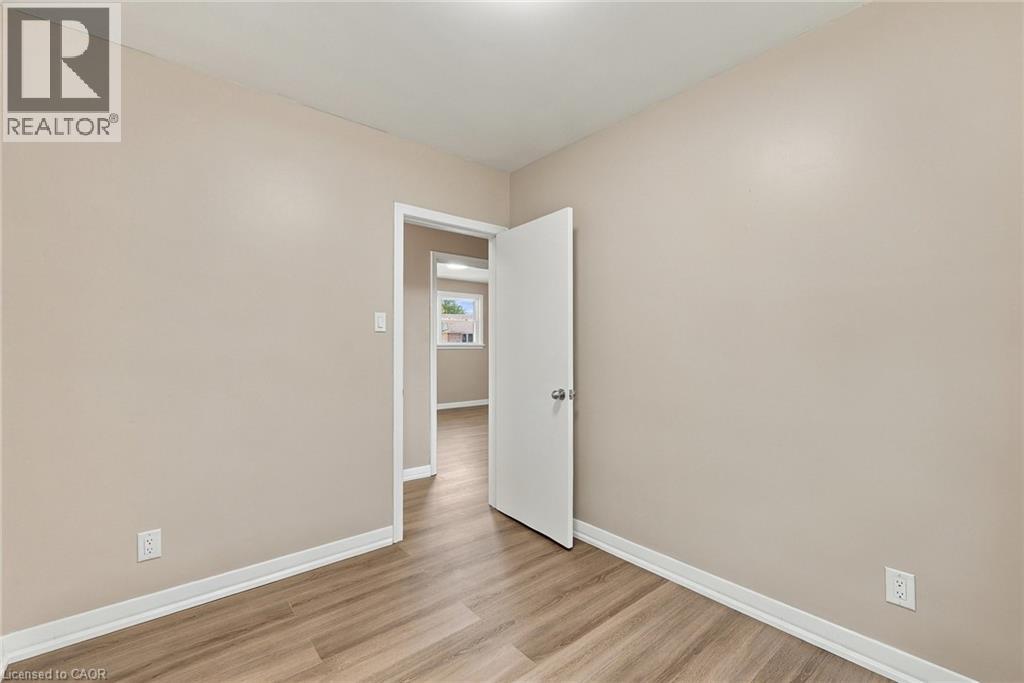
Neutral interior space featuring wood-finish flooring, a single-hung window with a classic trim, and a white interior door with hardware
Neutral interior featuring wood-finish flooring, light-toned wall paint, and a classic white interior door with a silver-tone hardware knob
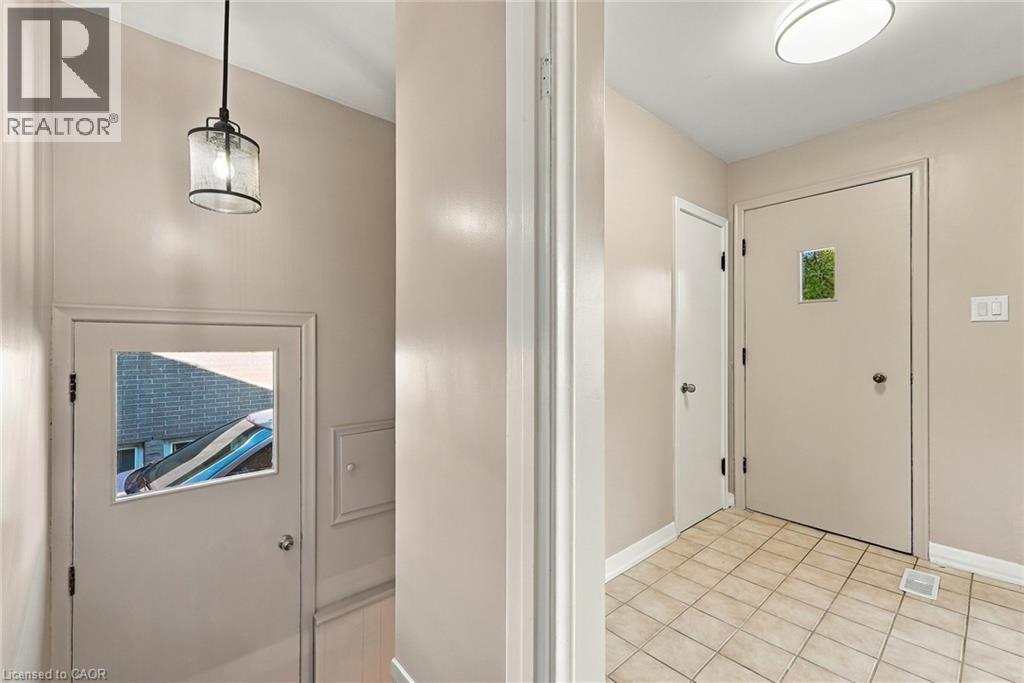
Neutral interior entrance featuring tile flooring, a glass-paneled exterior door, a pendant light fixture, and a flush-mount ceiling light
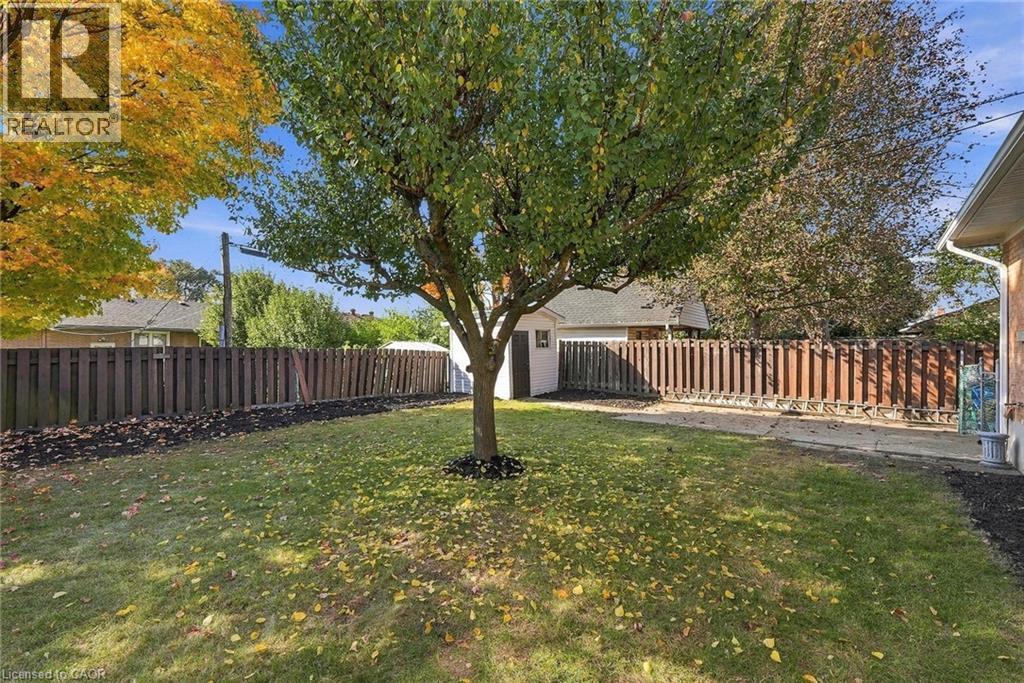
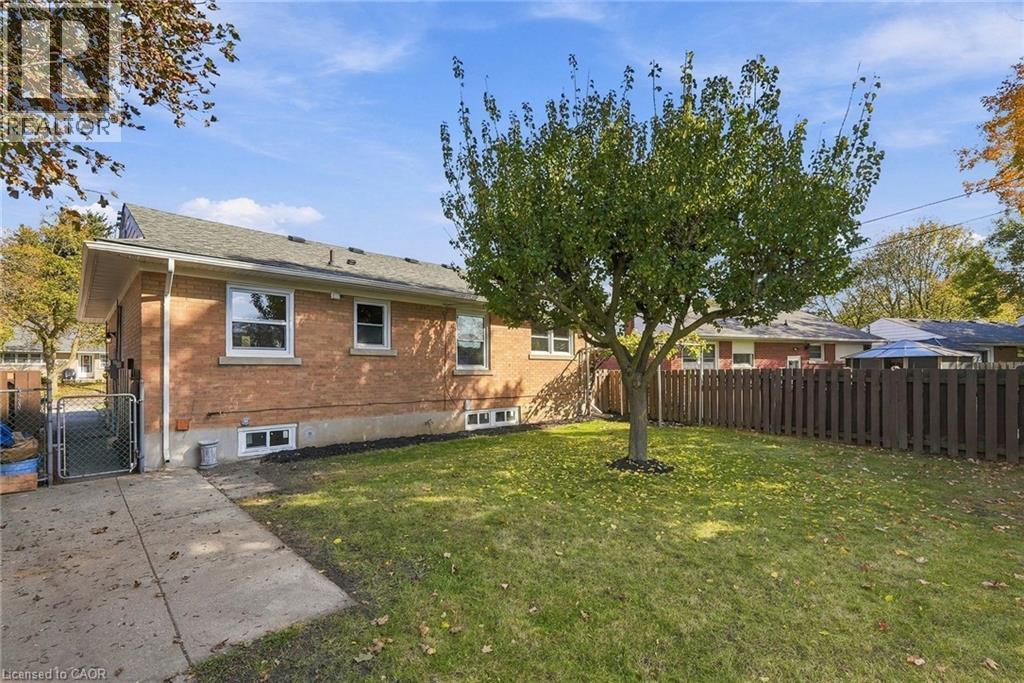
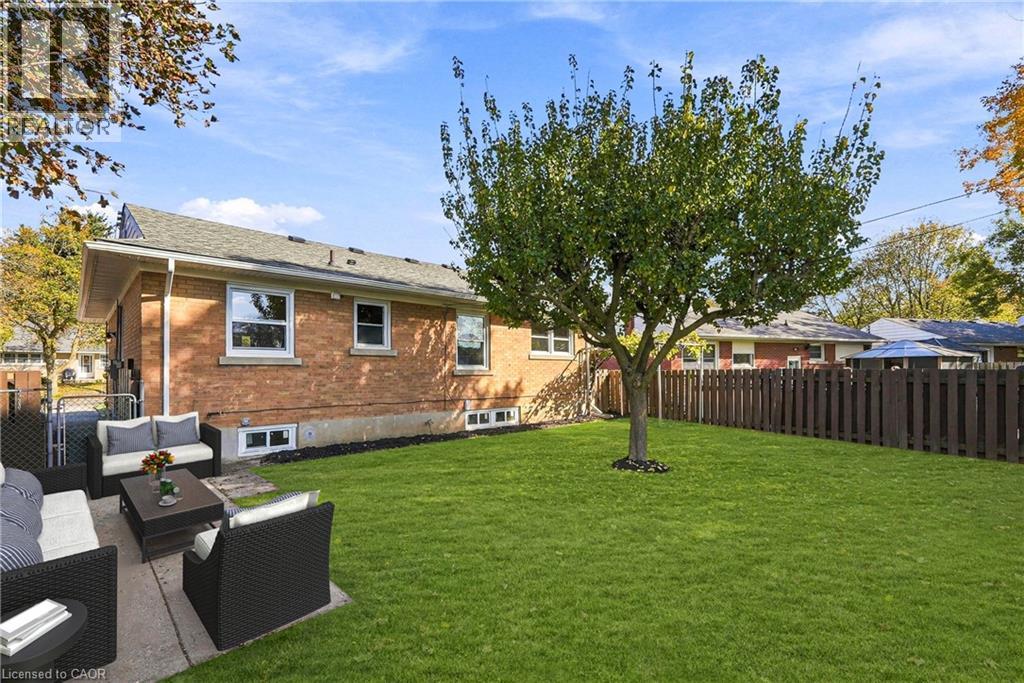
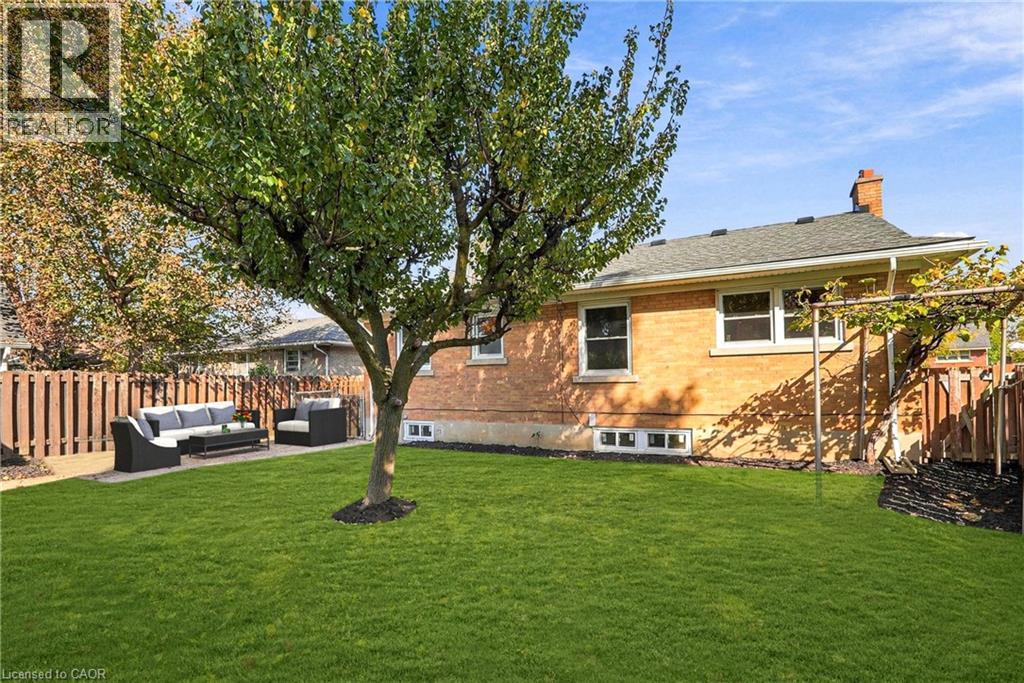
Backyard featuring a grass lawn, mature tree, wood privacy fencing, and a concrete patio
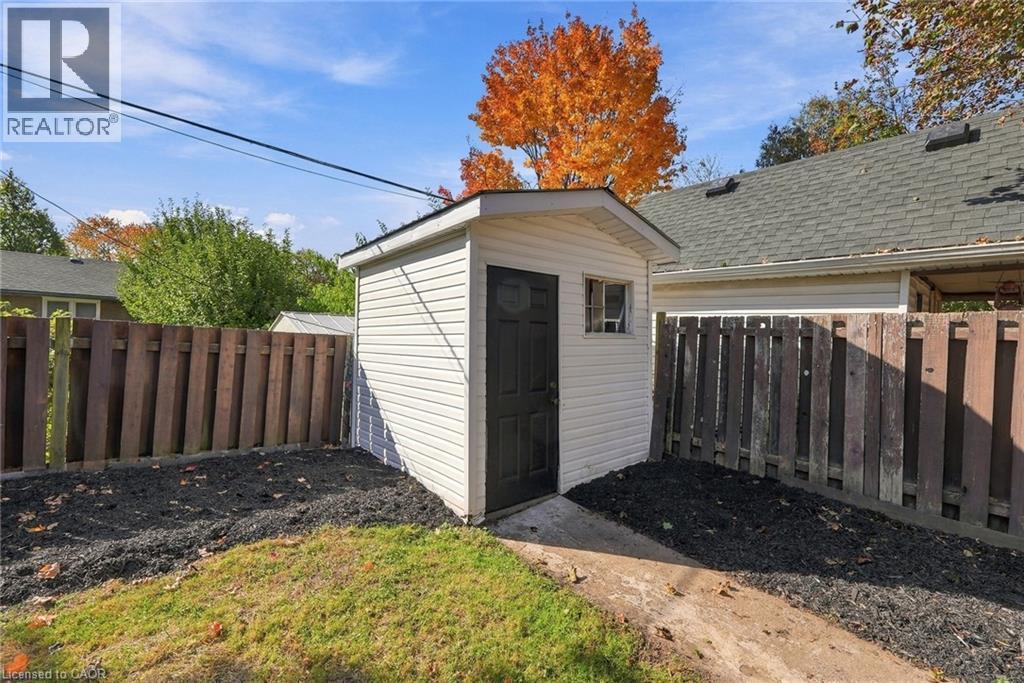
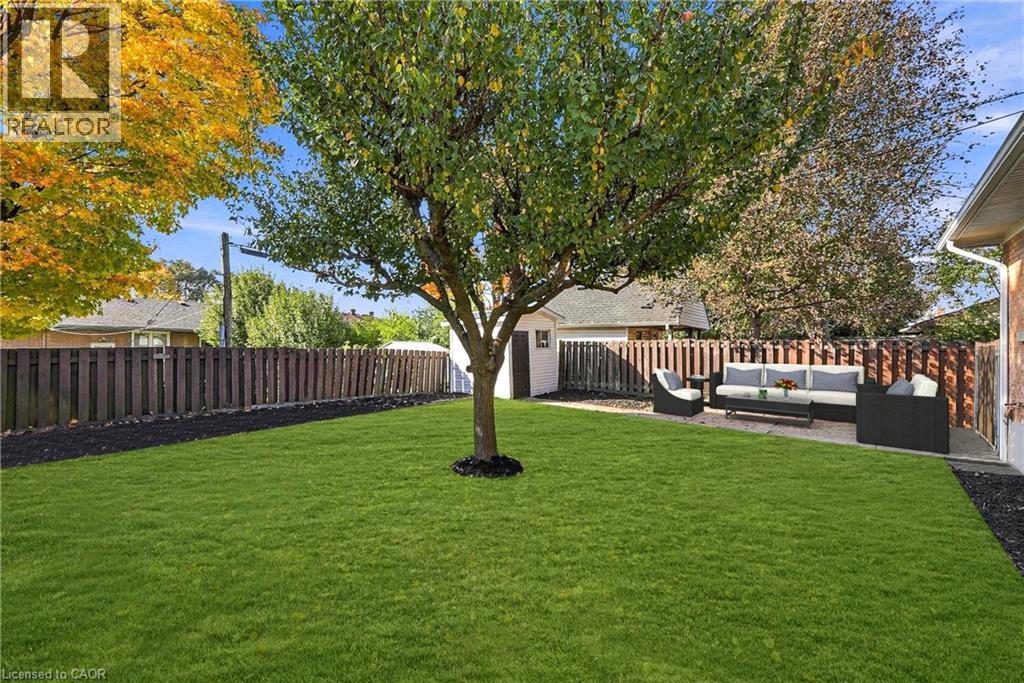
Detached storage structure featuring white vinyl siding, a black entry door, a single-pane window, and a gabled roof, enclosed by wooden privacy fencing
Exterior brick facade featuring a concrete walkway, fenced perimeter, mature tree, and asphalt shingle roofing
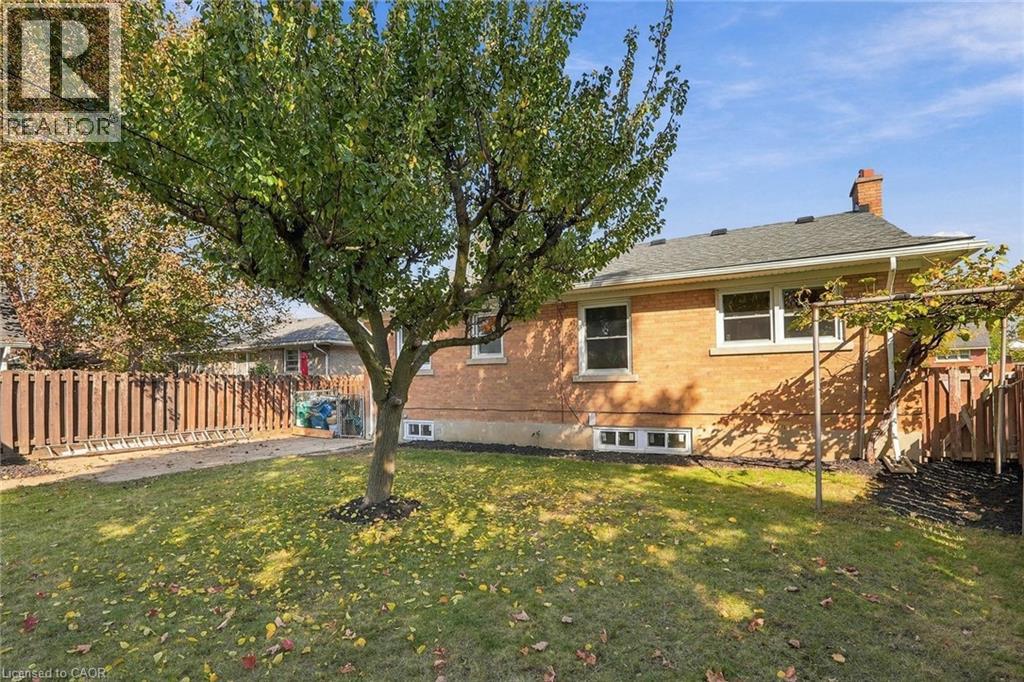
Backyard featuring a brick exterior, wood privacy fencing, a mature deciduous tree, and a concrete patio
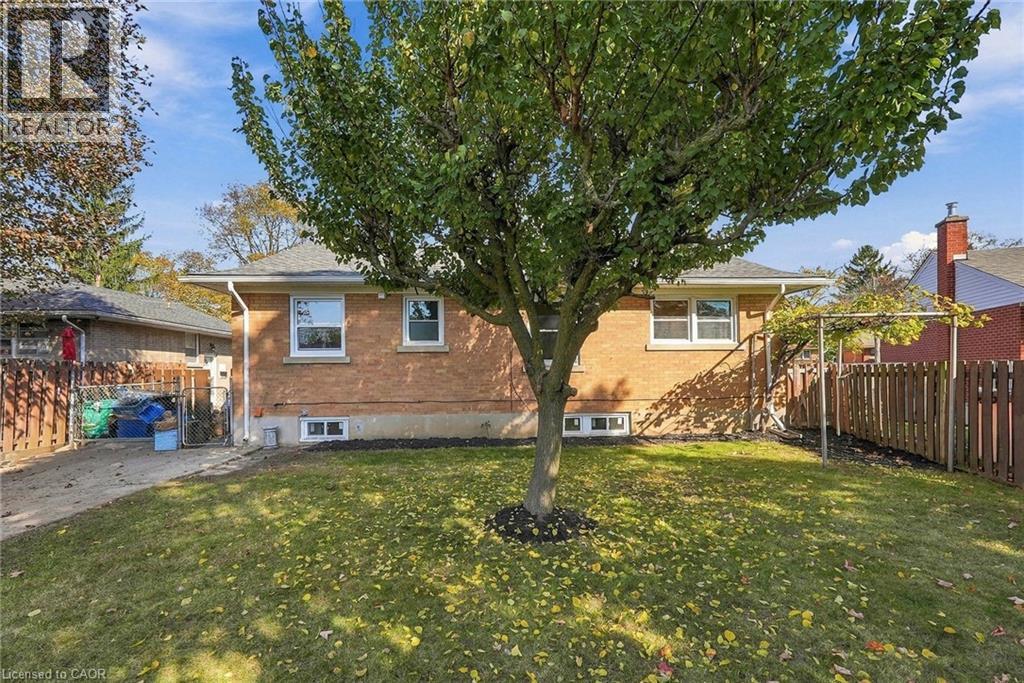
Brick exterior residence featuring a grass lawn, mature tree, and fenced perimeter
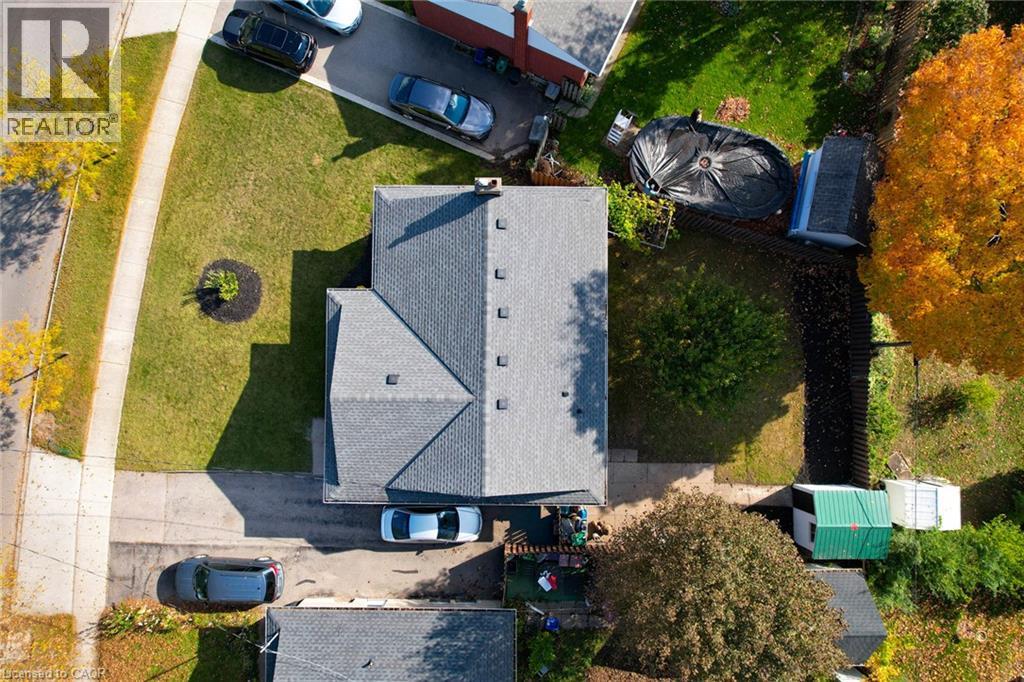
Aerial view featuring a paved driveway, residential lot with mature trees, and shingled roof structure
Aerial view of residential property featuring a multi-gabled shingle roof, paved private driveway, and expansive lawn area with mature trees
Aerial perspective of a suburban neighborhood featuring tree-lined streets, residential lots with mature deciduous trees, and proximity to regional infrastructure
Wood-finish flooring, freestanding wood stove, tile hearth, and built-in shelving
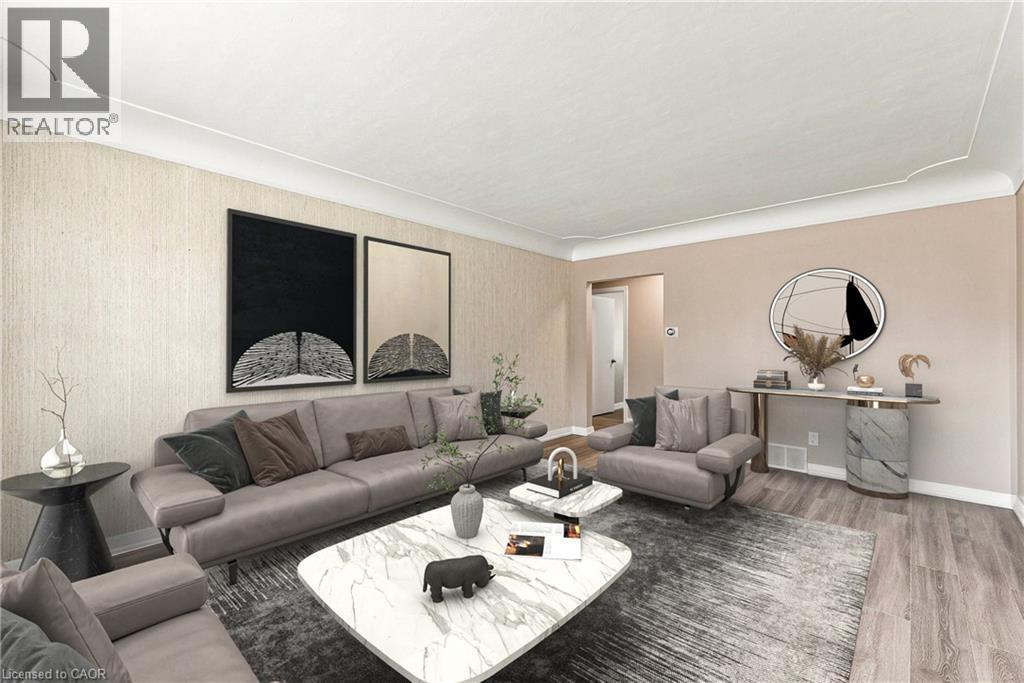
Living area featuring wood-finish flooring, a wall-mounted floating media console, crown molding, and large picture windows
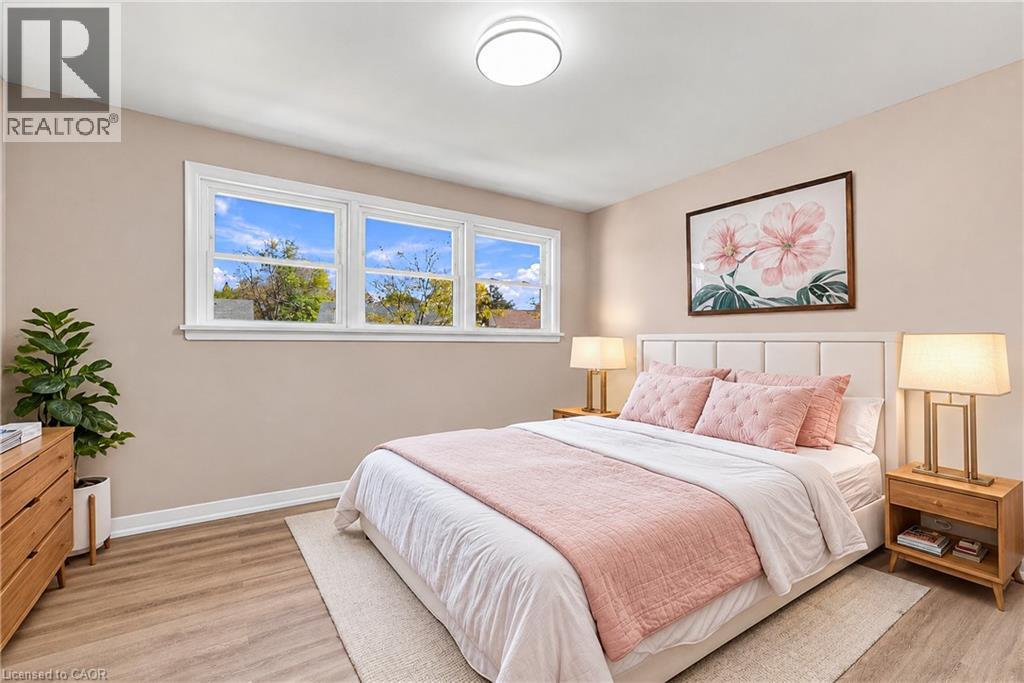
Neutral-toned interior featuring wood-finish flooring, a trio of large windows with exterior sky exposure, and a central ceiling-mounted light fixture
Brick exterior residence featuring a concrete patio, expansive grass lawn, mature tree, and perimeter wood privacy fencing
Kitchen featuring white cabinetry, stainless steel appliances, a multi-tonal horizontal tile backsplash, undermount sink with a gooseneck faucet, and a modern circular ceiling fan with integrated ligh
Wood-finish flooring, drop ceiling with recessed lighting, tile-surround hearth, and solid-fuel stove
Living area featuring textured accent wallpaper, coved ceiling detailing, and wood-finish flooring
Backyard featuring a brick exterior, mature tree, paved patio, and privacy fencing
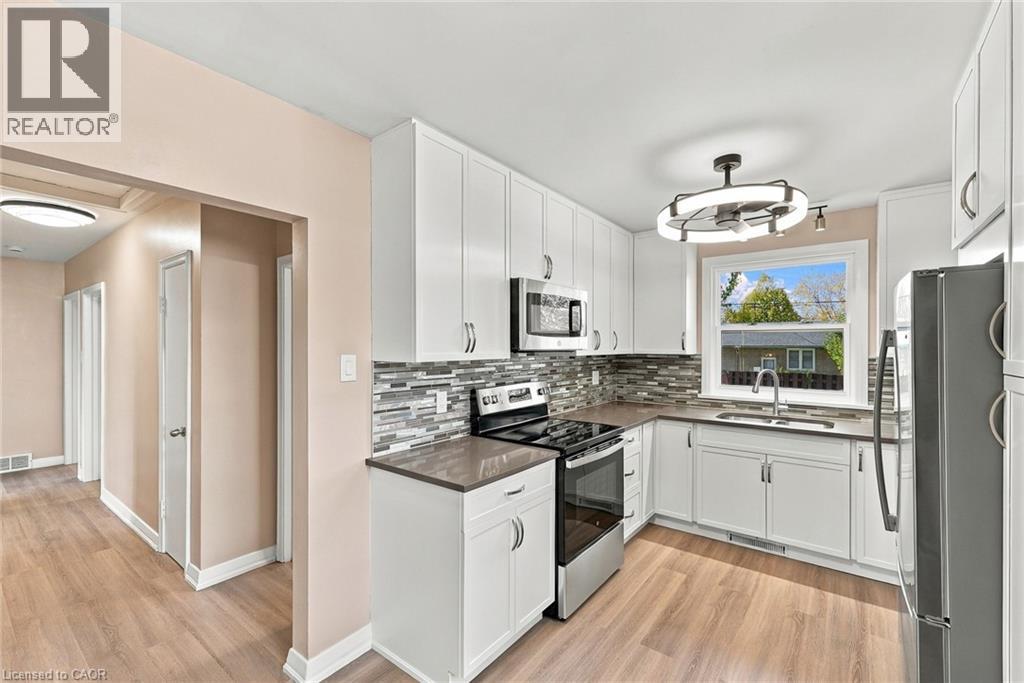
Kitchen featuring white shaker-style cabinetry, a multi-tonal linear tile backsplash, stainless steel appliances, wood-finish flooring, and a modern circular chandelier
Fenced backyard featuring a manicured lawn, mature tree, gravel patio area, and privacy fencing
 New Listing
 In-Person: 11/07 2:00 PM - 4:00 PM