 New Listing
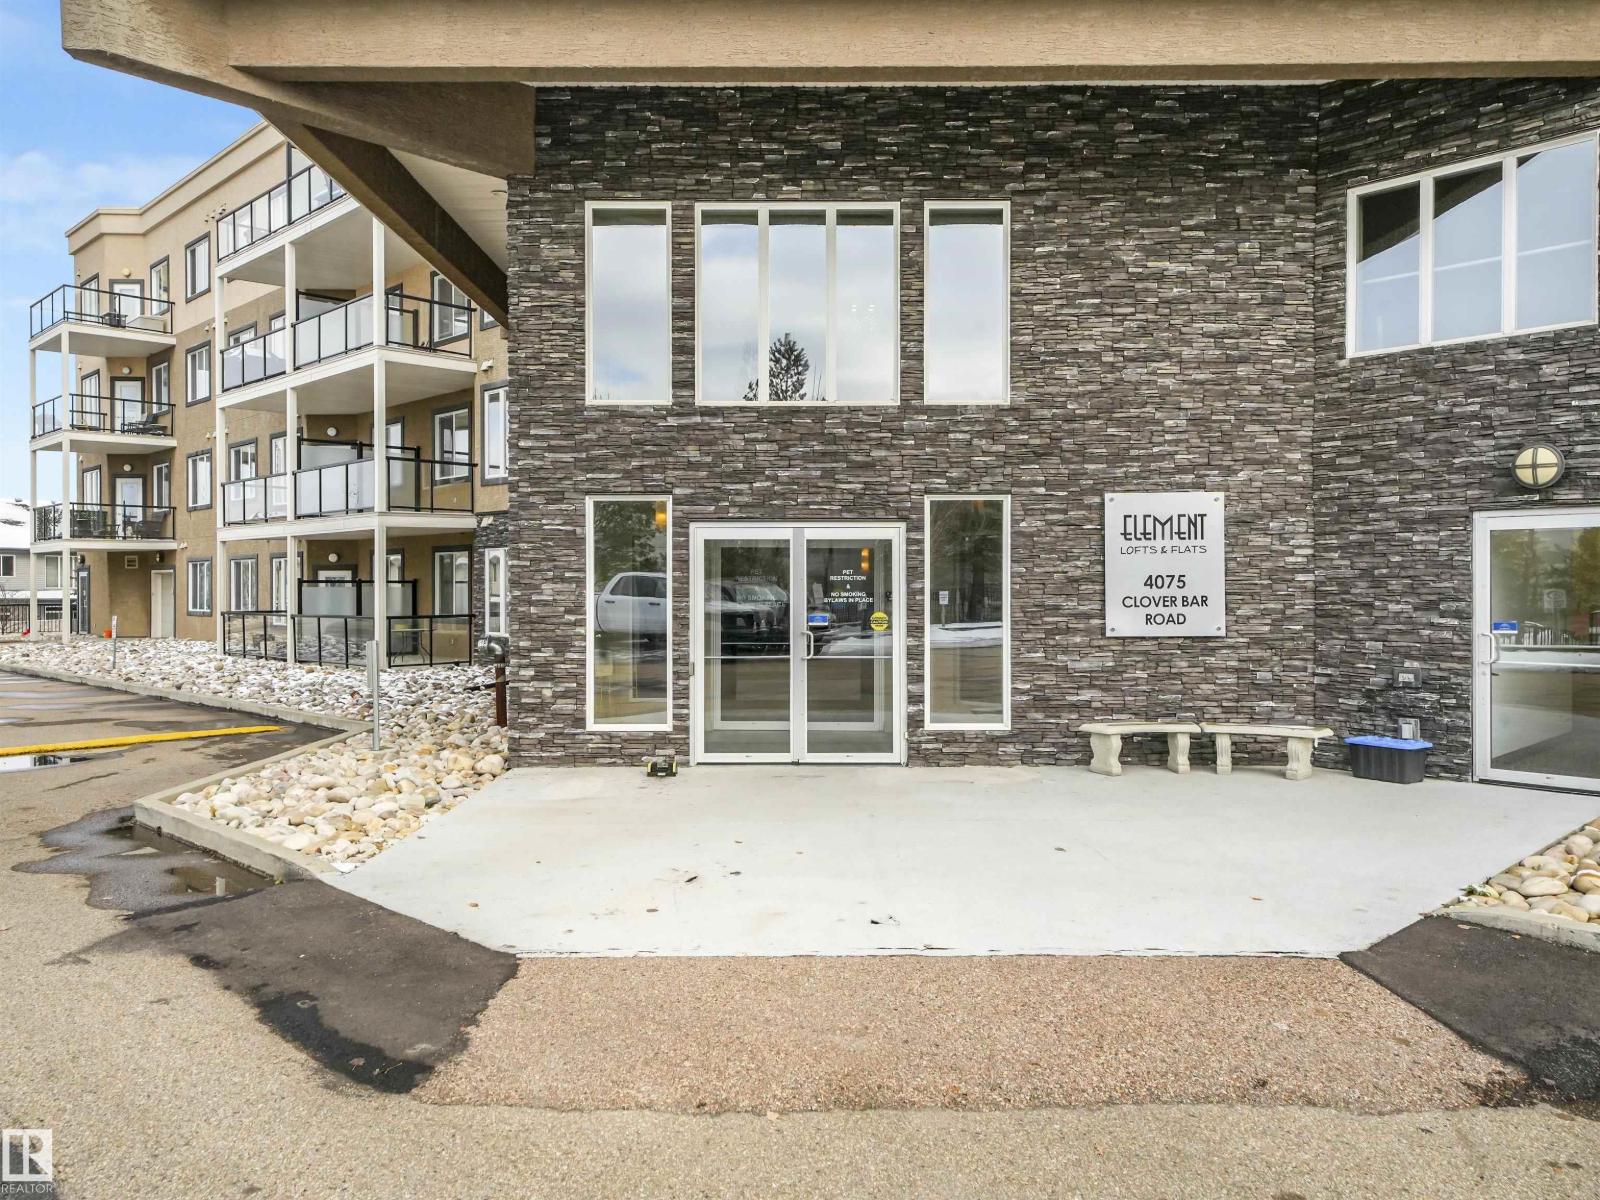

Description
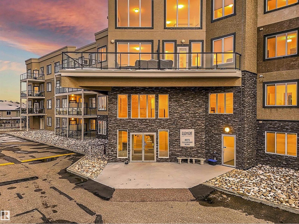
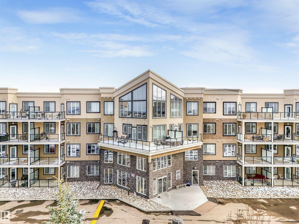
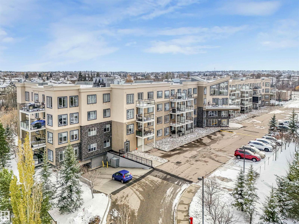
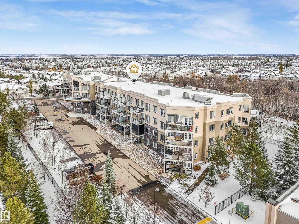
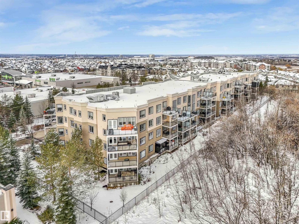
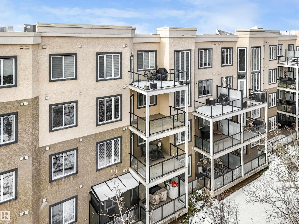
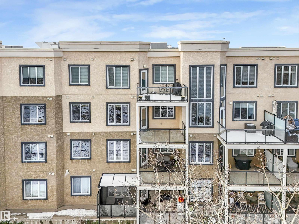
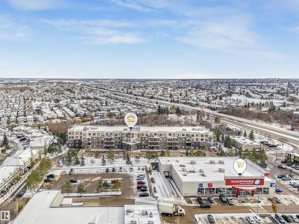
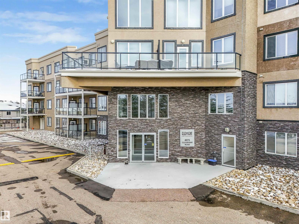
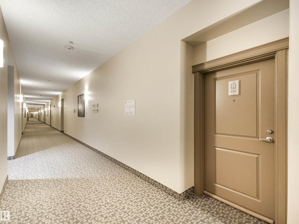
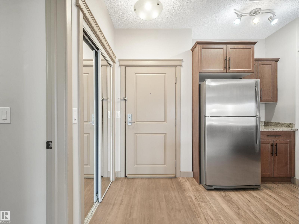
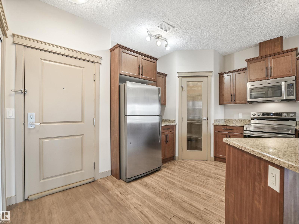
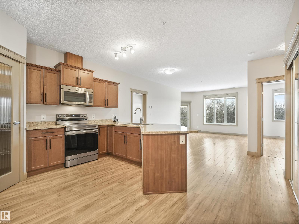
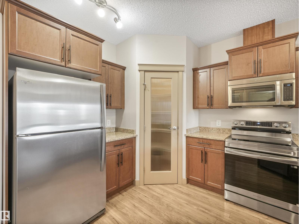
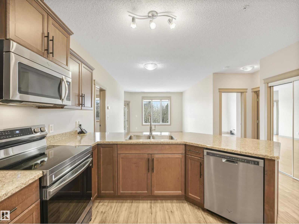
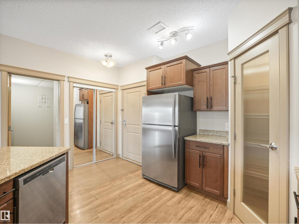
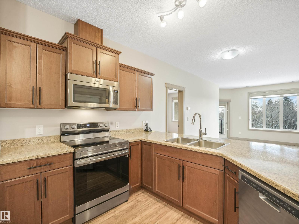
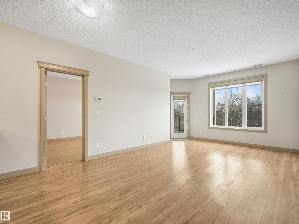
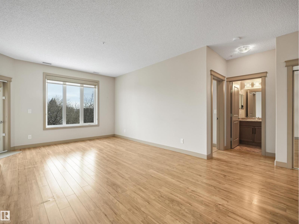
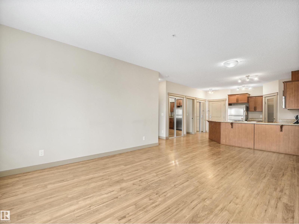
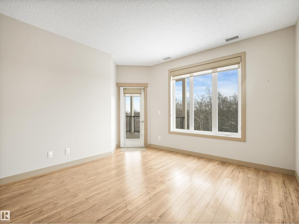
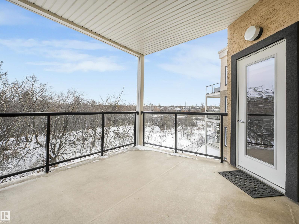
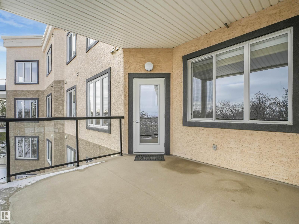
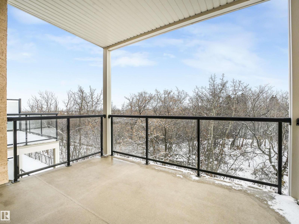
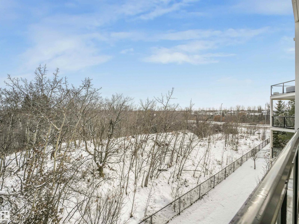
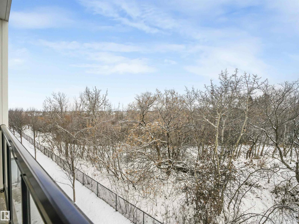
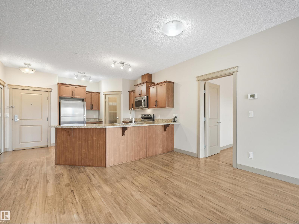
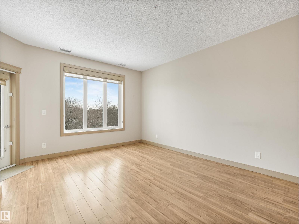
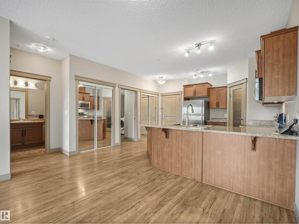
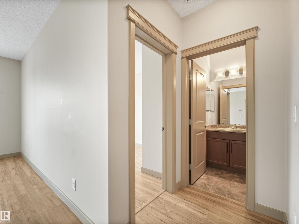
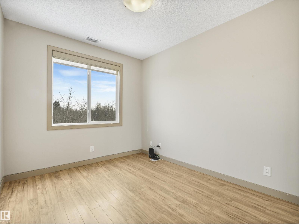
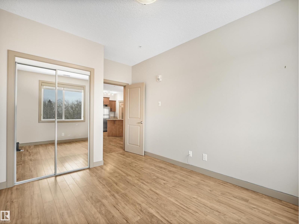
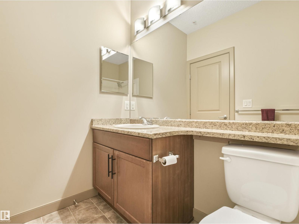
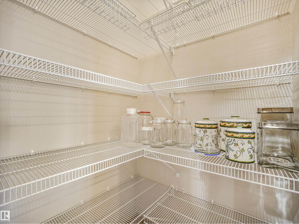
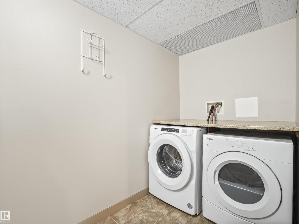
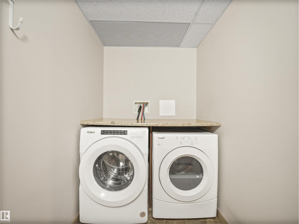
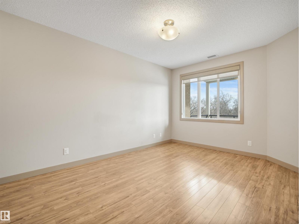
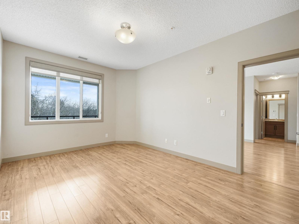
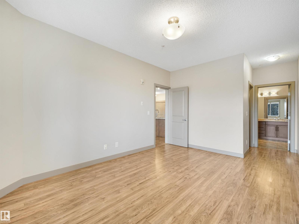
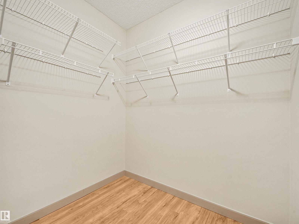
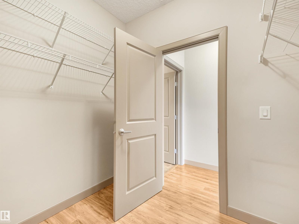
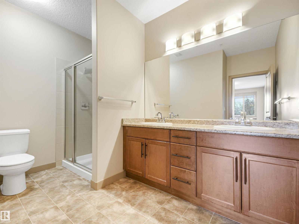
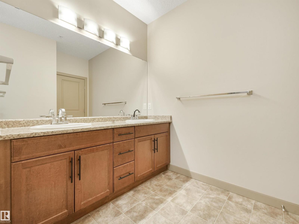
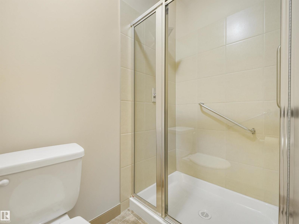
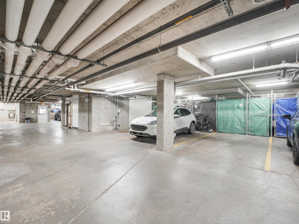
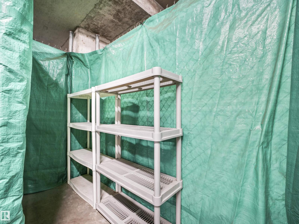
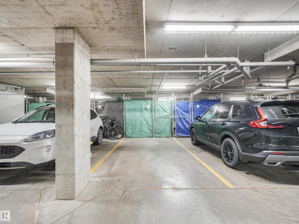
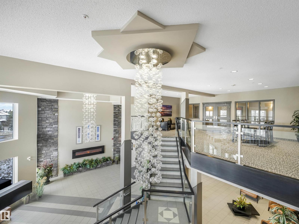
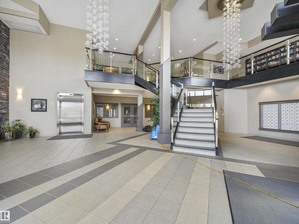
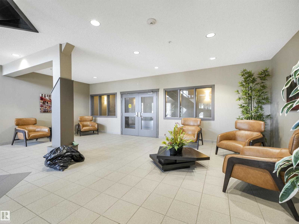
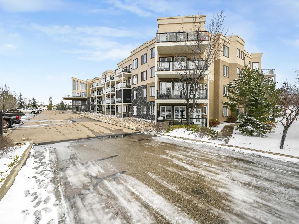
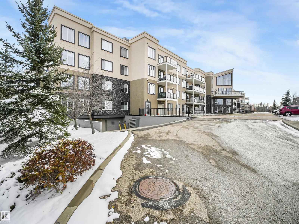
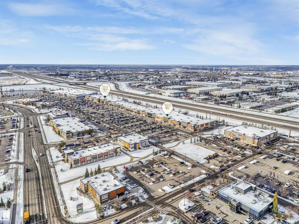
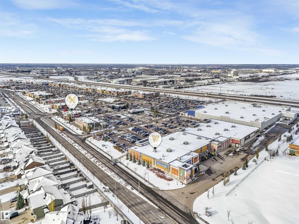
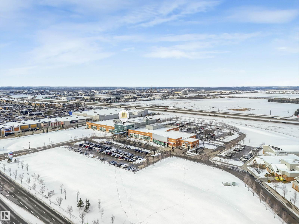
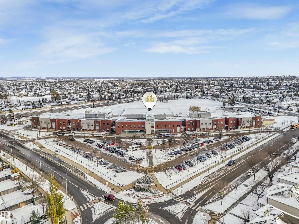
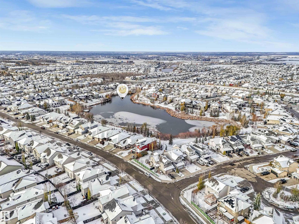
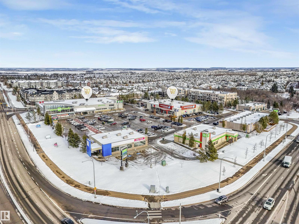
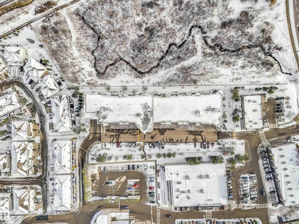
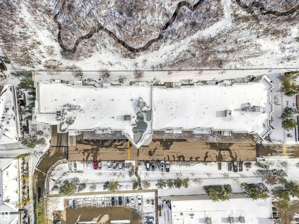
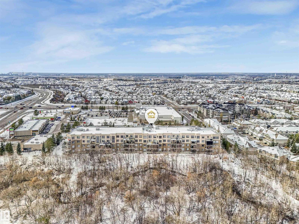
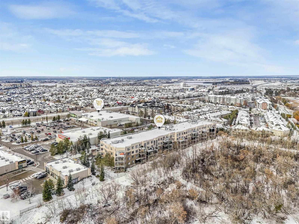
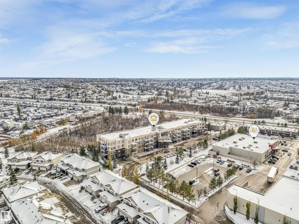
Lovely 2 bedroom, 2 bathroom condo featuring open floor plan, laminate flooring, 9 foot ceilings and large balcony overlooking treed greenspace. Nice size kitchen with stainless steel appliances, upgraded dishwasher, electric stove is one year old, corner pantry and peninsula with eating bar. Great room with space to arrange dining and living area. Private east facing deck onto treed greenspace. King size primary bedroom has walk in closet and spacious 3 piece ensuite. Second bedroom with double closet located close to the main 4 piece bathroom. Separate laundry room with some space for storage. Additional details include washer is approximately 2 years old, custom blinds and air conditioning. Two parking stalls, one above ground and one in underground parking with storage cage conveniently located close to south elevator. Awesome location in Summerwood with an abundance of services within walking distance like groceries, pharmacy and bank. Walking trails within close proximity along with public transit. (id:13843)
Details
| MLS # | E4515288 |
|---|---|
| Listing Type | For Sale |
| Style | Condominium |
| Strata Fees | $750 |
| Status | Active |
| Year | 2012 |
| Listing Provided By | NOW Real Estate Group | Bernice A. Friesen |
Features
| Bed(s) | 2 |
|---|---|
| Bath(s) | 2 Total |
| SQ Feet | 994 |
| Garage | 2 |
Interior
| Heating | Forced air, Coil Fan |
|---|---|
| Appliances | Washer, Refrigerator, Dishwasher, Stove, Dryer, Microwave Range Hood Combo |
| Fireplace Yes / No | No |
Exterior
| Security Features | Sprinkler System-Fire |
|---|---|
| Lot Features | Private setting, No Smoking Home |
Parking
| Parking Features | Underground, Stall, Heated Garage |
|---|---|
| Parking Total | 2 |
Area Information
| City | Edmonton |
|---|---|
| Listing VS Median (in ) | |
Price: $299,500 low | high Med: $849,900 sqft: 994 low | high Med: 1,750 $ / sqft: $301 low | high Med: $486 | |
Request a showing
Request a showing
Contact
Learn More About This Property

| City | Edmonton |
|---|---|
| Listing VS Median (in ) | |
Price: $299,500 low | high Med: $849,900 sqft: 994 low | high Med: 1,750 $ / sqft: $301 low | high Med: $486 | |
