 New Listing

Description
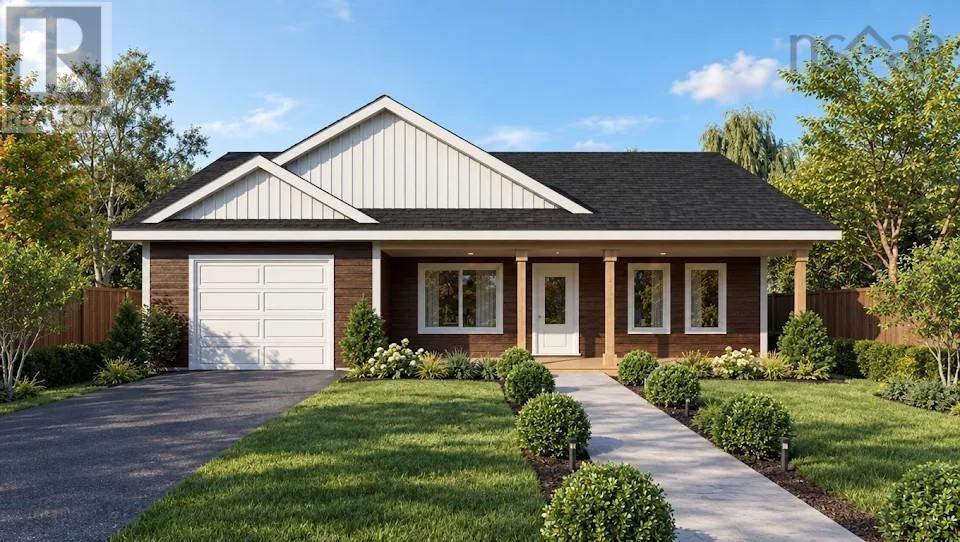
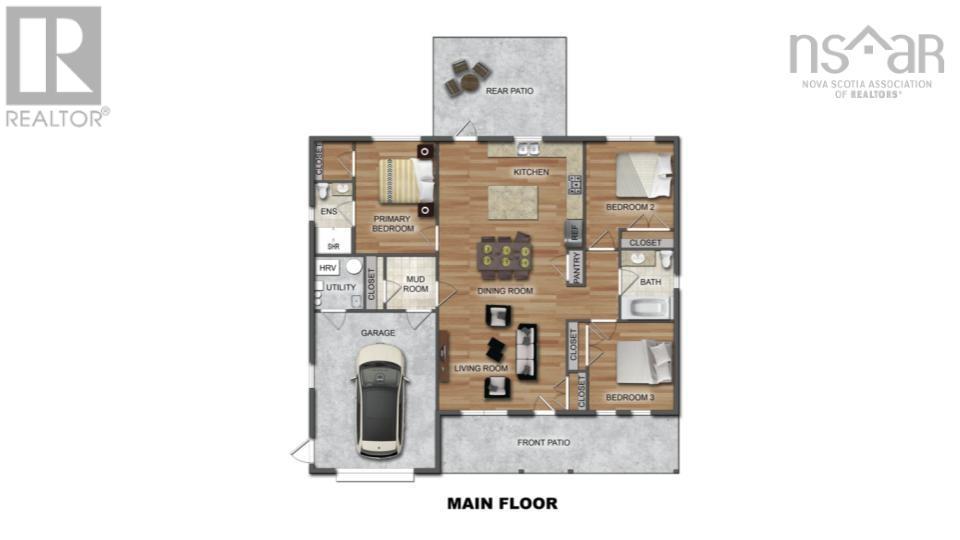
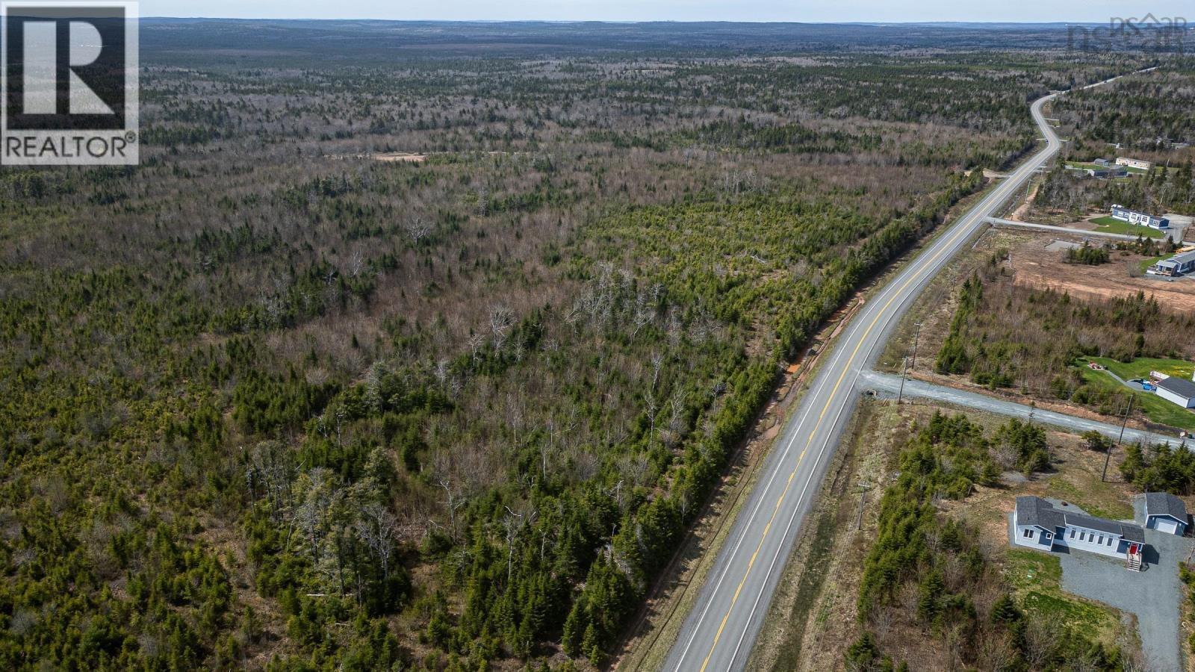
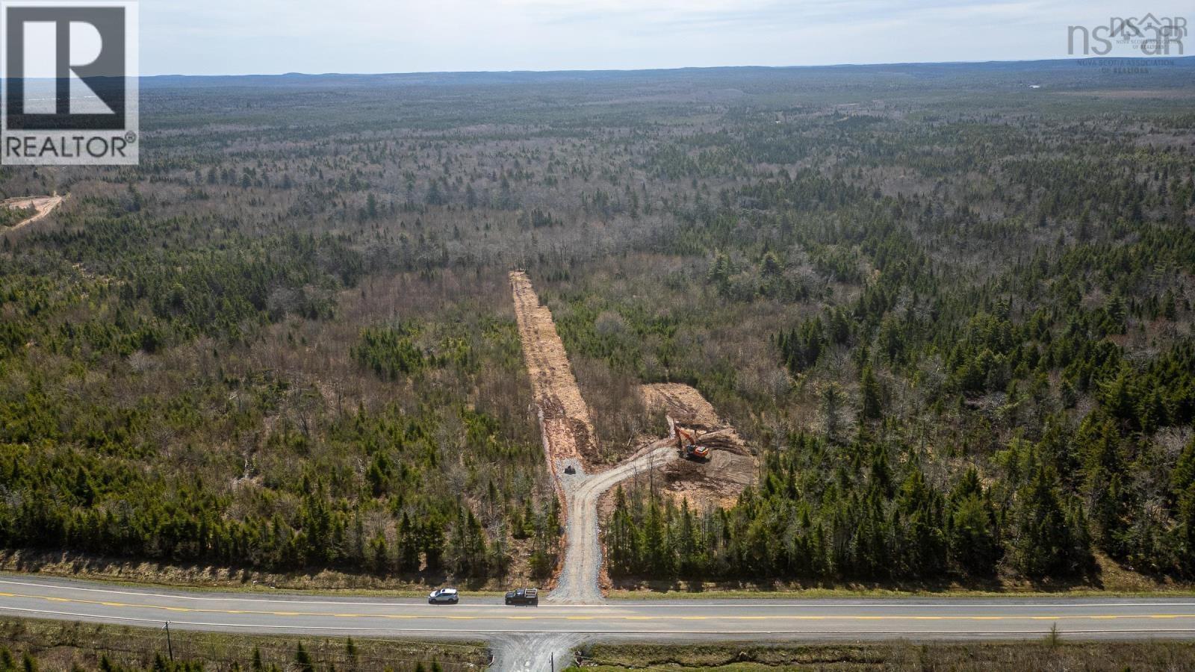
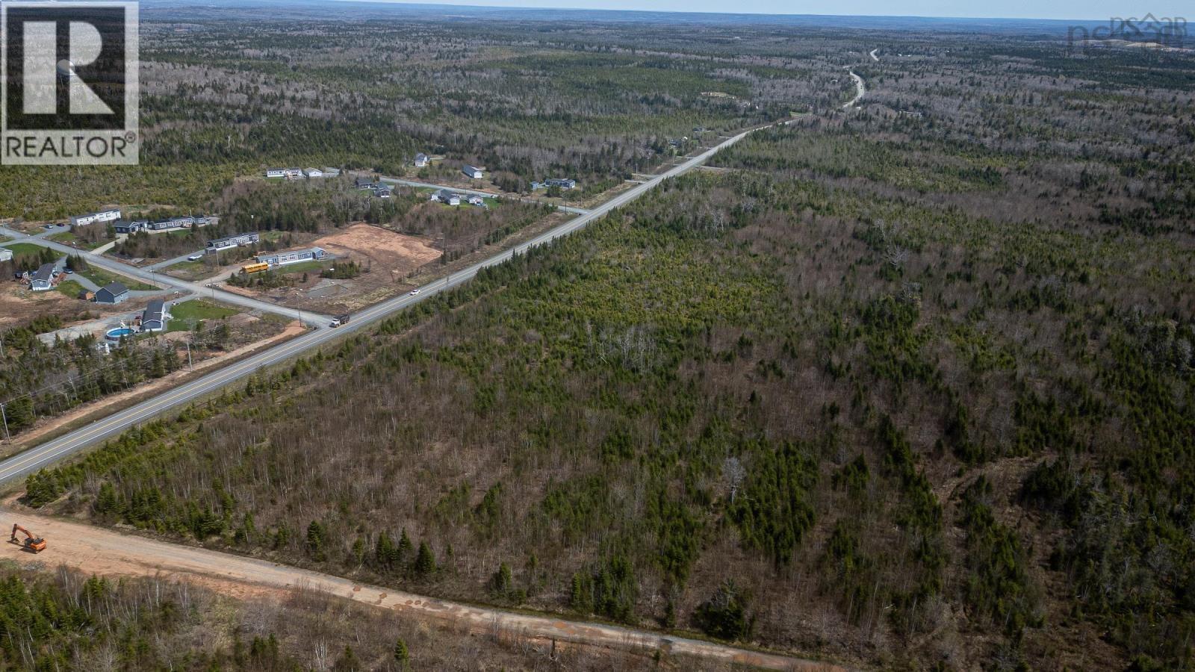
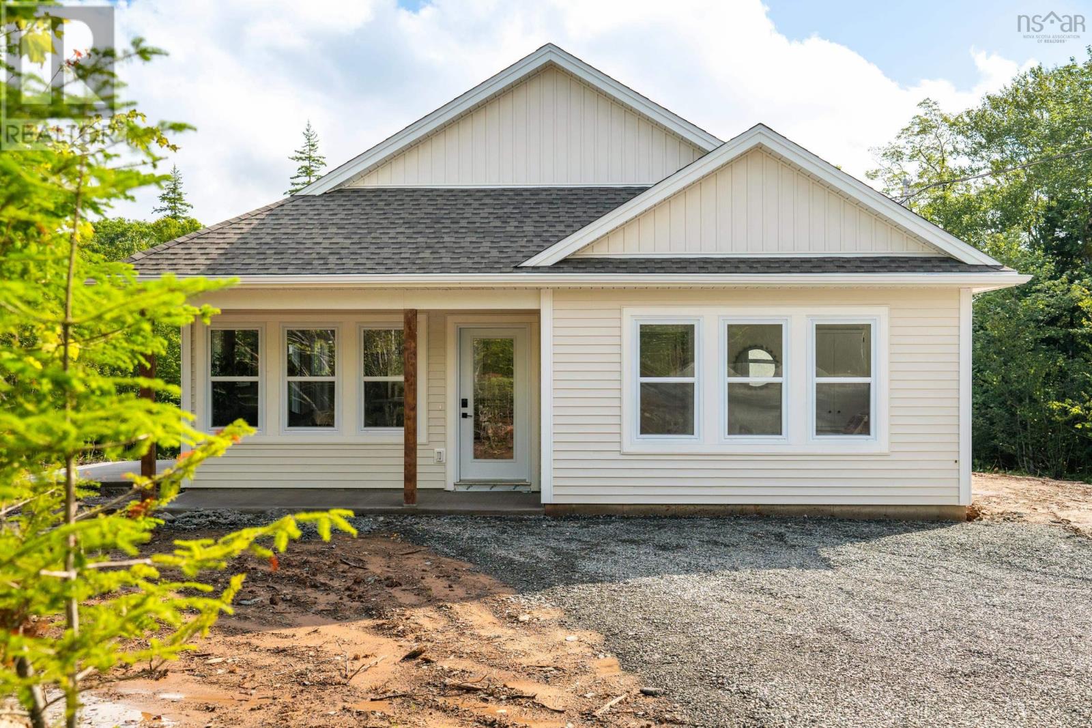
Ramar Homes is pleased to introduce the Balsam, a single-level home designed for those looking to right-size. With three bedrooms and two full baths on one floor, it offers comfortable living now and for years to come. At the heart of the home, the kitchen, dining, and living areas flow together in one bright, open space. A large quartz-topped island anchors the kitchen and is ready for morning coffee or a crowd gathered around the appetizers, while a pantry keeps everything out of sight, yet close at hand. The primary suite sits in its own wing, away from the secondary bedrooms. Its private ensuite features a walk-in shower, ideal for aging in place, and generous closet space. On the opposite side of the home, the secondary bedrooms share a 4-piece bath, perfect for visiting grandkids, guests, or a home office. The attached garage opens into a dedicated mudroom with a closet, so boots, coats, and groceries have a place to land before they reach the kitchen. A ductless heat pump provides efficient heating and cooling year round. Outside, a covered front patio is made for slow evenings, and the rear patio, just off the kitchen, sets the scene for summer barbecues and quiet mornings. Lot 100 is nestled on a private lane on nearly 9-acres, minutes from Airlane Golf Club and Dollar Lake Provincial Park. Halifax Stanfield International Airport is just 10 minutes away and downtown Halifax about 30, so you can enjoy a rural lifestyle with the city and its amenities within easy reach. With a wide range of lots and home plans to suit every budget, start planning your custom build today. (id:13843)
Details
| MLS # | 202627216 |
|---|---|
| Listing Type | For Sale |
| Style | House |
| Status | Active |
| Days On Site | 1 |
| Listing Provided By | Engel & Volkers | Linda Osborne |
Features
| Bed(s) | 3 |
|---|---|
| Bath(s) | 2 Total |
| SQ Feet | 1,289 |
| Story(s) | 1 |
| Acreage | 8.97 |
Interior
| Cooling | Air Conditioned |
|---|---|
| Heating | Heat Pump, Baseboard heaters, Electric, Ductless |
| Appliances | None |
| Fireplace Yes / No | No |
Exterior
| Accessibility Features | 32in min Doorways, 32in min Entry Doorways, Entry less than 3 steps |
|---|---|
| Lot Features | Treed |
| Foundation Details | Concrete Slab |
Parking
| Parking Features | Garage, Gravel, Heated Garage |
|---|
Utilities
| Sewer | Septic System |
|---|---|
| Water Source | Drilled Well |
Area Information
| Province | NS |
|---|---|
| City | Devon |
| Postal Code | B2T0X5 |
| Listing VS Median (in B2T0X5) | |
Price: $549,900 low | high Med: $549,900 sqft: 1,289 low | high Med: 1,289 $ / sqft: $427 low | high Med: $427 On site: 1 low | high Med: 1 | |
Request a showing
Request a showing
Contact
Learn More About This Property

| Province | NS |
|---|---|
| City | Devon |
| Postal Code | B2T0X5 |
| Listing VS Median (in B2T0X5) | |
Price: $549,900 low | high Med: $549,900 sqft: 1,289 low | high Med: 1,289 $ / sqft: $427 low | high Med: $427 On site: 1 low | high Med: 1 | |
 | $499,90083 Maverick LaneDevon, NS B3T1X4 |
