In-Person: 09/26 2:00 PM - 4:00 PM
In-Person: 09/27 2:00 PM - 4:00 PM
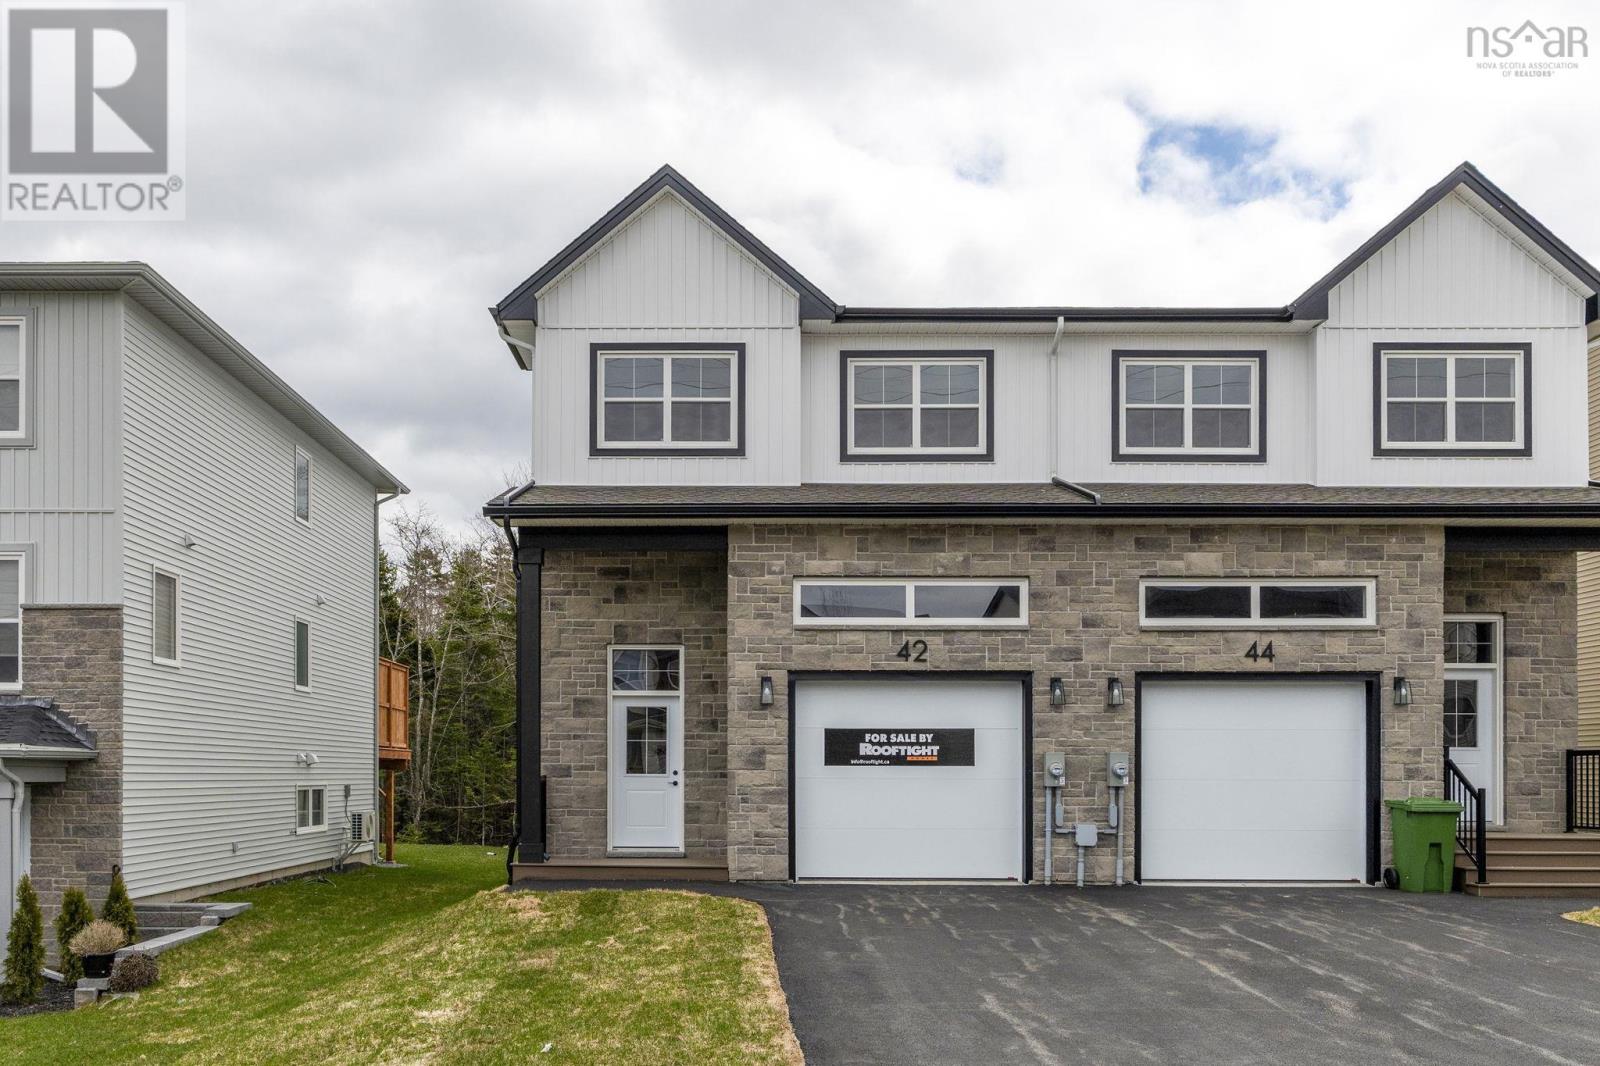
Smd-5a 42 Simona Drive,Dartmouth, NS B2X0C9
Dartmouth, NS B2X0C9

Description
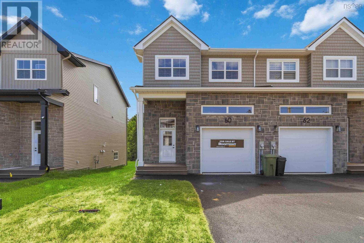
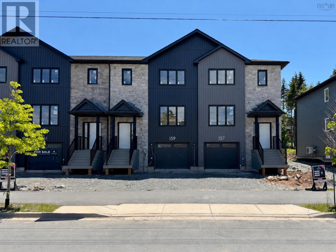
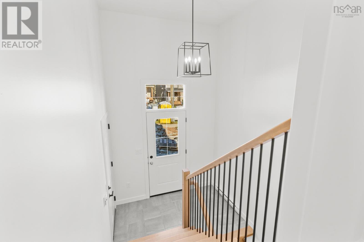
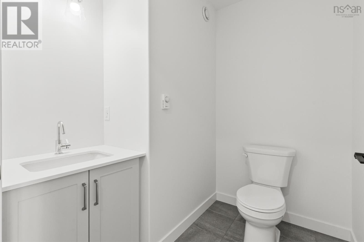
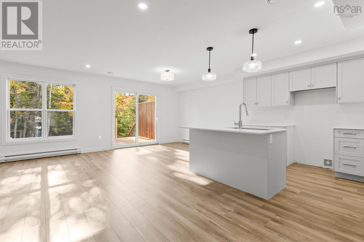
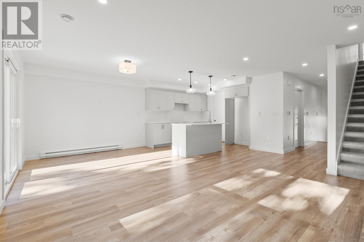
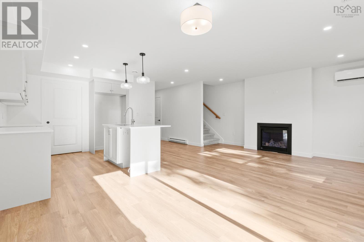
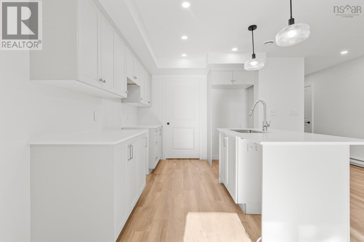
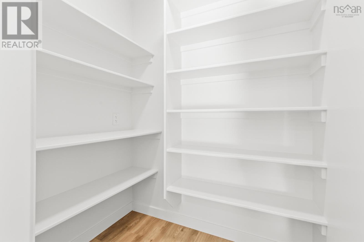
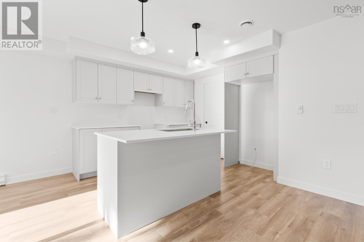
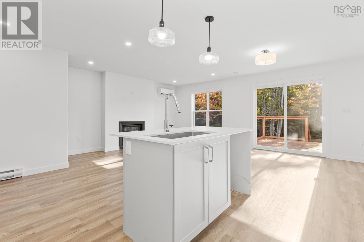
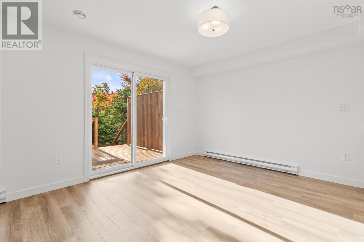
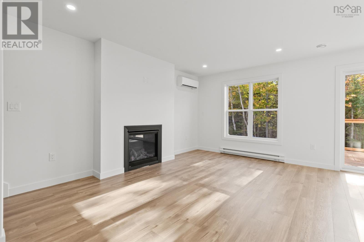
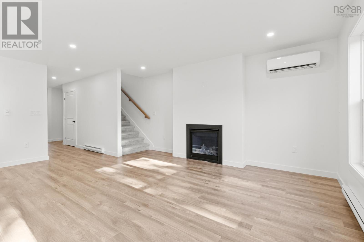
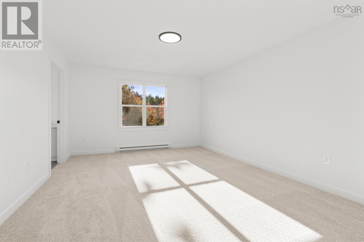
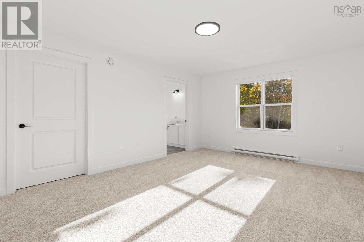
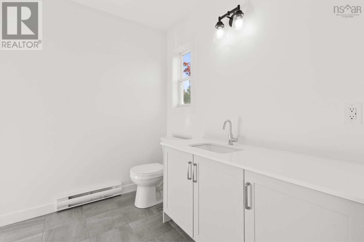
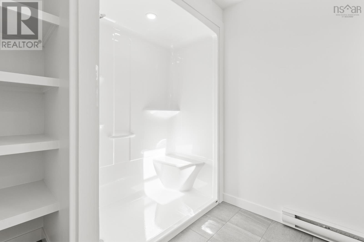
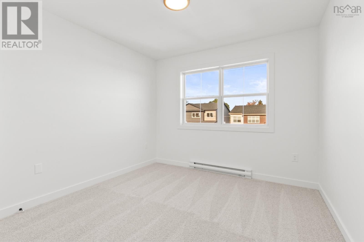
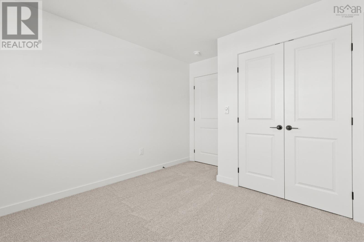
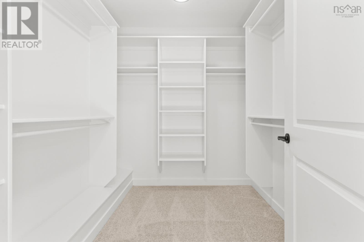
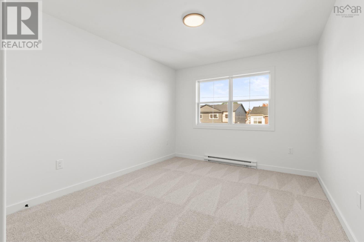
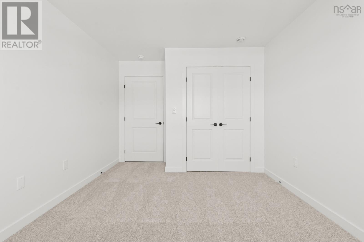
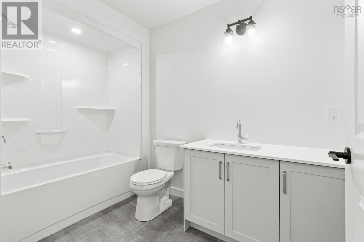
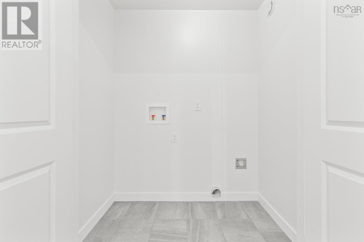
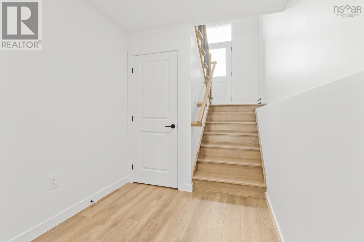
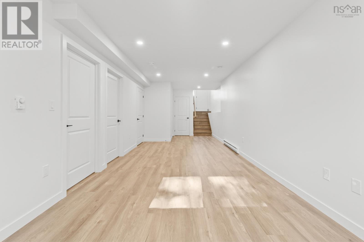
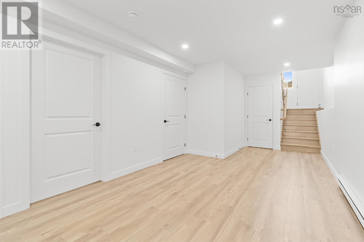
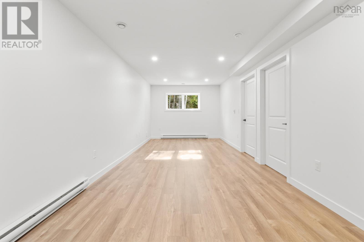
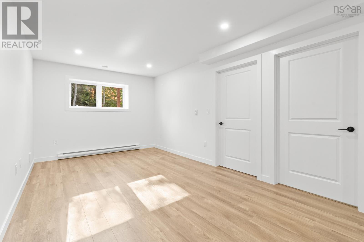
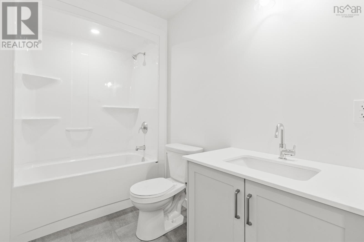
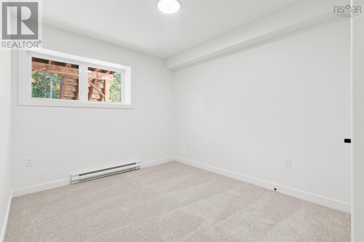
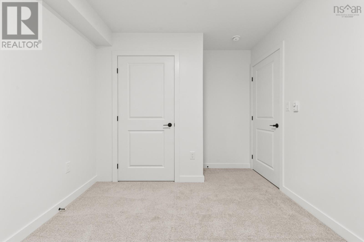
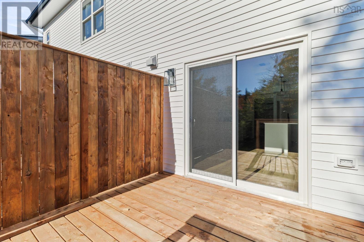
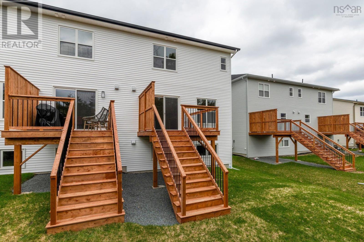
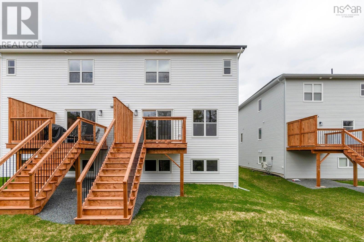
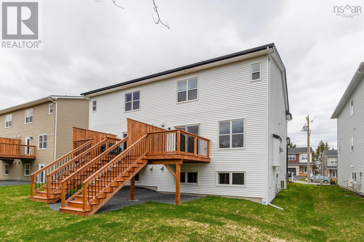
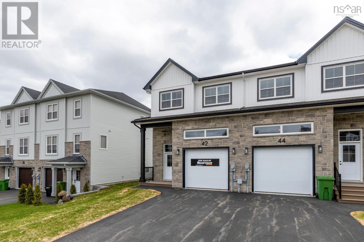
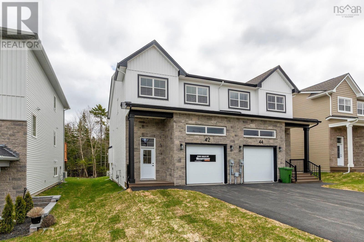
Meet "Charlotte", a beautifully designed 4-bedroom, 4-bathroom semi-detached home by Rooftight Construction in The Parks of Lake Charles. This thoughtfully crafted three-level layout blends functionality with modern style, offering the perfect balance of space and comfort. The main level features a traditional two-storey home feel with an attached garage, welcoming entryway, and convenient powder room. The open-concept kitchen and living room are ideal for entertaining, highlighted by a cozy natural gas fireplace. Upstairs, youll find three bedrooms, a full main bathroom, and a laundry area. The primary suite is a private retreat with a walk-in closet and ensuite bathroom. The basement level offers a fourth bedroom and an additional living space, perfect for guests, a home office, or a recreation area. Buyers will appreciate the choice of high-quality standard finishes as well as a range of upgrade options to personalize their home. Situated in a prime location, this community is just minutes from Mic Mac Bar & Grill, Shubie Park, Lake Banooks paddling clubs, scenic walking trails, major amenities, including Dartmouth Crossing. Dont miss your chance to own in this exciting new neighbourhoodbook your viewing today! (id:13843)
Details
| MLS # | 202622726 |
|---|---|
| Listing Type | For Sale |
| Style | House |
| Status | Active |
| Days On Site | 13 |
| Listing Provided By | Royal LePage Atlantic | Jacqui Rostek Holder |
Features
| Bed(s) | 4 |
|---|---|
| Bath(s) | 4 Total |
| SQ Feet | 2,389 |
| Basement | Y |
| Story(s) | 2 |
| Acreage | 0.18 |
Interior
| Cooling | Wall unit, Air Conditioned |
|---|---|
| Heating | Heat Pump, Baseboard heaters, Electric, Natural gas, Ductless |
| Appliances | Washer, Dryer - Electric, Refrigerator, Range - Electric, Dishwasher |
| Fireplace Yes / No | Yes |
Exterior
| Accessibility Features | 32in min Doorways, 32in min Entry Doorways, Entry less than 3 steps |
|---|---|
| Foundation Details | Poured Concrete |
Parking
| Parking Features | Attached Garage, Garage, Paved Yard, Heated Garage |
|---|
Utilities
| Sewer | Municipal sewage system |
|---|---|
| Water Source | Municipal water |
Area Information
| Province | NS |
|---|---|
| City | Dartmouth |
| Postal Code | B2X0C9 |
| Listing VS Median (in B2X0C9) | |
Price: $674,900 low | high Med: $689,900 sqft: 2,389 low | high Med: 2,389 $ / sqft: $283 low | high Med: $289 On site: 13 low | high Med: 46 | |
Request a showing
Request a showing
Contact
Learn More About This Property

| Open House |
|---|
| In-Person 09/26 2:00 PM - 4:00 PM |
| In-Person 09/27 2:00 PM - 4:00 PM |
| Province | NS |
|---|---|
| City | Dartmouth |
| Postal Code | B2X0C9 |
| Listing VS Median (in B2X0C9) | |
Price: $674,900 low | high Med: $689,900 sqft: 2,389 low | high Med: 2,389 $ / sqft: $283 low | high Med: $289 On site: 13 low | high Med: 46 | |