 In-Person: 11/15 12:30 PM - 2:00 PM
6902 Old Kamloops Road,Vernon, BC V1H1W1
Vernon, BC V1H1W1
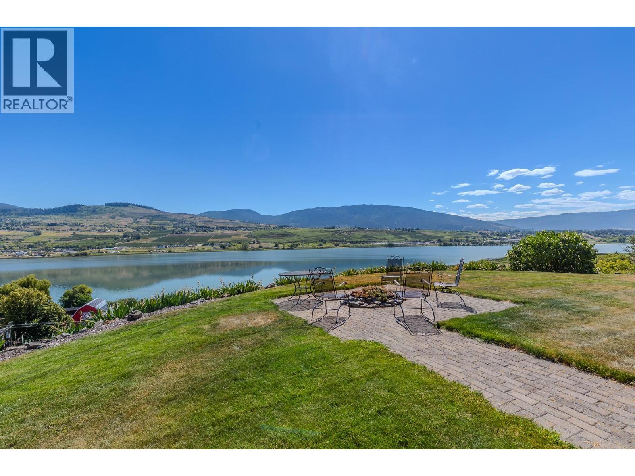
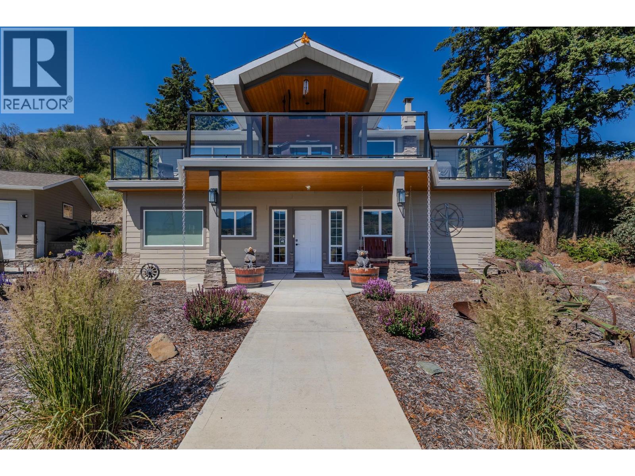
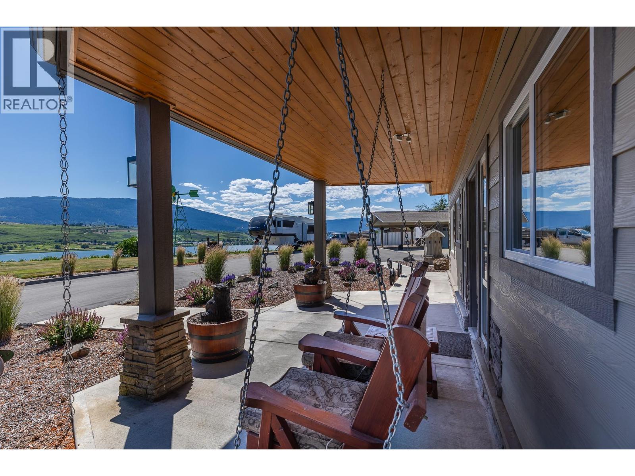
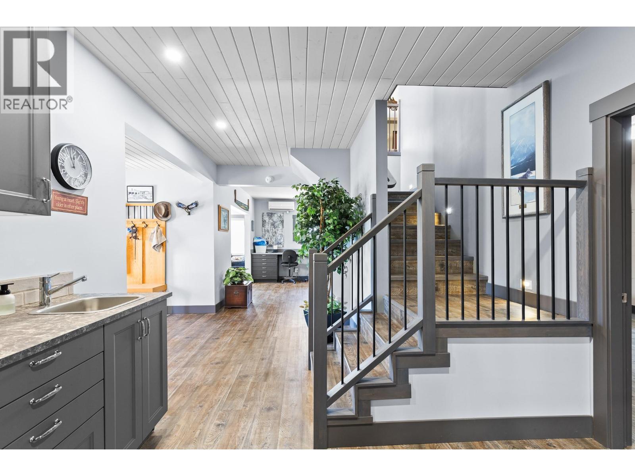
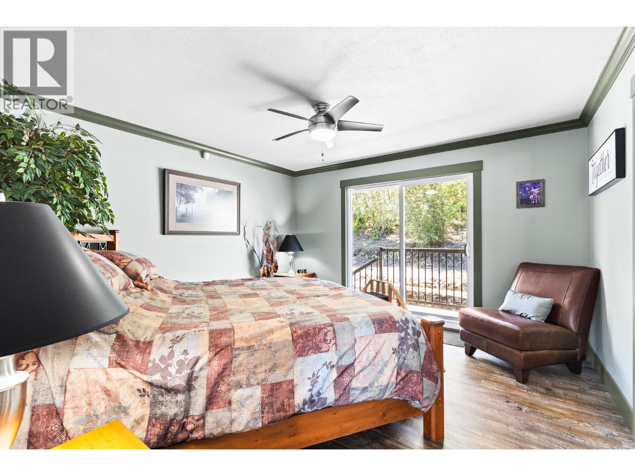
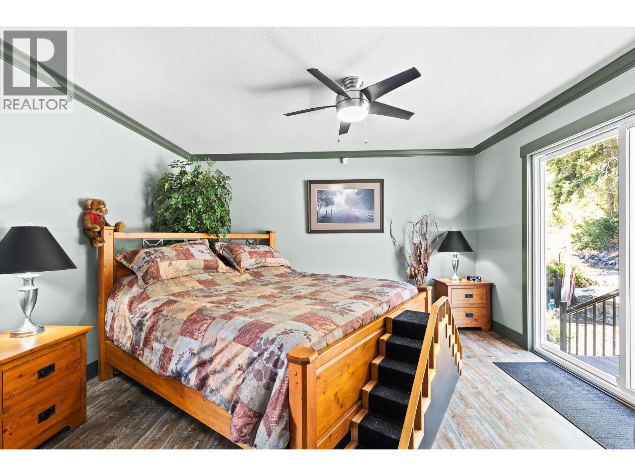
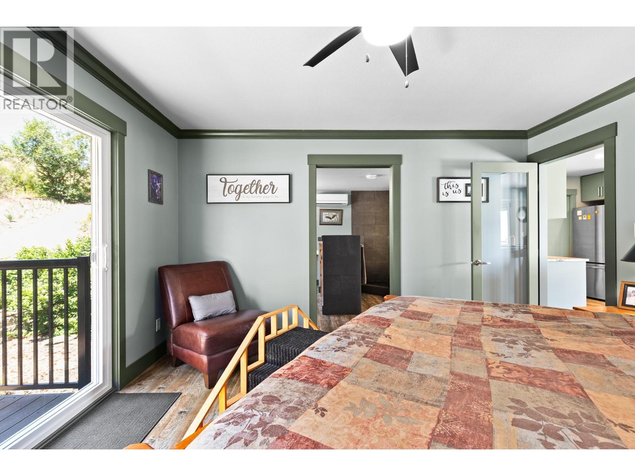
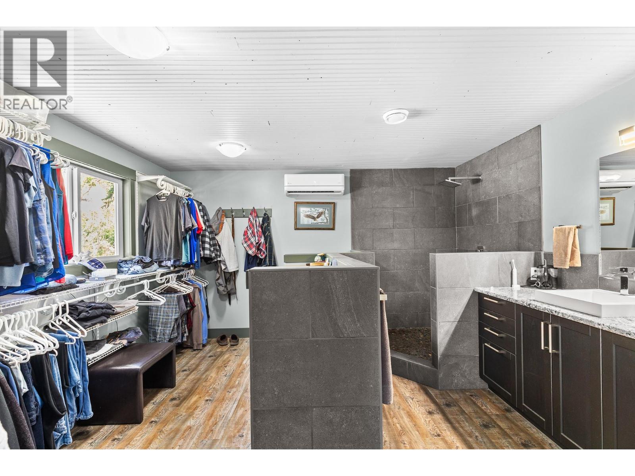
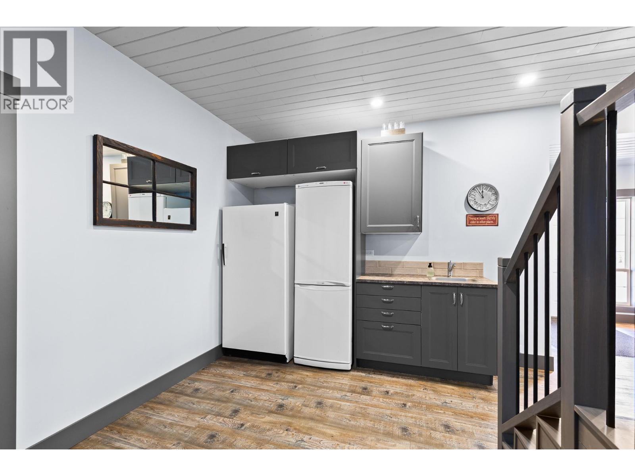
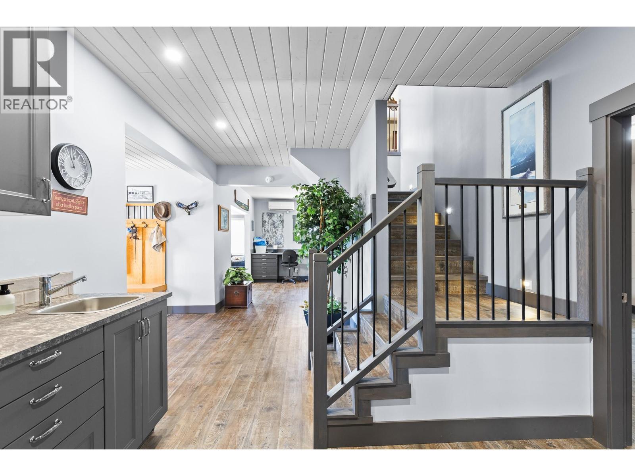
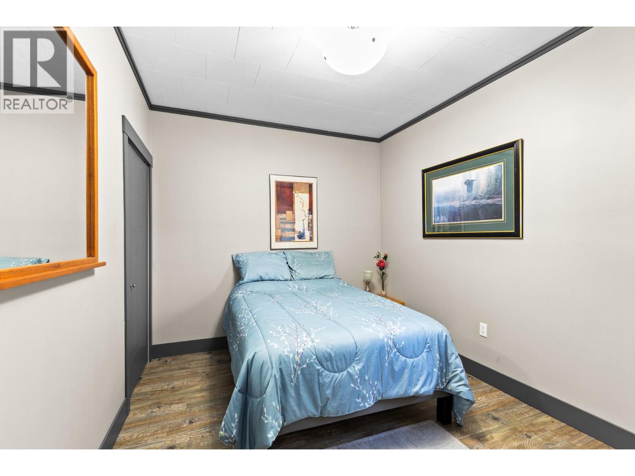
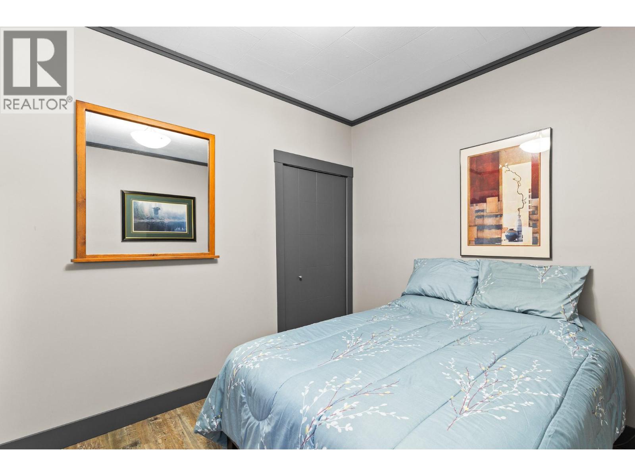

Description
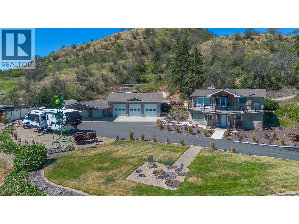
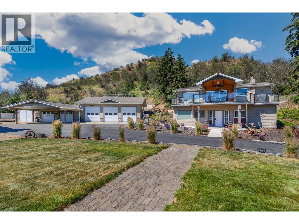
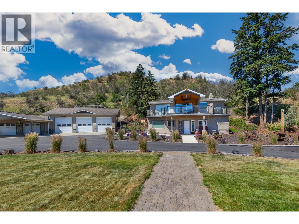
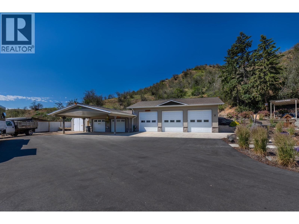
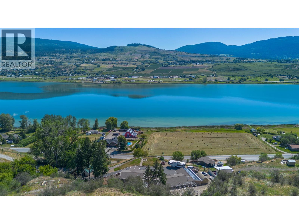
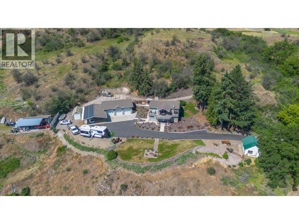
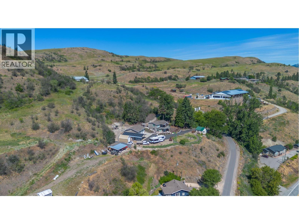
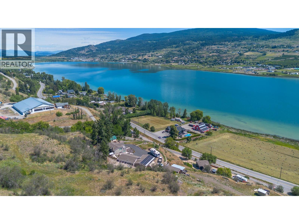
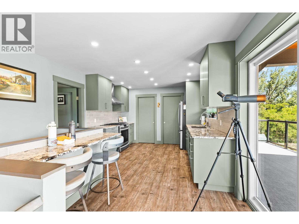
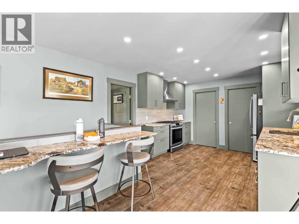
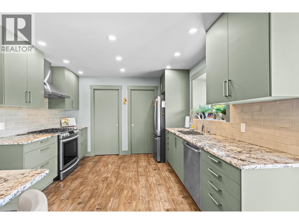
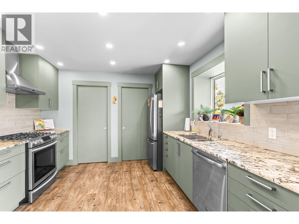
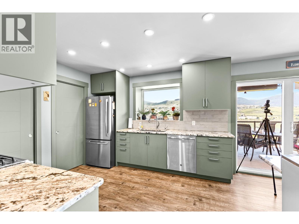
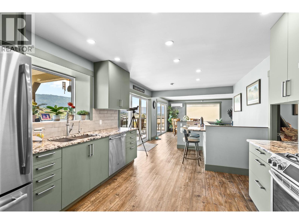
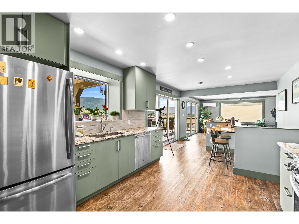
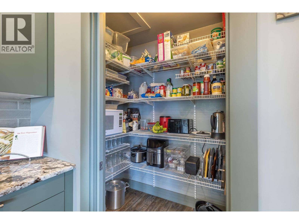
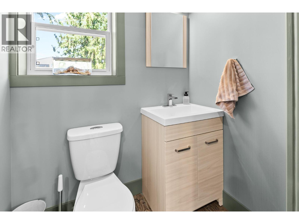
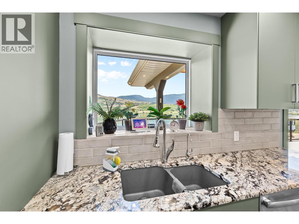
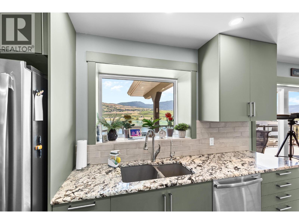
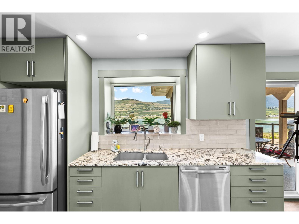
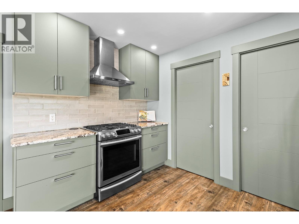
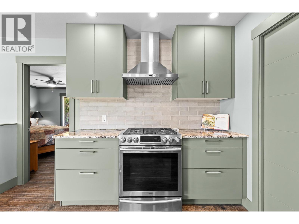
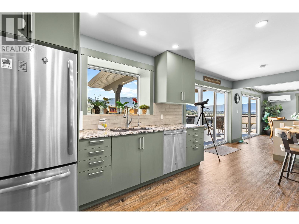
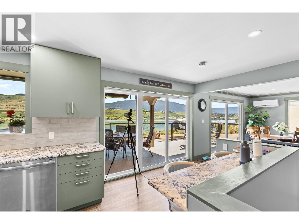
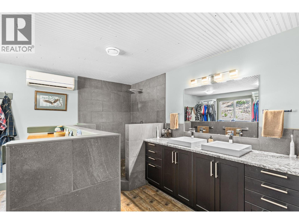
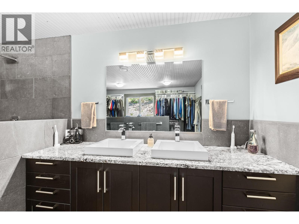
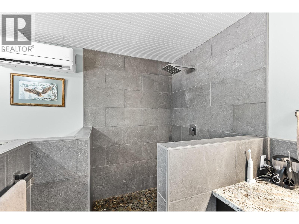
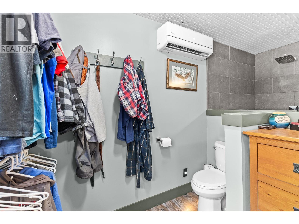
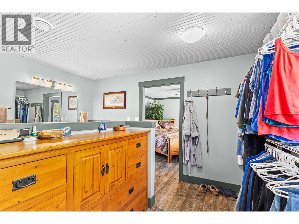
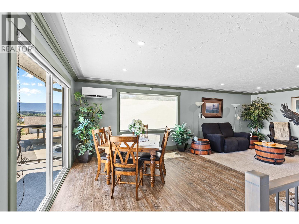
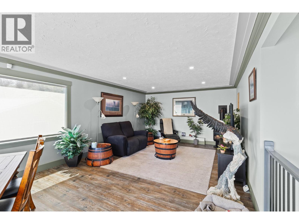
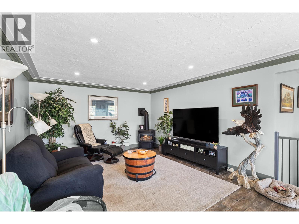
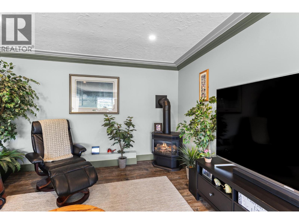
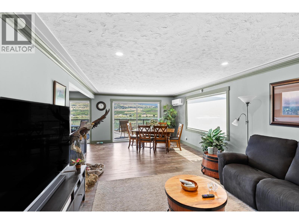
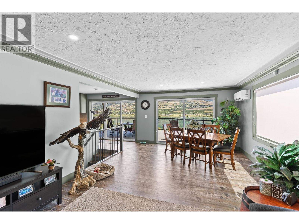
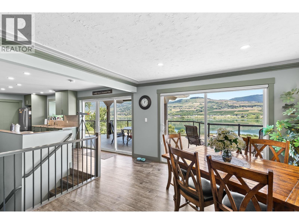
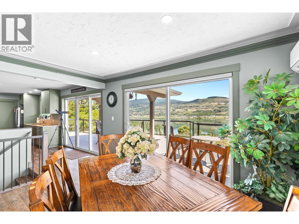
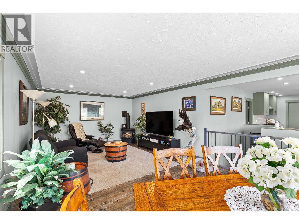
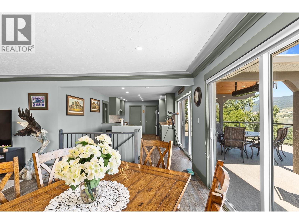
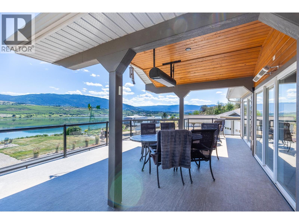
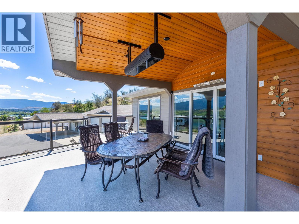
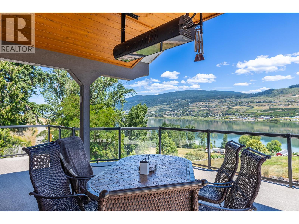
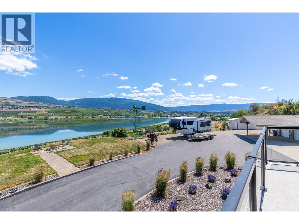
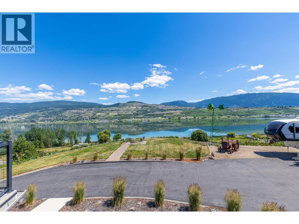
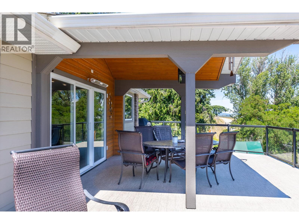
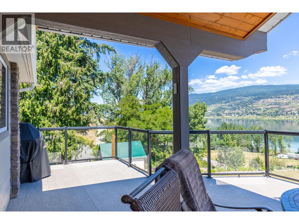
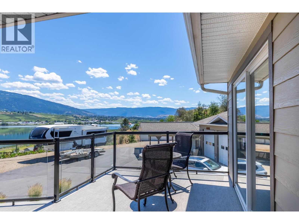
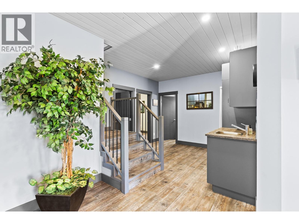
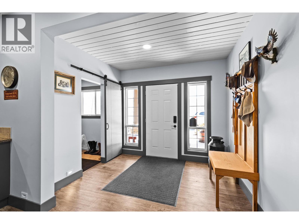
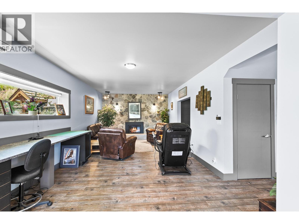
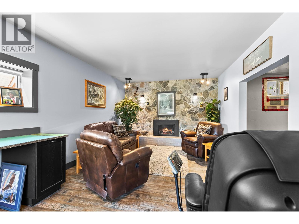
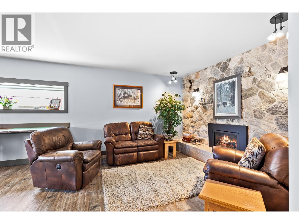
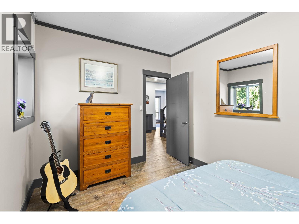
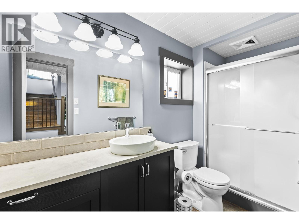
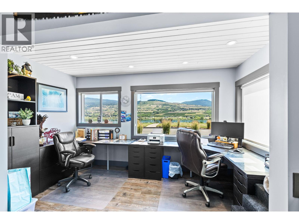
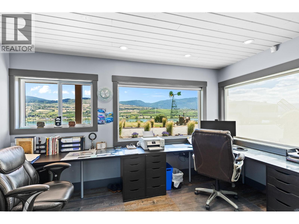
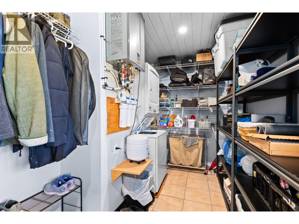
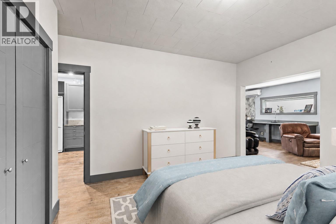
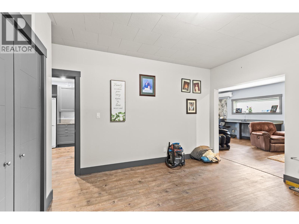
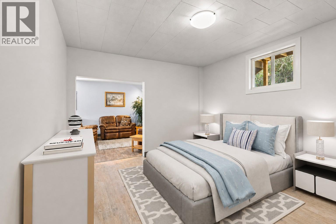
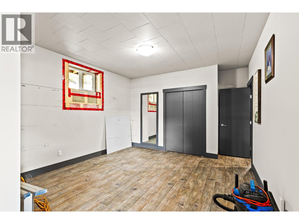
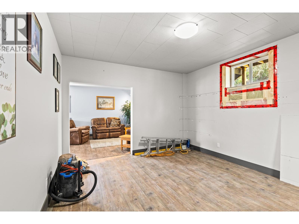
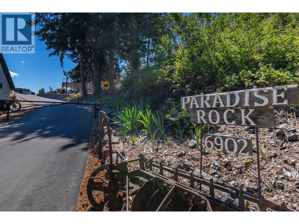
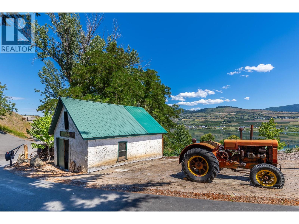
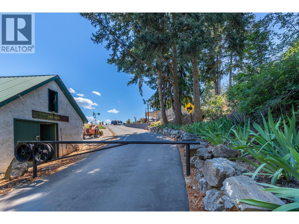
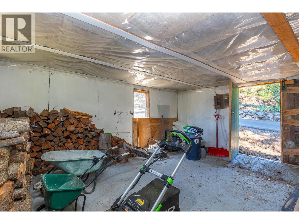
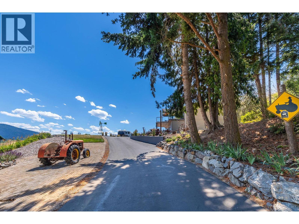
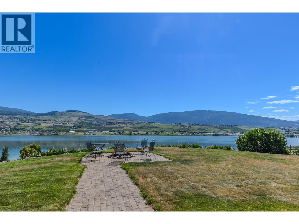
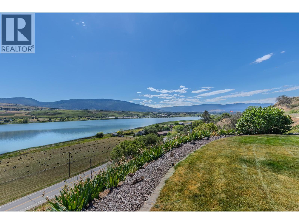
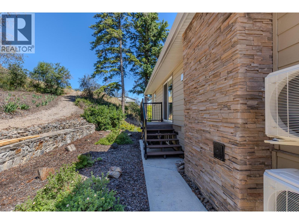
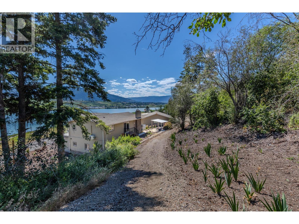
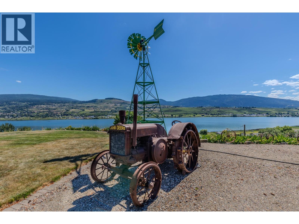
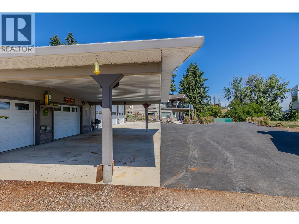
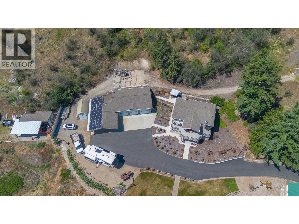
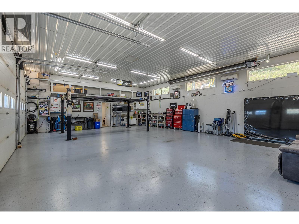
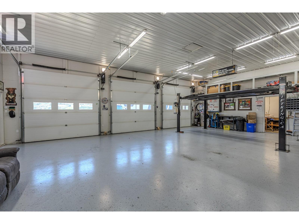
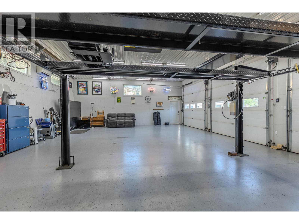
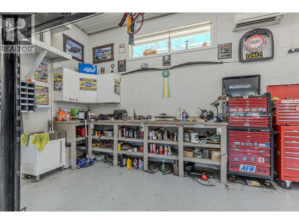
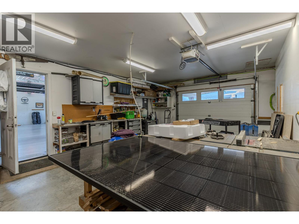
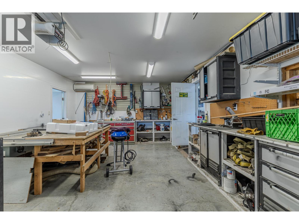
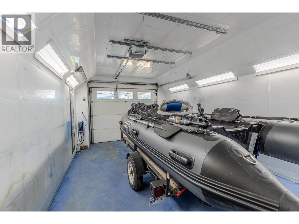
Rare 5-acre view property just 5 mins from Vernon, offering panoramic Swan Lake & valley views. Sloped topography of the land gives you space & views without the maintenance of an acreage. Extensively renovated throughout, this move-in-ready home features bright open living spaces. Lower level has 9-foot ceilings, a flexible room at the front for a home office or craft room, living room with gas fireplace, 2 secondary bedrooms & a wet bar or potential for a suite. Upstairs, you will find an updated kitchen with granite countertops and SS appliances. Spacious primary retreat has walk-in dressing room & custom tile shower in the ensuite. Take in the incredible views of Swan Lake & valley from the oversized covered front deck with gas heating to extend your year-round enjoyment. The property is exceptionally well-equipped with over 1,700 sq. ft. of shop space. A triple car garage/shop with high ceilings, 200 amp power, heating & cooling. Secondary 2-bay shop, one side with a versatile paint booth. Covered carport for additional parking. Functional shed & older outbuilding on the property for storage. The fully paved driveway provides easy year-round access. Recent upgrades include solar power and a rooftop fire suppression system, adding efficiency and peace of mind. On demand hot water. Heat pump mini splits installed in 2019 for heating and cooling. This is a rare opportunity to enjoy privacy, functionality, and spectacular views in a sought after rural location. (id:374)
Details
| MLS # | 10391718 |
|---|---|
| Listing Type | For Sale |
| Style | House |
| Status | Active |
| Year | 1970 |
| Days On Site | 144 |
| Listing Provided By | Real Broker B.C. Ltd | Paula Skladan |
Features
| Bed(s) | 3 |
|---|---|
| Bath(s) | 3 Total |
| SQ Feet | 2,373 |
| Garage | 10 |
| Car Port | Yes |
| Story(s) | 1 |
| Acreage | 4.94 |
| Property View | City view, Lake view, Mountain vie |
Interior
| Cooling | Heat Pump |
|---|---|
| Heating | Heat Pump, Electric, See remarks |
| Appliances | Washer, Refrigerator, Range - Gas, Dishwasher, Dryer |
| Fireplace Yes / No | Yes |
| Fireplace Features | Free Standing Metal, Insert |
| Fireplaces Total | 2 |
Exterior
| Security Features | Security system, Smoke Detector Only |
|---|---|
| Accessibility Features | Accessible Entrance |
| Roof | Asphalt shingle, Unknown |
| Lot Features | Private setting, Irregular lot size, Balcony, Two Balconies |
Parking
| Parking Features | Detached Garage, Carport, RV, Oversize, See Remarks, Additional Parking |
|---|---|
| Parking Total | 10 |
Utilities
| Sewer | Septic tank |
|---|---|
| Water Source | Municipal water |
Taxes
| Tax Annual Amount | 3354 |
|---|
Area Information
| Province | BC |
|---|---|
| City | Vernon |
| Postal Code | V1H1W1 |
| Listing VS Median (in V1H1W1) | |
Price: $1,199,000 low | high Med: $1,199,000 sqft: 2,373 low | high Med: 2,373 $ / sqft: $505 low | high Med: $505 On site: 144 low | high Med: 144 | |
Request a showing
Request a showing
Contact
Learn More About This Property

| Open House |
|---|
| In-Person 11/15 12:30 PM - 2:00 PM |
| Province | BC |
|---|---|
| City | Vernon |
| Postal Code | V1H1W1 |
| Listing VS Median (in V1H1W1) | |
Price: $1,199,000 low | high Med: $1,199,000 sqft: 2,373 low | high Med: 2,373 $ / sqft: $505 low | high Med: $505 On site: 144 low | high Med: 144 | |
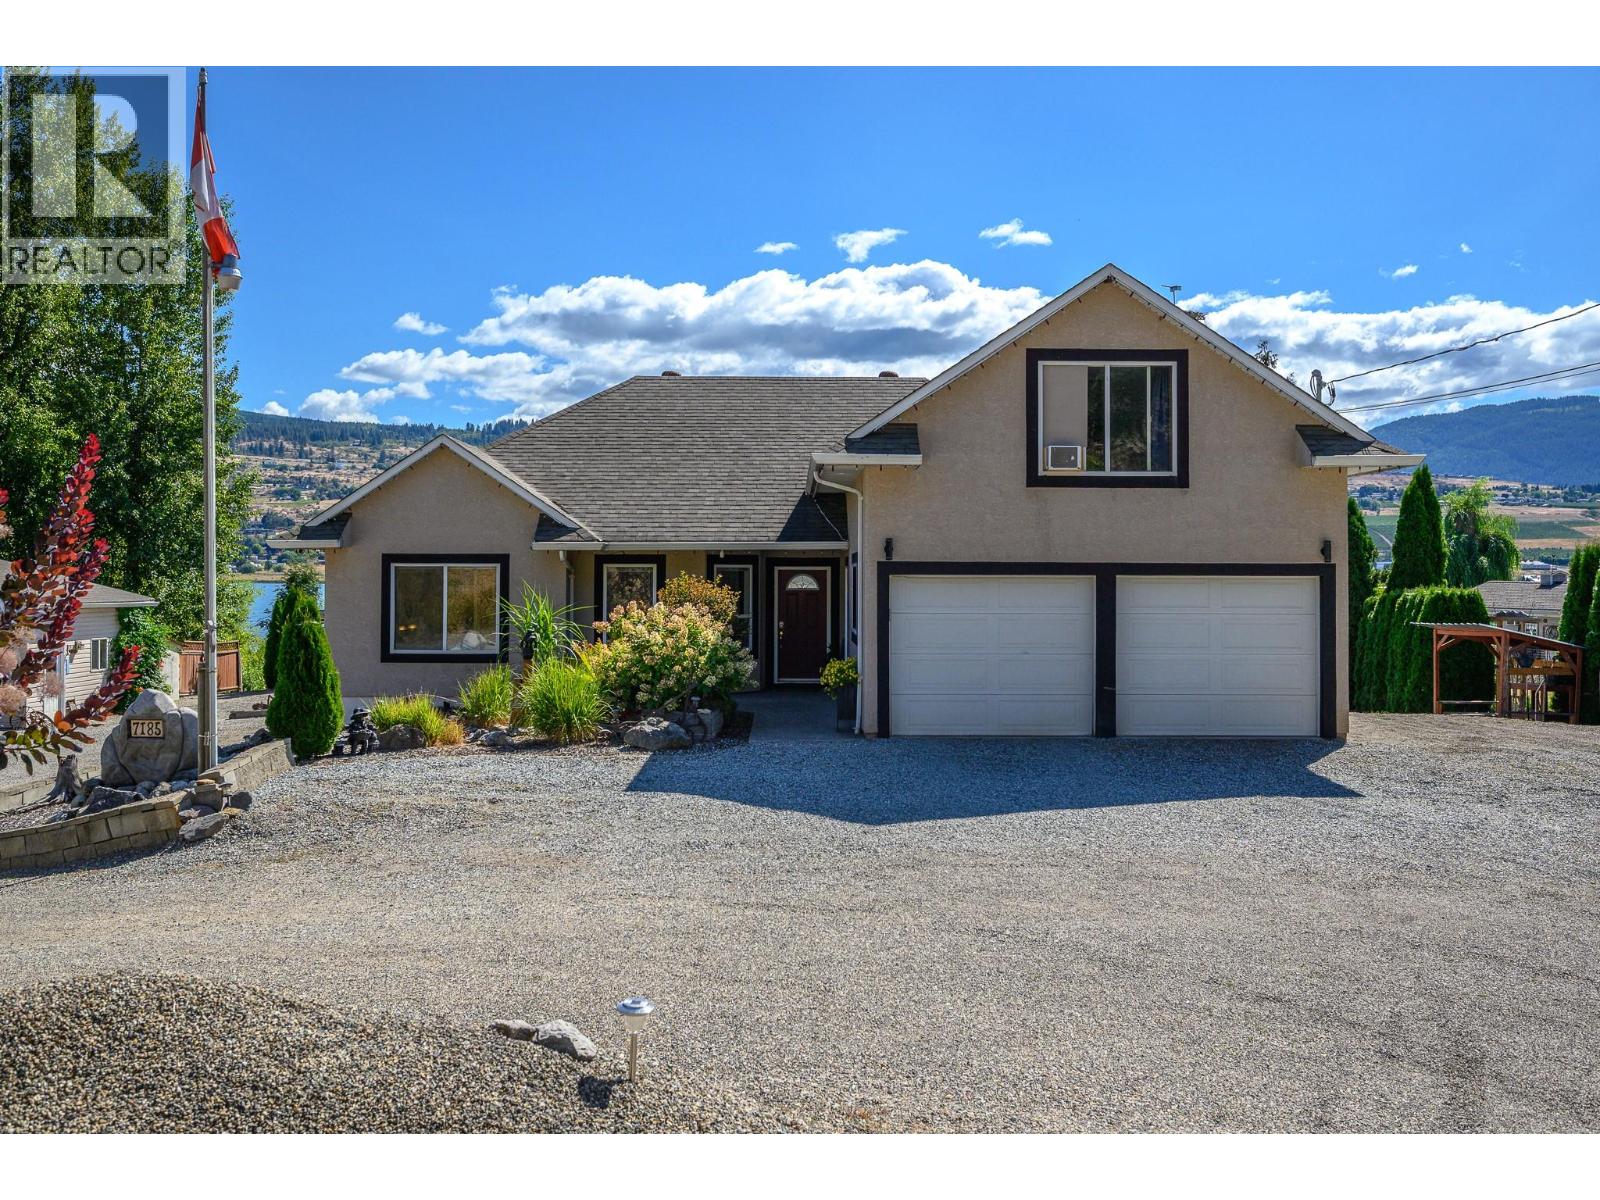 | $1,329,0007185 Old Kamloops RoadVernon, BC V1H1W6 |
